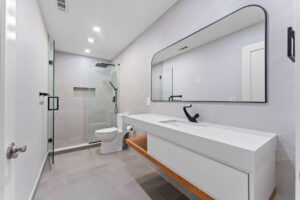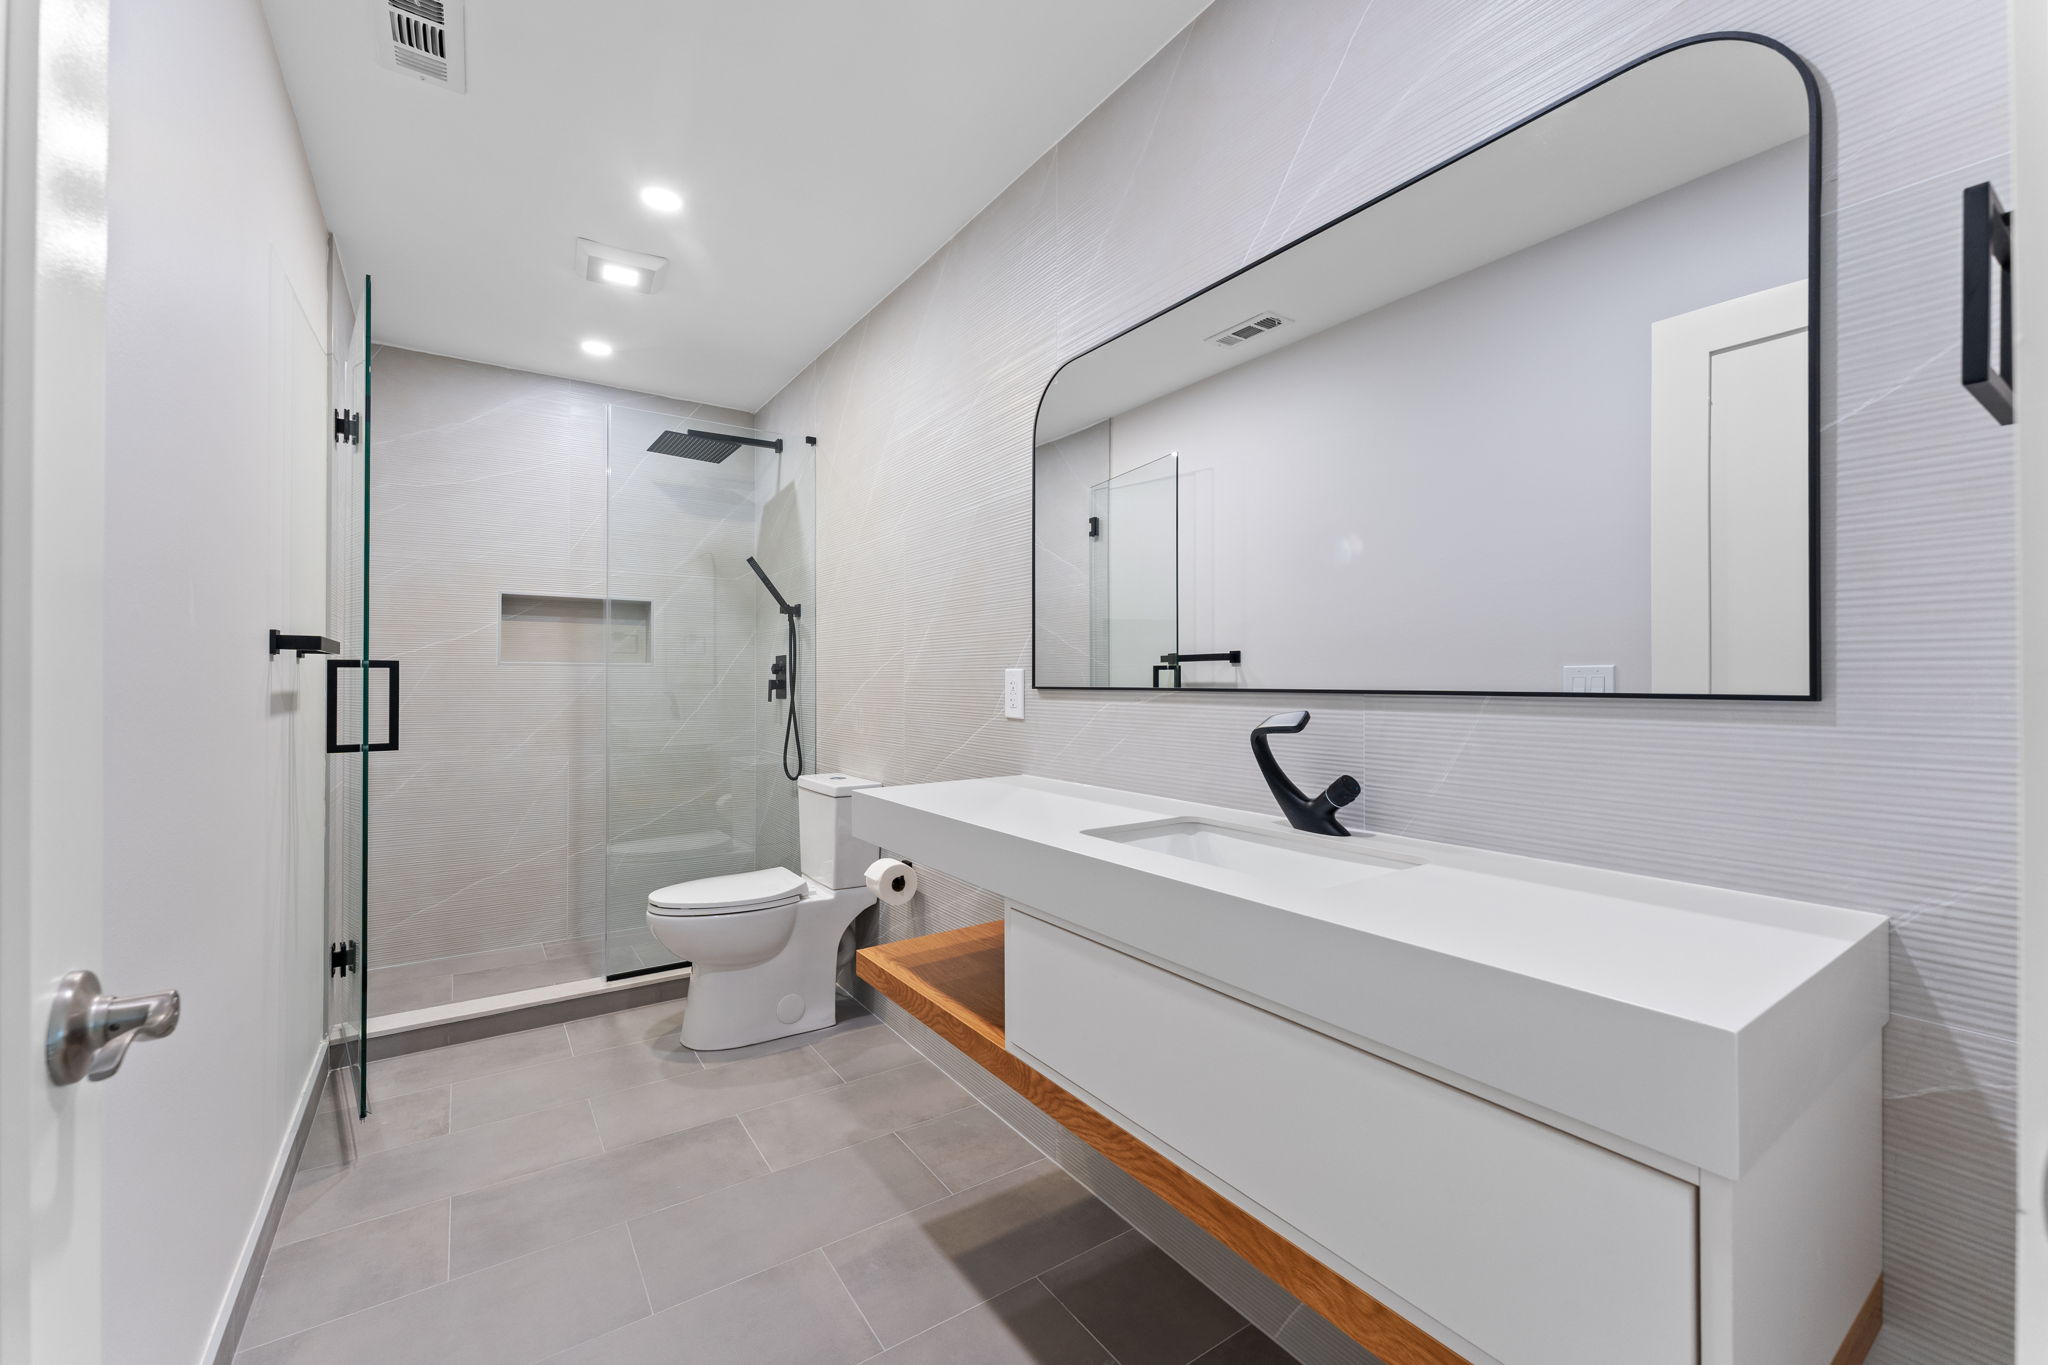
A recessed shower niche creates corners, horizontal surfaces, and penetrations inside the wettest part of the bathroom. The niche can be durable, but only when its framing, backer, waterproofing, slope, and tile layout are treated as one assembly instead of a decorative box added after the shower is already built. For homeowners in Northeast Philadelphia, Roxborough, Northern Liberties, and Mount Airy, this is the kind of detail that can decide whether a renovation or repair remains durable after the visible finish is complete.
The primary search intent behind shower niche waterproofing Philadelphia is practical: understand what the condition means, what should be checked before work proceeds, and how to avoid closing the assembly before the real cause is understood. The goal is not to over-complicate the project; it is to make the scope match the condition that is actually present.
The Problem Behind the Visible Symptom
The visible symptom is only one part of the decision. A contractor also needs to understand whether the niche conflicts with plumbing, wiring, or structural framing, how the bottom surface will drain back toward the shower, and how those findings affect the surrounding work. Resolving those questions before finish work protects the new materials and helps keep a localized detail from turning into avoidable rework later.
A Practical Inspection Checklist
A professional review typically includes:
- Whether the niche conflicts with plumbing, wiring, or structural framing
- How the bottom surface will drain back toward the shower
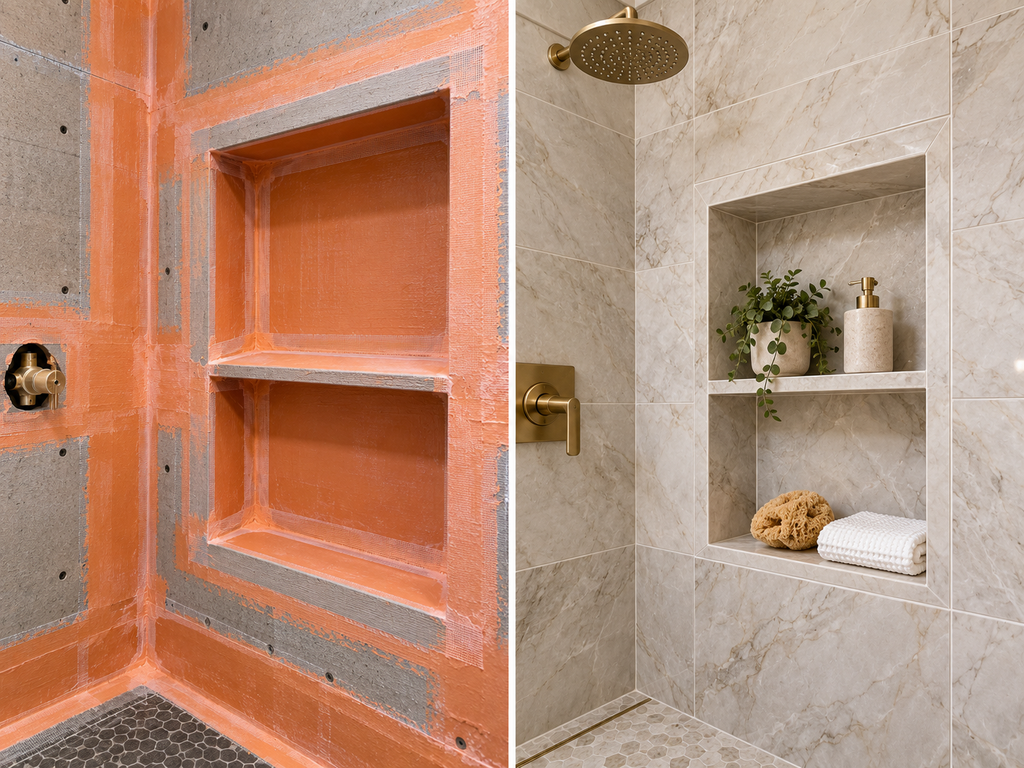
- Continuity of the waterproofing membrane at inside and outside corners
- Tile thickness and trim details around the niche opening
Building the Detail Correctly
The niche should be framed and located before backer board and waterproofing are installed. Membrane transitions need to remain continuous, and the shelf should have positive drainage so standing water does not collect at the back edge. The best result comes from coordinating the hidden construction with the finish requirements so one trade is not forced to undo another trade’s completed work.
This is where a focused commercial service page should receive the strongest internal support. Learn more about bathroom remodeling services and how the broader project can be coordinated around the condition described here.
Shortcuts That Usually Fail
Cutting a niche into a completed waterproofed wall or relying on grout as the waterproofing layer can create a concealed failure point. Poor tile planning can also leave narrow slivers at the niche edges. A strong scope separates a cosmetic correction from work that affects performance, access, drainage, structure, or serviceability.
Escalation Triggers
If the desired niche location conflicts with major framing or plumbing, changing the location or using a surface-mounted storage solution may be safer than forcing the recess into the wall. That decision should be made before the area is covered, painted, tiled, sided, or otherwise treated as complete.
Reference: Philadelphia Department of Licenses and Inspections. Requirements and field conditions vary by project, so the applicable authority and project-specific professionals should guide final decisions.
Plan the Next Step
Philly Kitchen & Bath LLC helps Philadelphia homeowners coordinate bathroom layout, waterproofing, tile, fixtures, and finish details so the completed room works as well as it looks.
https://www.phila.gov/departments/department-of-licenses-and-inspections