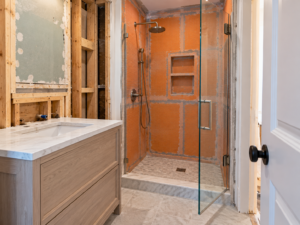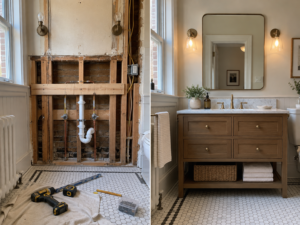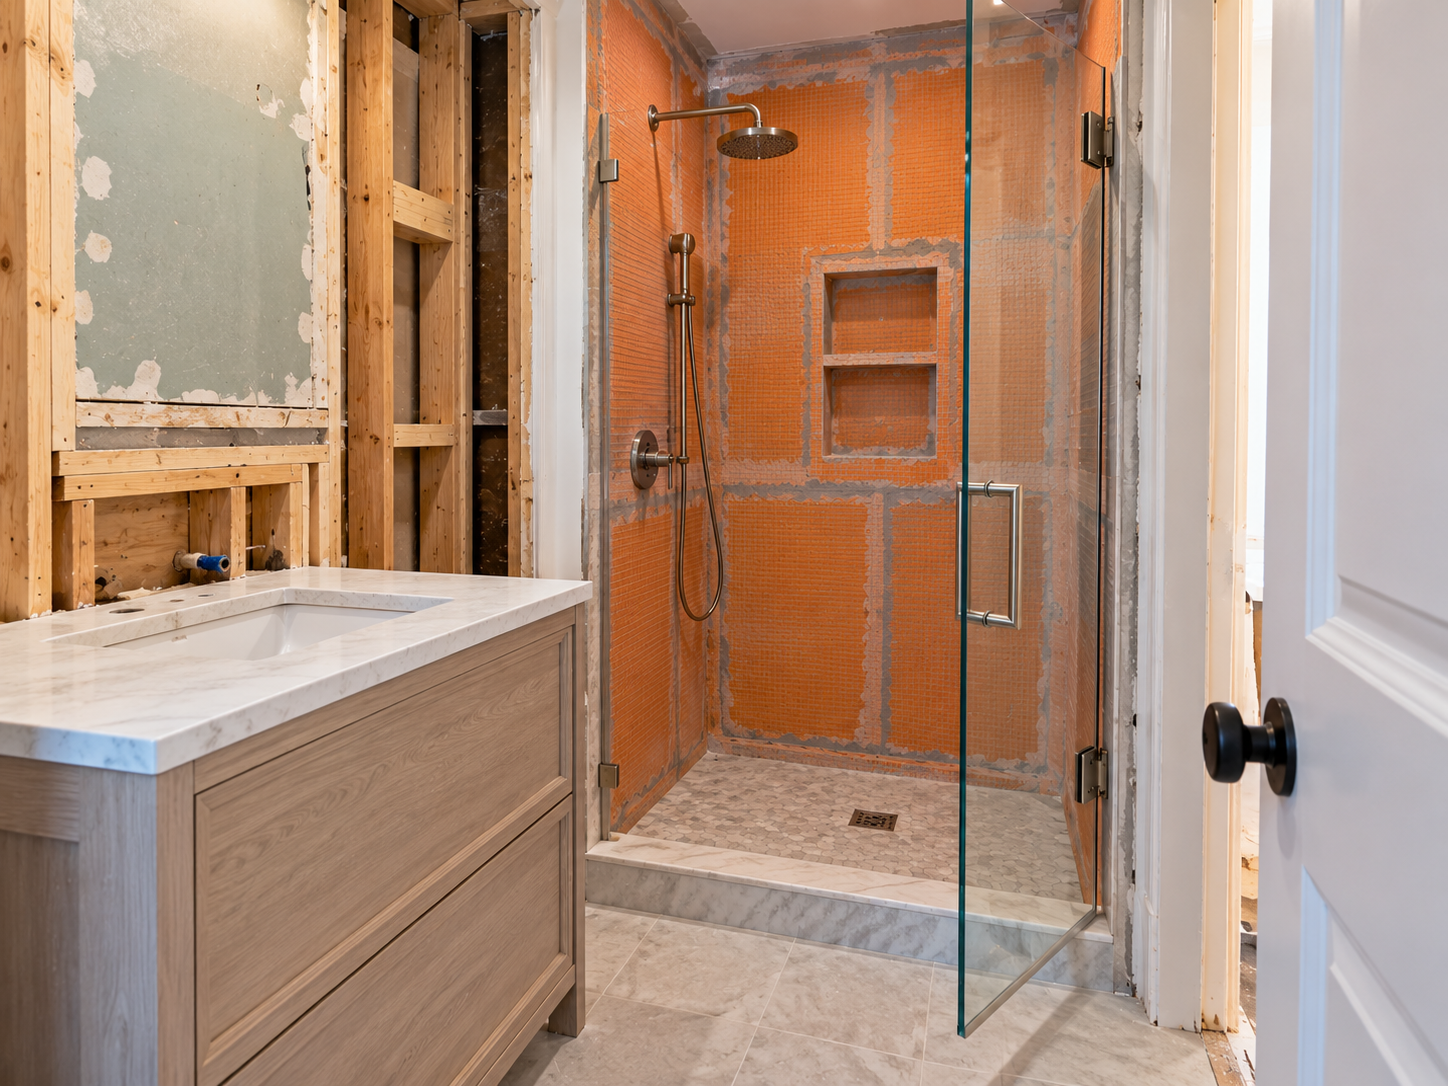
Small Bathroom Remodel in Philadelphia: Strategies for 5×8 SpacesIf you own a classic Philadelphia row-home, you are likely intimately familiar with the standard 5×8 hall bathroom. Designed in an era when indoor plumbing was a relatively new luxury, these utilitarian spaces were built to hold exactly three fixtures: a toilet, a pedestal sink, and a cast-iron alcove tub.Today, homeowners expect their bathrooms to function as modern, relaxing retreats. Upgrading a highly constrained footprint requires more than just picking out pretty tile.
It demands a rigorous approach to spatial efficiency, moisture management, and strategic fixture placement.At Philly Kitchen & Bath LLC, we specialize in high-end bathroom renovations across the city. We know how to make a compact bathroom feel spacious, luxurious, and highly functional. Here is our technical guide to executing a small bathroom remodel in Philadelphia.The Tub-to-Shower ConversionThe most impactful change you can make in a 5×8 bathroom is removing the bulky alcove bathtub and replacing it with a walk-in shower.
Philly Kitchen & Bath LLC — official website.
Philadelphia L&I: Building Permits.
A standard tub consumes roughly 15 square feet of floor space and creates a visual barrier that visually cuts the small room in half.Replacing the tub with a walk-in shower enclosed by a frame-less glass door instantly opens up the sight-lines, making the room feel significantly larger.Waterproofing the Shower AssemblyWhen converting a tub to a shower, the technical execution of the waterproofing system is paramount. The Tile Council of North America (TCNA) provides strict guidelines for wet-area construction. Grout and tile are not waterproof; they are merely water-resistant wear layers.
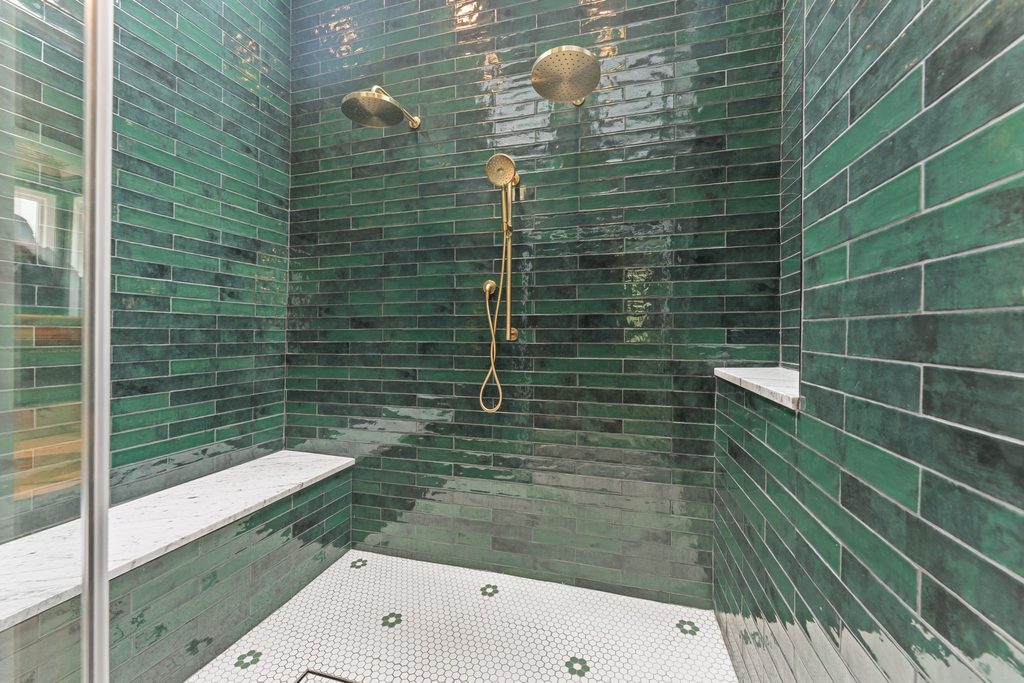
The actual waterproofing happens behind the tile.In older homes, we prioritize modern, integrated waterproofing systems (such as Schluter-Kerdi or high-quality liquid-applied membranes like LATICRETE Hydro Ban). These systems ensure that every drop of moisture that penetrates the grout is directed immediately to the weep holes in the drain assembly, protecting the century-old wooden floor joists beneath from catastrophic rot.The Challenge of Curb-less Showers. Many homeowners desire a “curbless” or zero-entry shower for a sleek, modern look. However, achieving this in a historic row-home is incredibly difficult.
A shower pan requires a specific slope (1/4 inch per foot) to drain properly. To create a curbless entry, the shower pan must be recessed into the floor. In a row-home with shallow, aging wooden floor joists, cutting or notching those joists to accommodate a recessed pan severely compromises the structural integrity of the home. Curb-less designs typically require extensive, engineered structural reframing of the floor system.Space-Saving Fixture UpgradesEvery inch counts in a small bathroom.
Selecting the right fixtures can reclaim valuable square footage and improve the room’s ergonomics.Shallow-Depth Vanities: A standard bathroom vanity is 21 inches deep. In a narrow bathroom, this can pinch the walkway between the sink and the toilet. Opting for an 18-inch shallow-depth vanity reclaims critical maneuvering space without sacrificing much storage.Wall-Hung Toilets: Traditional floor-mounted toilets place the bulky water tank inside the room. A wall-hung toilet conceals the plumbing and the tank completely inside the wall cavity (often fitting between standard 2×4 studs).
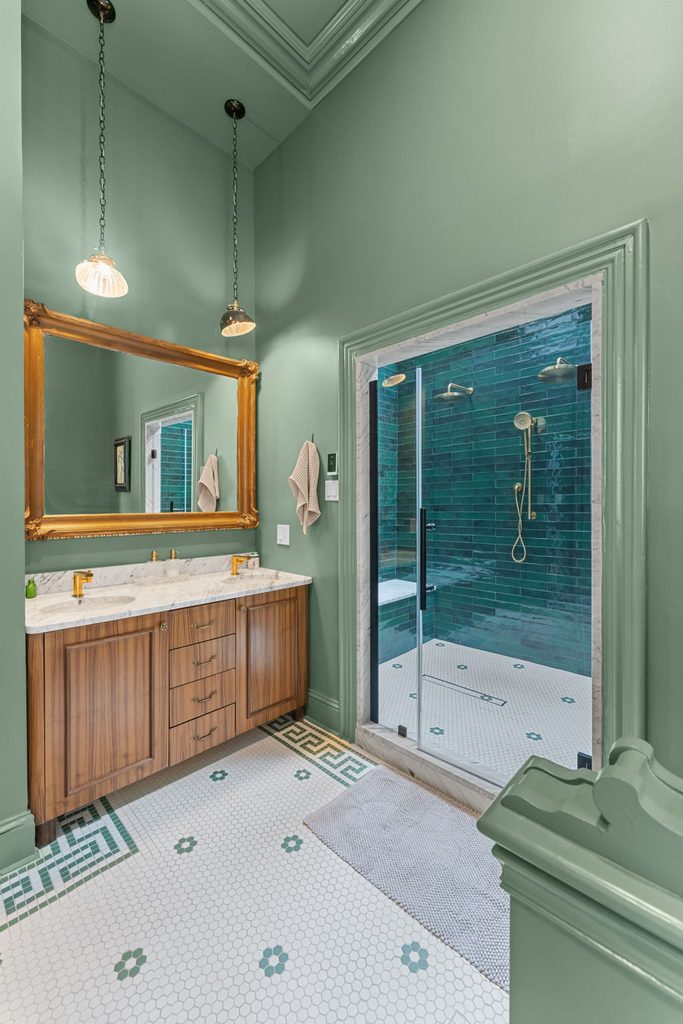
This pushes the toilet bowl back several inches, opening up the floor space and making the floor much easier to clean.Recessed Medicine Cabinets: To maximize storage without encroaching on the room, the medicine cabinet should be recessed into the wall cavity between the framing studs. This provides essential storage for daily toiletries while maintaining a flush, clean profile over the sink.Tile Strategies to Expand Visual SpaceThe way you design and install tile plays a massive role in how the human eye perceives the size of the room.Large-Format Tile vs.
Small MosaicsIt is a common misconception that small rooms require small tiles. In reality, covering a floor with tiny mosaic tiles creates hundreds of intersecting grout lines. This visual clutter can make a small room feel chaotic and cramped.Conversely, installing large-format tiles (such as 12×24 or 24×24 inches) minimizes grout lines, creating a smooth, continuous surface that visually expands the floor plan.
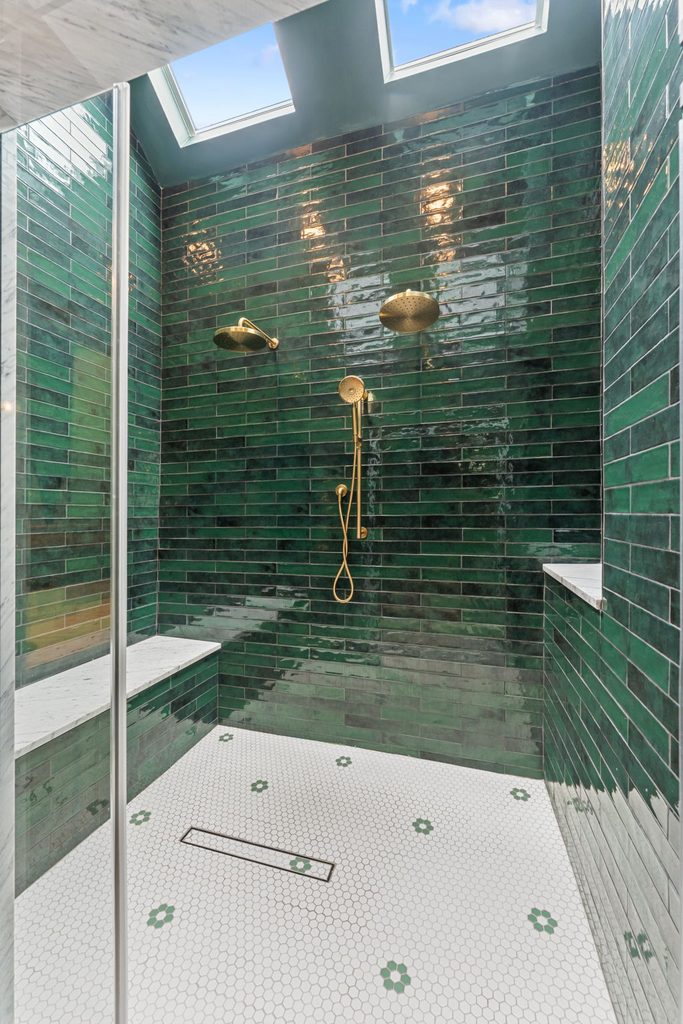
If you carry the same large-format tile from the floor directly up the shower walls, the lack of visual interruption tricks the brain into perceiving a larger space.Vertical InstallationsIf your row-home suffers from low bathroom ceilings, installing rectangular tiles (like classic subway tile) vertically rather than horizontally draws the eye upward, accentuating the height of the room.Upgrading Ventilation and ElectricalHistoric Philadelphia bathrooms are notorious for lacking proper ventilation. Many relied solely on a small window or a passive transom for airflow.
When remodeling a small, enclosed wet room, installing a high-powered, properly ducted exhaust fan is critical to prevent mold growth and peeling paint. The exhaust fan must be vented directly to the exterior of the house (through the roof or a side wall), never into the attic or ceiling cavity.Additionally, older bathrooms rarely meet the modern National Electrical Code (NEC) requirements. The remodel must include upgrading the electrical system to provide dedicated, GFCI-protected circuits for the vanity outlets, ensuring safety in a high-moisture environment.
FAQs About Small Bathroom Remodeling
How much does a small bathroom remodel cost in Philadelphia
?Costs vary widely based on finish selections and the condition of the underlying plumbing. A complete “down to the studs” remodel with high-end tile, a custom shower pan, and new plumbing rough-ins will require a significant investment compared to a simple cosmetic refresh.Can I move the toilet to a different wall?Technically yes, but moving a toilet requires relocating the main 3-inch or 4-inch cast iron soil stack. In a row-home, this is often highly restrictive due to the direction of the floor joists.
Moving a toilet parallel to the joists is sometimes feasible; moving it perpendicular to the joists usually requires dropping the ceiling in the room below to conceal the new pipes.How long does a bathroom remodel take?A full bathroom remodel typically takes 3 to 5 weeks to complete, assuming all materials and fixtures have been delivered prior to the start of demolition. Custom glass shower doors are measured after the tile is installed and can add 1 to 2 weeks to the final completion date.Don’t let a small footprint limit your bathroom’s potential.
Trust the experts at Philly Kitchen & Bath LLC to design and build a luxurious, space-optimized bathroom that enhances your home’s value and your daily routine.