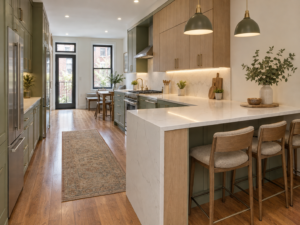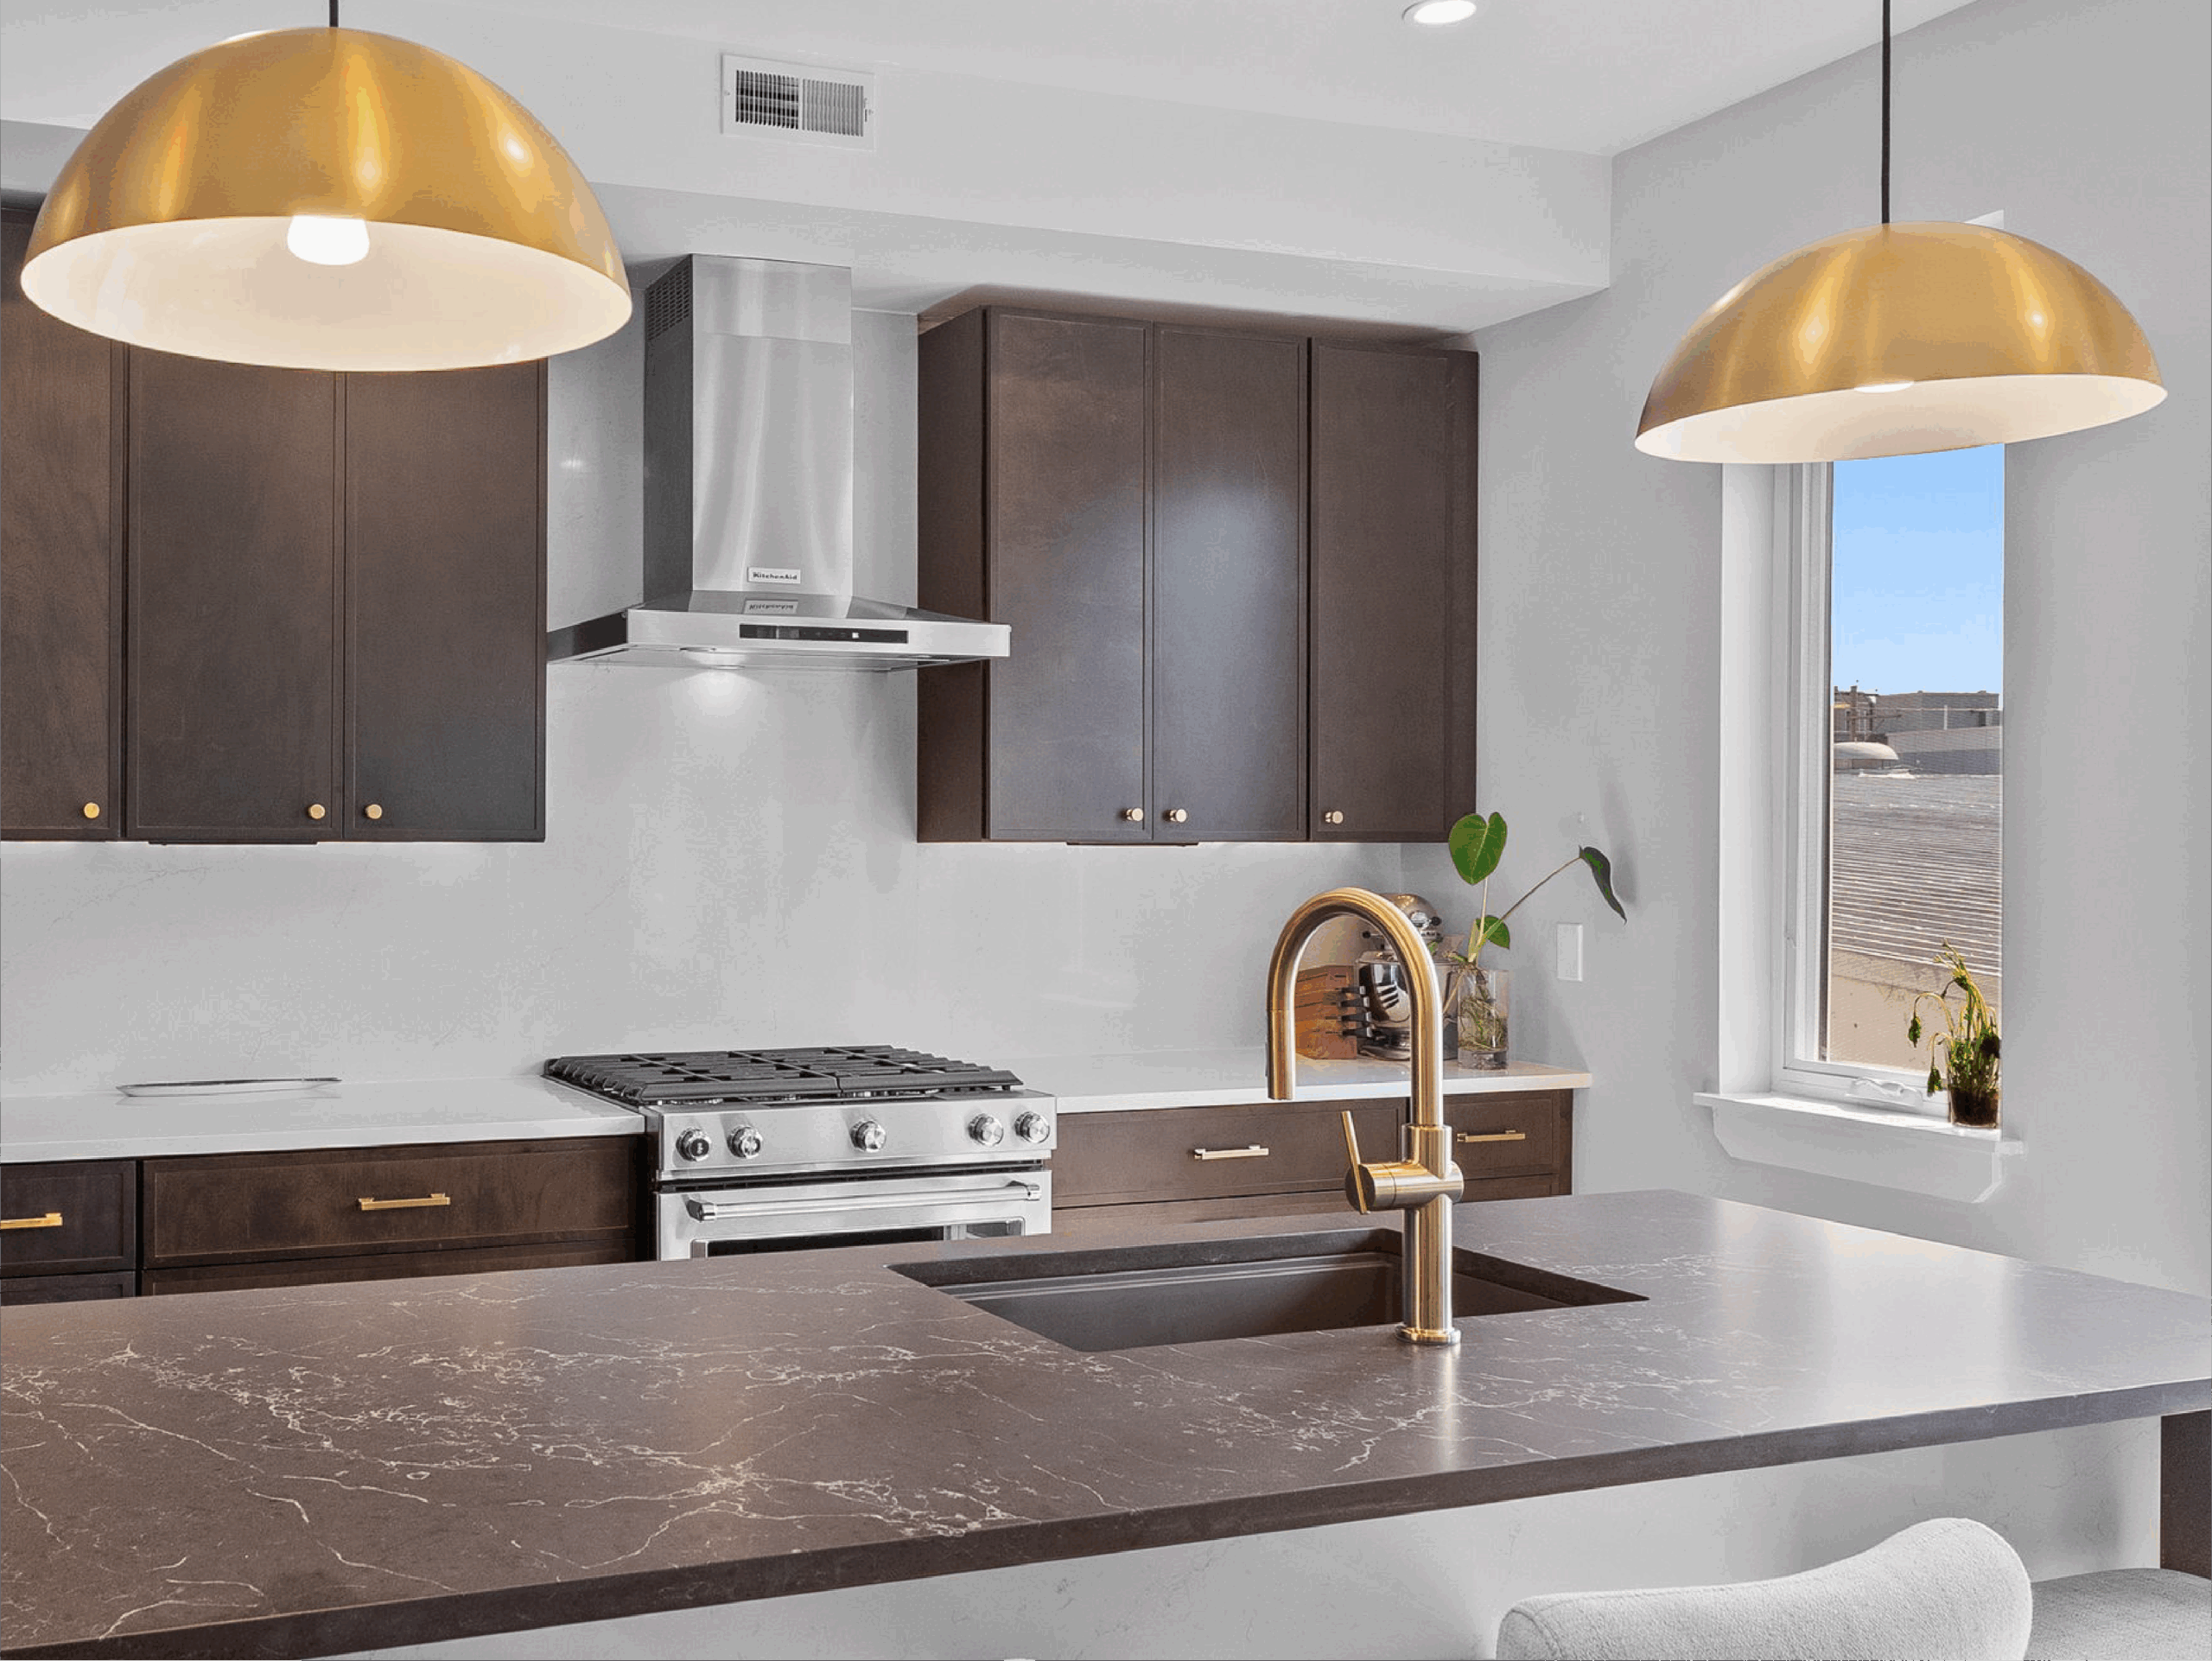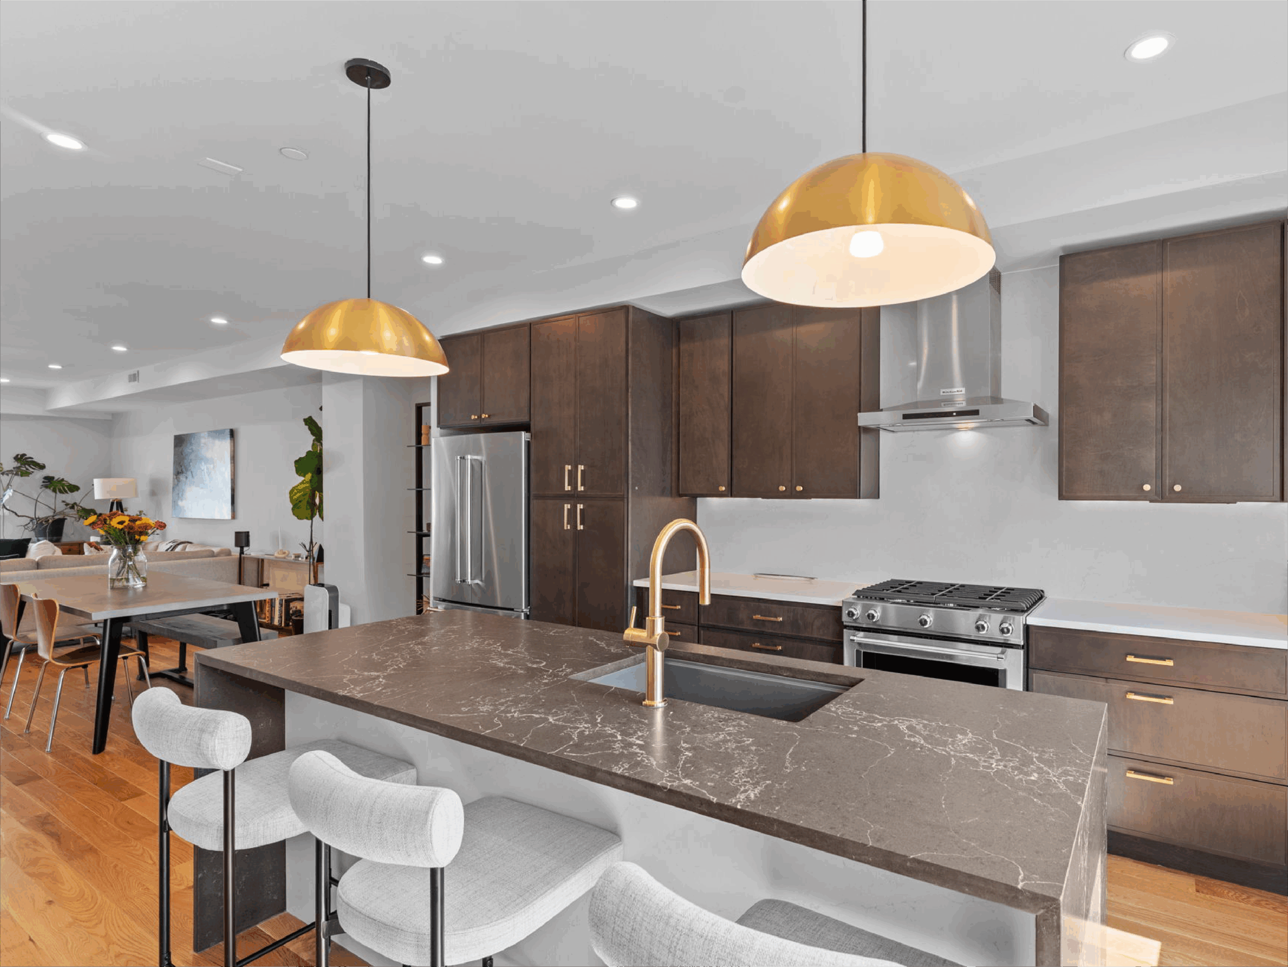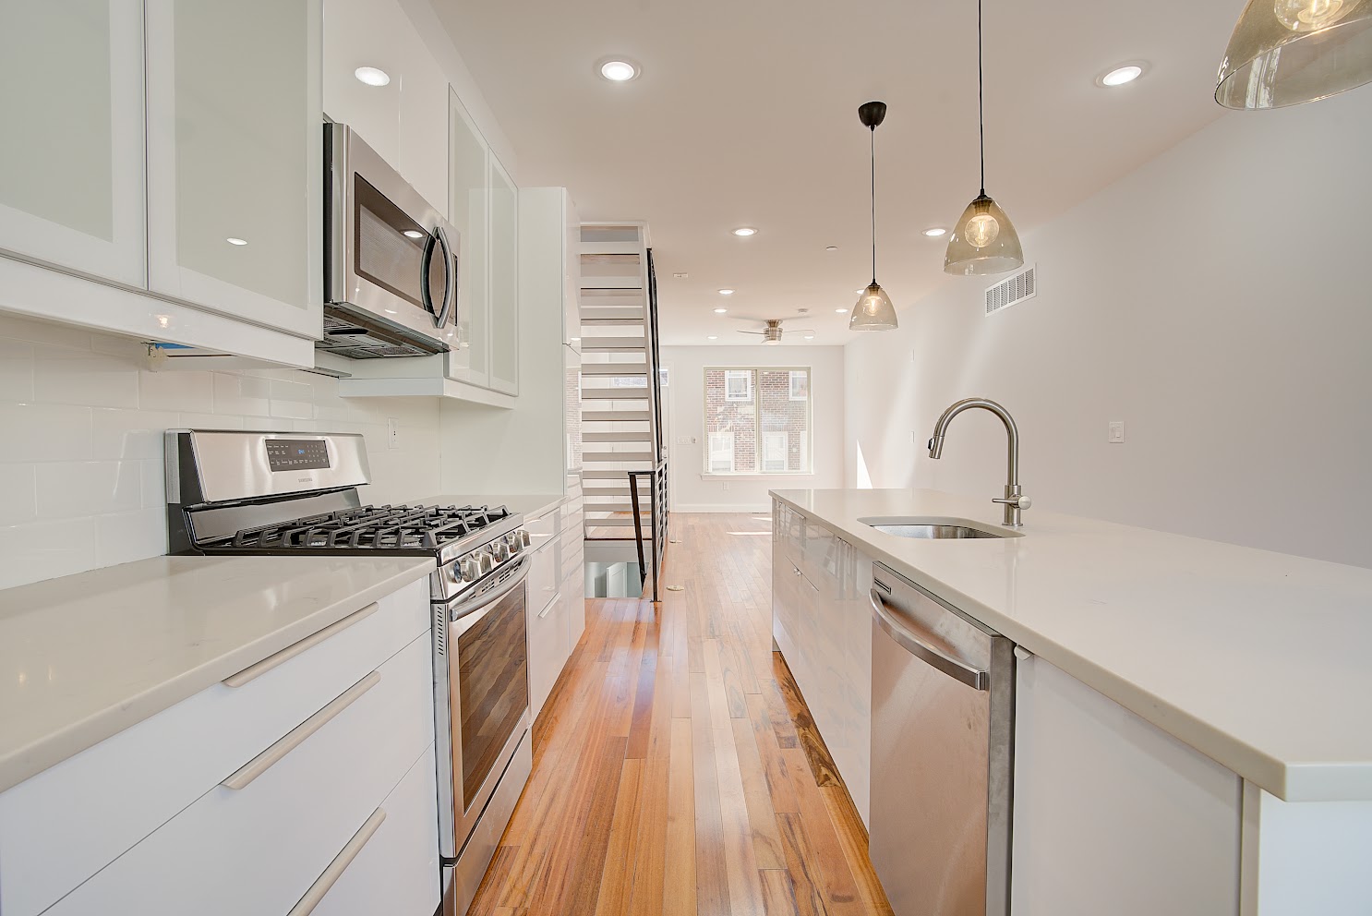
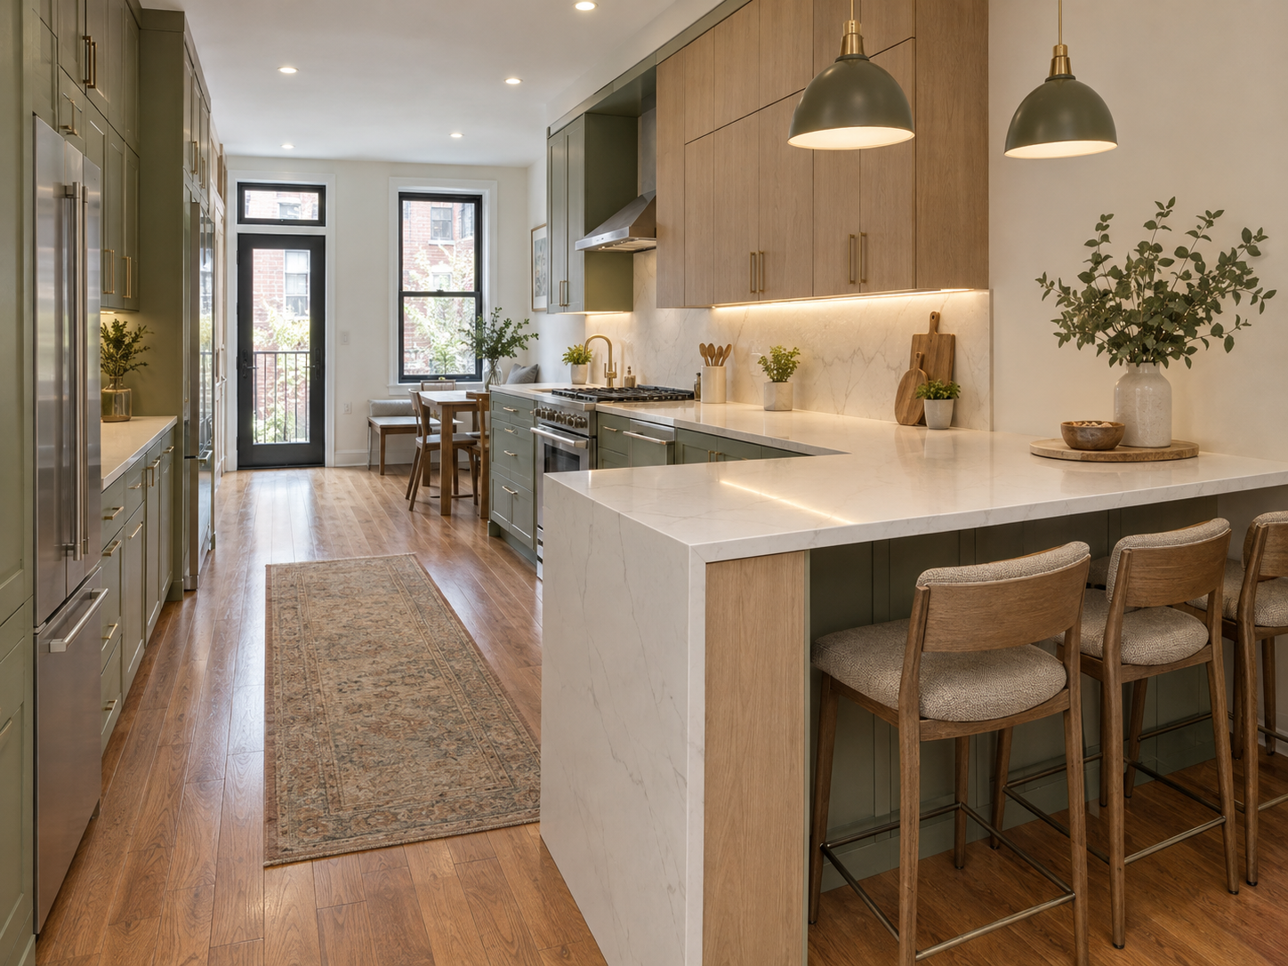
Rowhome kitchens are often long and narrow. A full island rarely fits, but most homeowners still want seating and more counter space. A kitchen peninsula is often the perfect answer. It connects to the existing cabinets and extends into the room without blocking the walkway.
We have built peninsulas in kitchens across Fishtown, Olde Kensington and Fairmount. Each one started with the same question: how do we add workspace and seating without making the kitchen feel tight?
This guide covers layout, cabinet anchoring and countertop choices, including the popular waterfall edge.
Why a Kitchen Peninsula Works in Rowhomes
A peninsula needs clearance on only three sides. That makes it easier to fit than an island.
- More counter space. Extra prep area next to the range or sink.
- Casual seating. Room for two or three stools.
- Added storage. Base cabinets on the kitchen side.
- Defined zones. It separates the kitchen from the dining area.
Planning the Peninsula Layout
Walkway width matters most in a narrow kitchen. Therefore, the layout starts with clearances.
- Comfortable walkways between the peninsula and opposite counters.
- Seating overhang deep enough for knees.
- Appliance doors that open without hitting stools.
- Outlets placed on the peninsula as code requires.
- Pendant lights centered over the seating area.
The National Kitchen & Bath Association (NKBA) publishes planning guidelines for walkway clearances and seating space.
Anchoring Cabinets and Supporting the Overhang
A peninsula takes more side load than wall cabinets. Stools, leaning and heavy stone all add stress.
- Base cabinets screwed to blocking in the floor.
- Steel brackets or hidden supports under the overhang.
- Level cabinets so stone tops sit flat.
- Finished end panels on exposed sides.
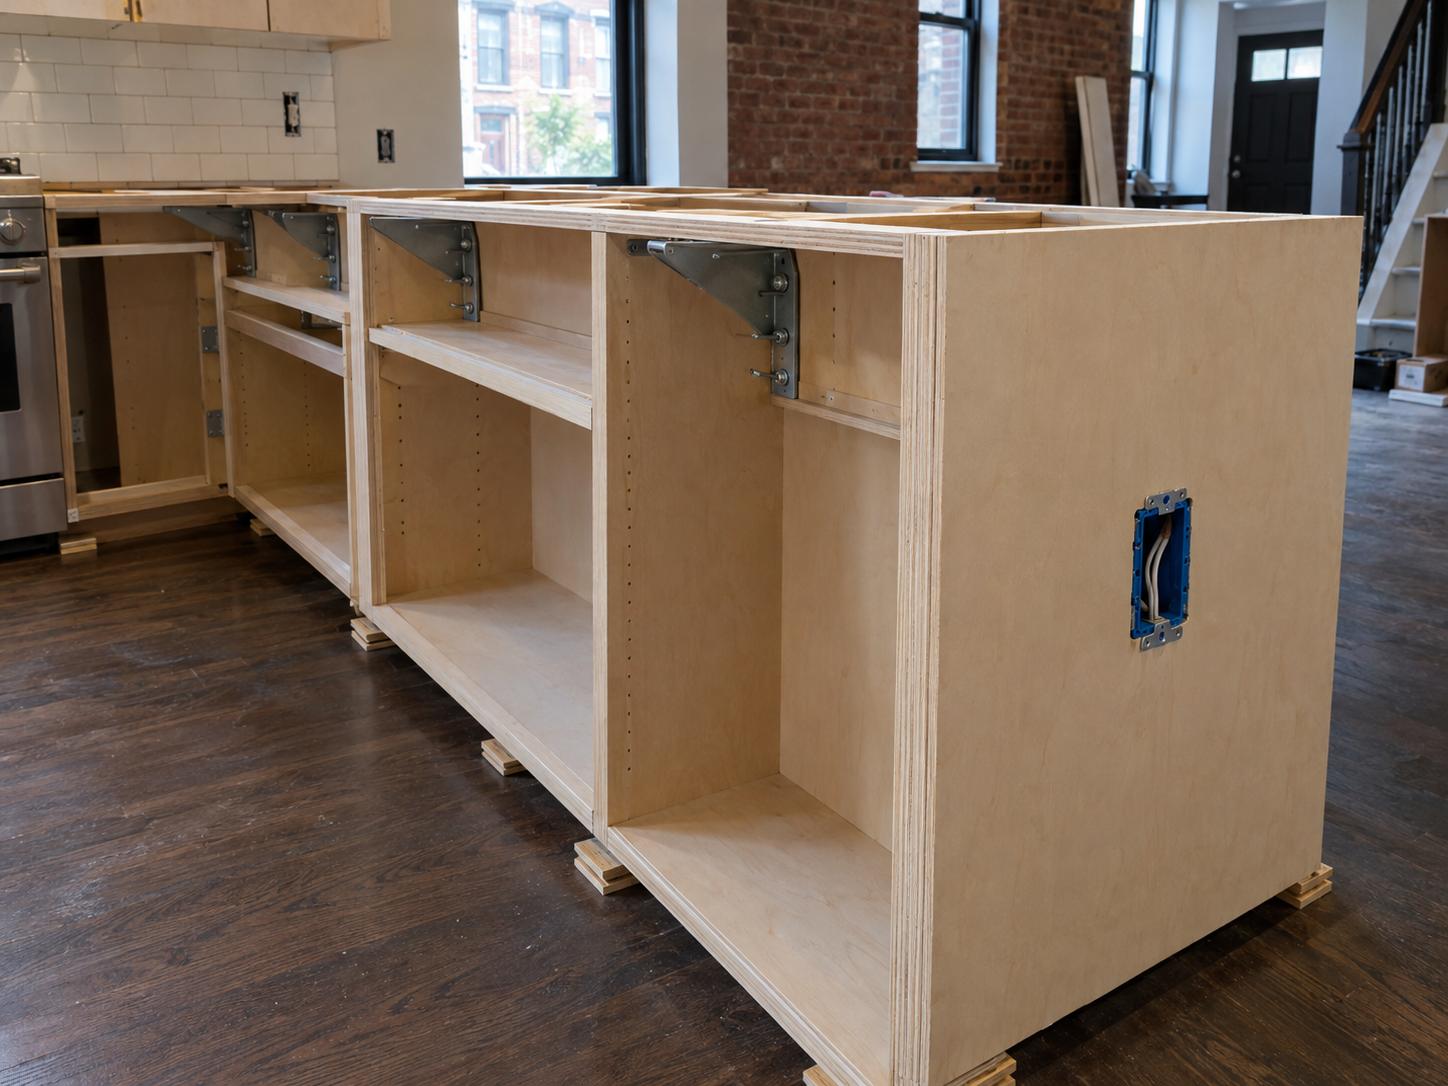
This hidden work is what keeps the countertop from cracking years later.
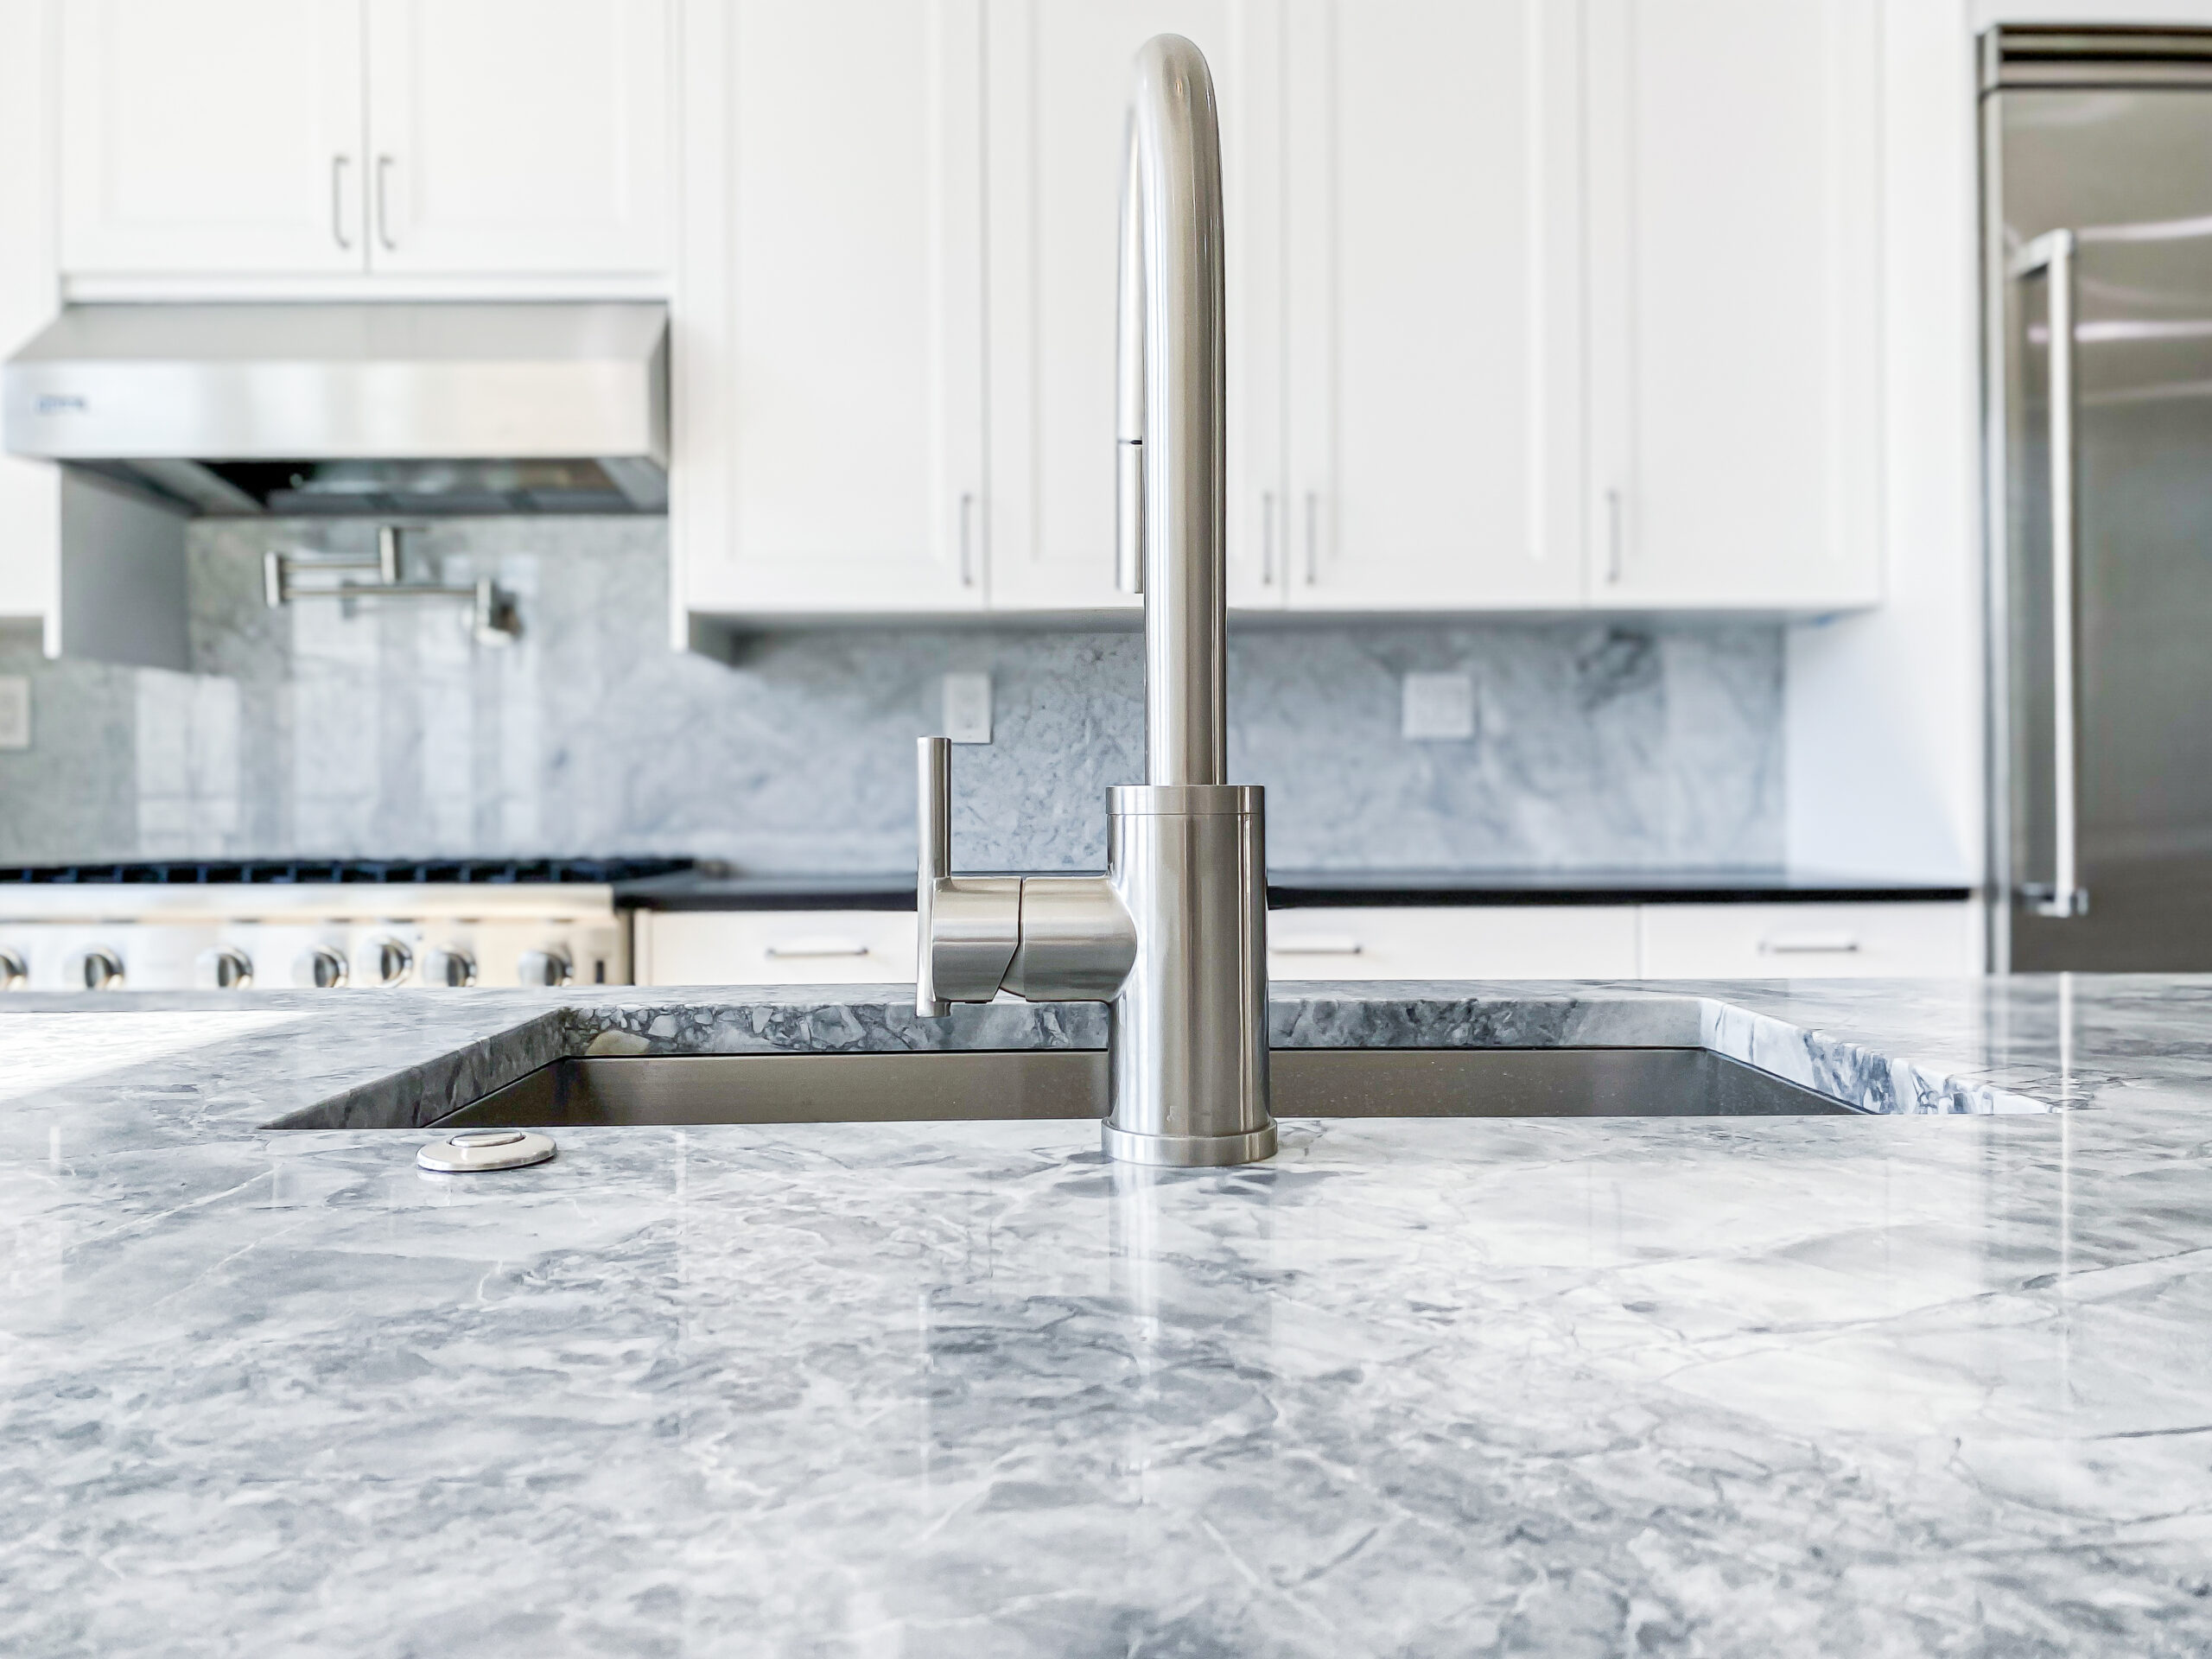
Waterfall Countertop or Standard Edge?
A waterfall edge makes sense when:
- You want a modern, sculpted look.
- The peninsula end is visible from the dining area.
- You chose quartz or stone with a strong pattern.
A standard edge makes sense when:
- Budget needs to stay focused on cabinets.
- The design is traditional.
- The peninsula end sits against a wall.
Signs Your Kitchen Layout Needs a Change
- No place for guests to sit while you cook.
- Not enough prep space next to the range.
- Clutter covering every counter.
- The kitchen feels cut off from the dining room.
A peninsula often solves all of these at once without moving plumbing.
Frequently Asked Questions
Is a peninsula better than an island in a rowhome? In narrow kitchens, often yes. It needs less floor space and keeps walkways open.
Can a peninsula have a sink or cooktop? Yes, but it requires plumbing or venting changes. Many clients keep it as prep and seating space.
How much overhang do I need for seating? It depends on the stool type. We plan overhang and supports together.
How long does a kitchen remodel take? Most remodels take several weeks, depending on cabinet and countertop lead times.
Plan Your Kitchen Peninsula in Philadelphia
A kitchen peninsula can make a narrow rowhome kitchen feel larger and more social. Philly Kitchen & Bath designs and builds kitchens across the city. Explore our custom cabinetry renovations, see our Fishtown kitchen project, or contact our team to start planning.