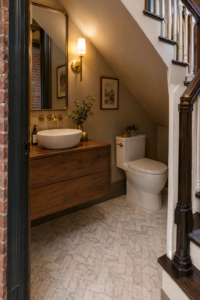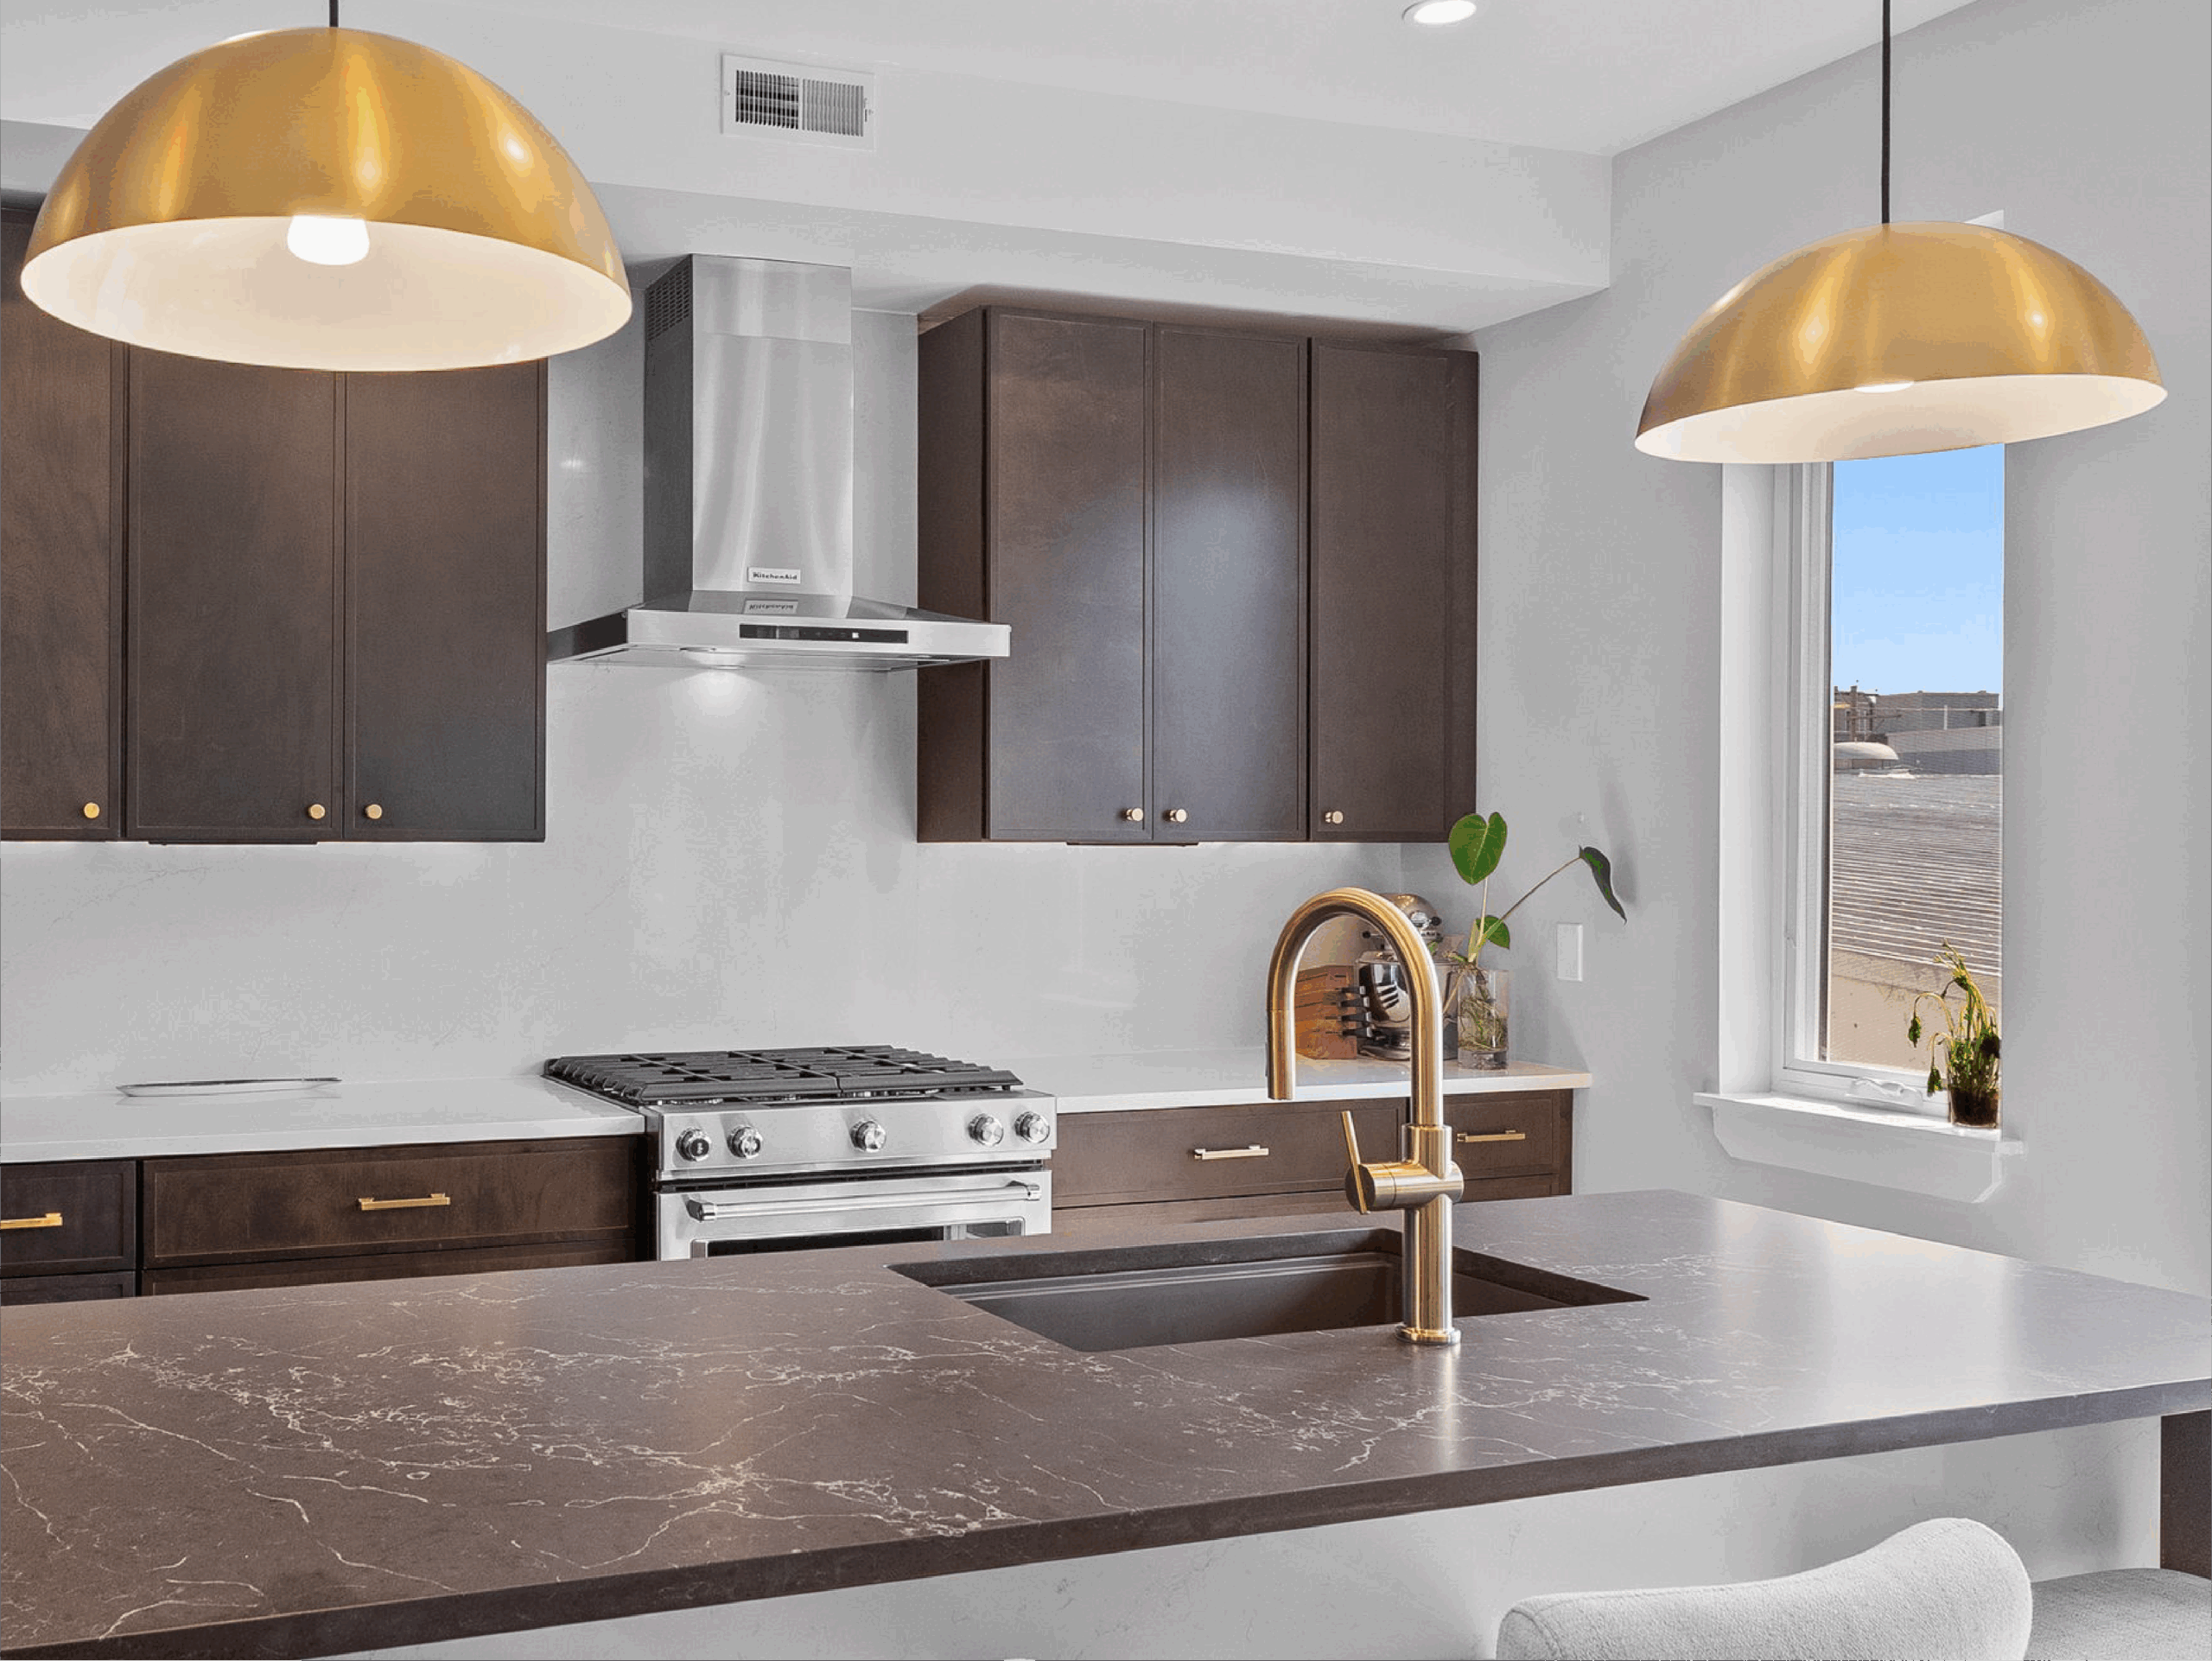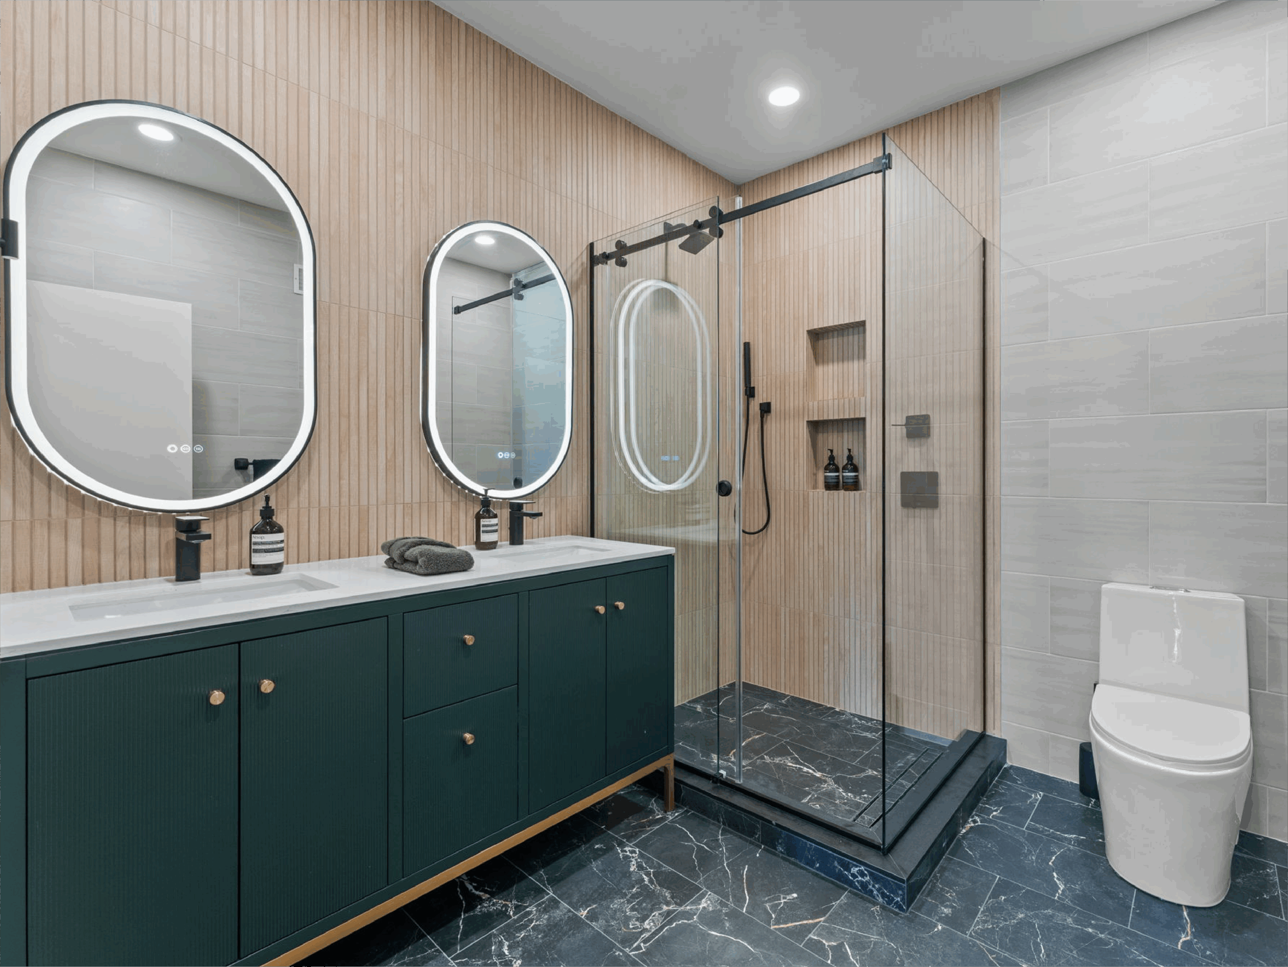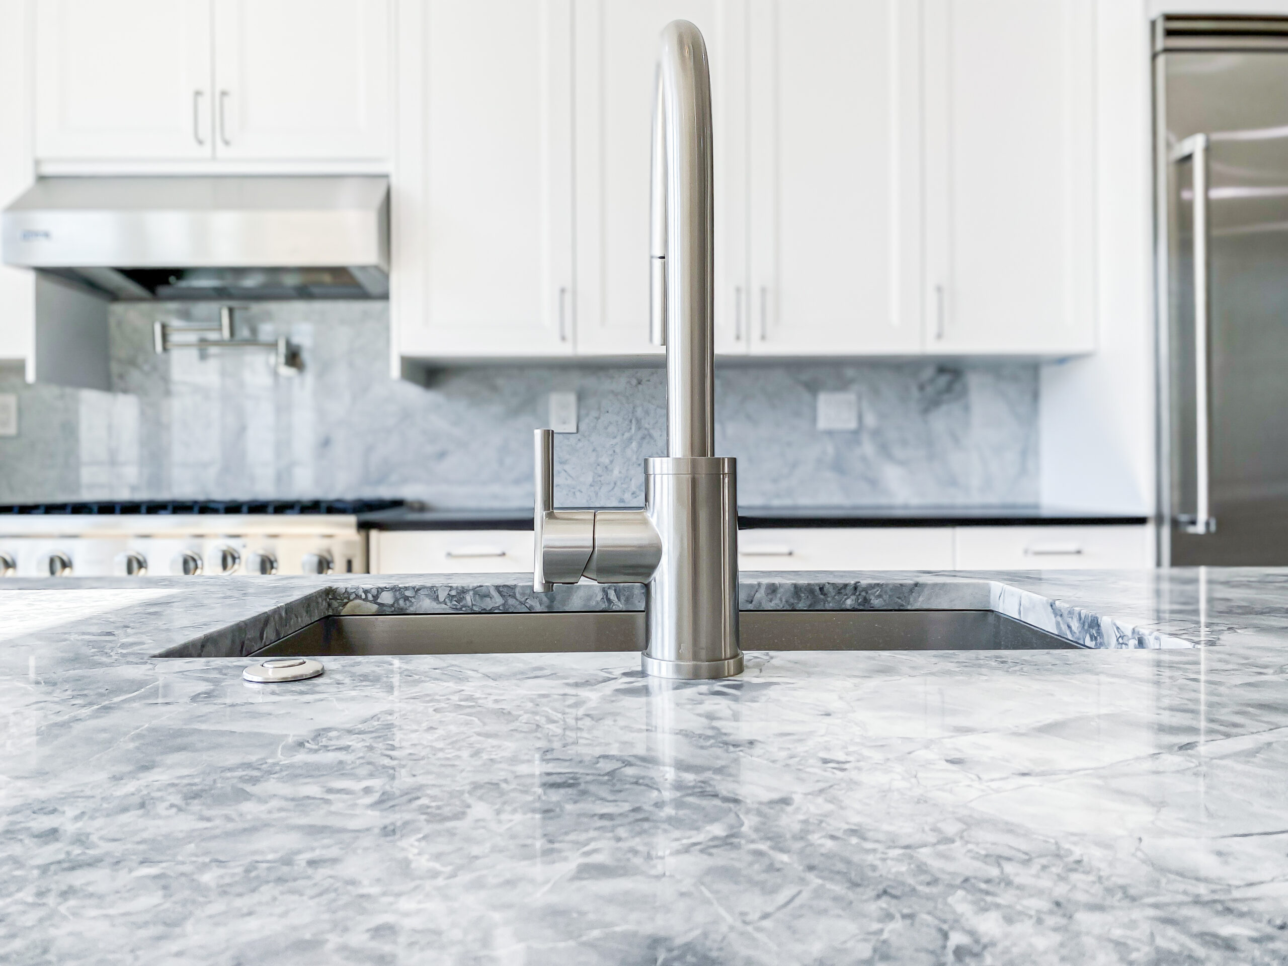
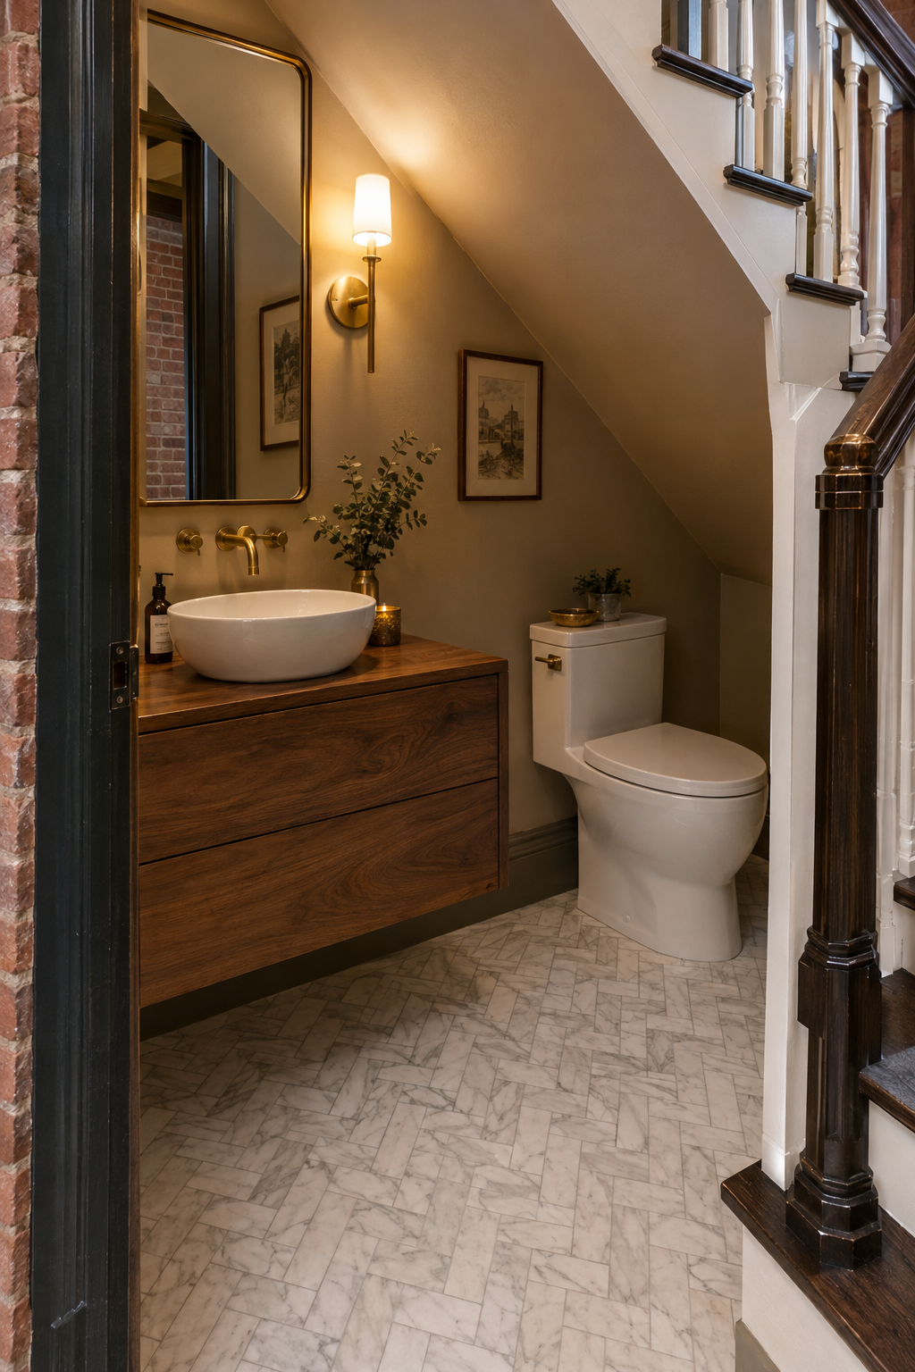
Many Philadelphia rowhomes have only one bathroom, upstairs. An under-stair powder room adds a first-floor half bath in space that is often wasted.
We have built these small rooms in Fishtown, Graduate Hospital and South Philly. Each one depends on careful measuring and smart plumbing routes.
This guide explains what makes an under-stair half bath work.
Does Your Stair Space Work for an Under-Stair Powder Room?
Size and headroom decide what is possible. Therefore, we measure before design starts.
- Floor area. Enough room for a toilet and small sink.
- Headroom. Standing height at the toilet and sink.
- Drain access. A path to the main stack.
- Door swing. Space for a door that opens outward or slides.
Plumbing and Venting Behind the Walls
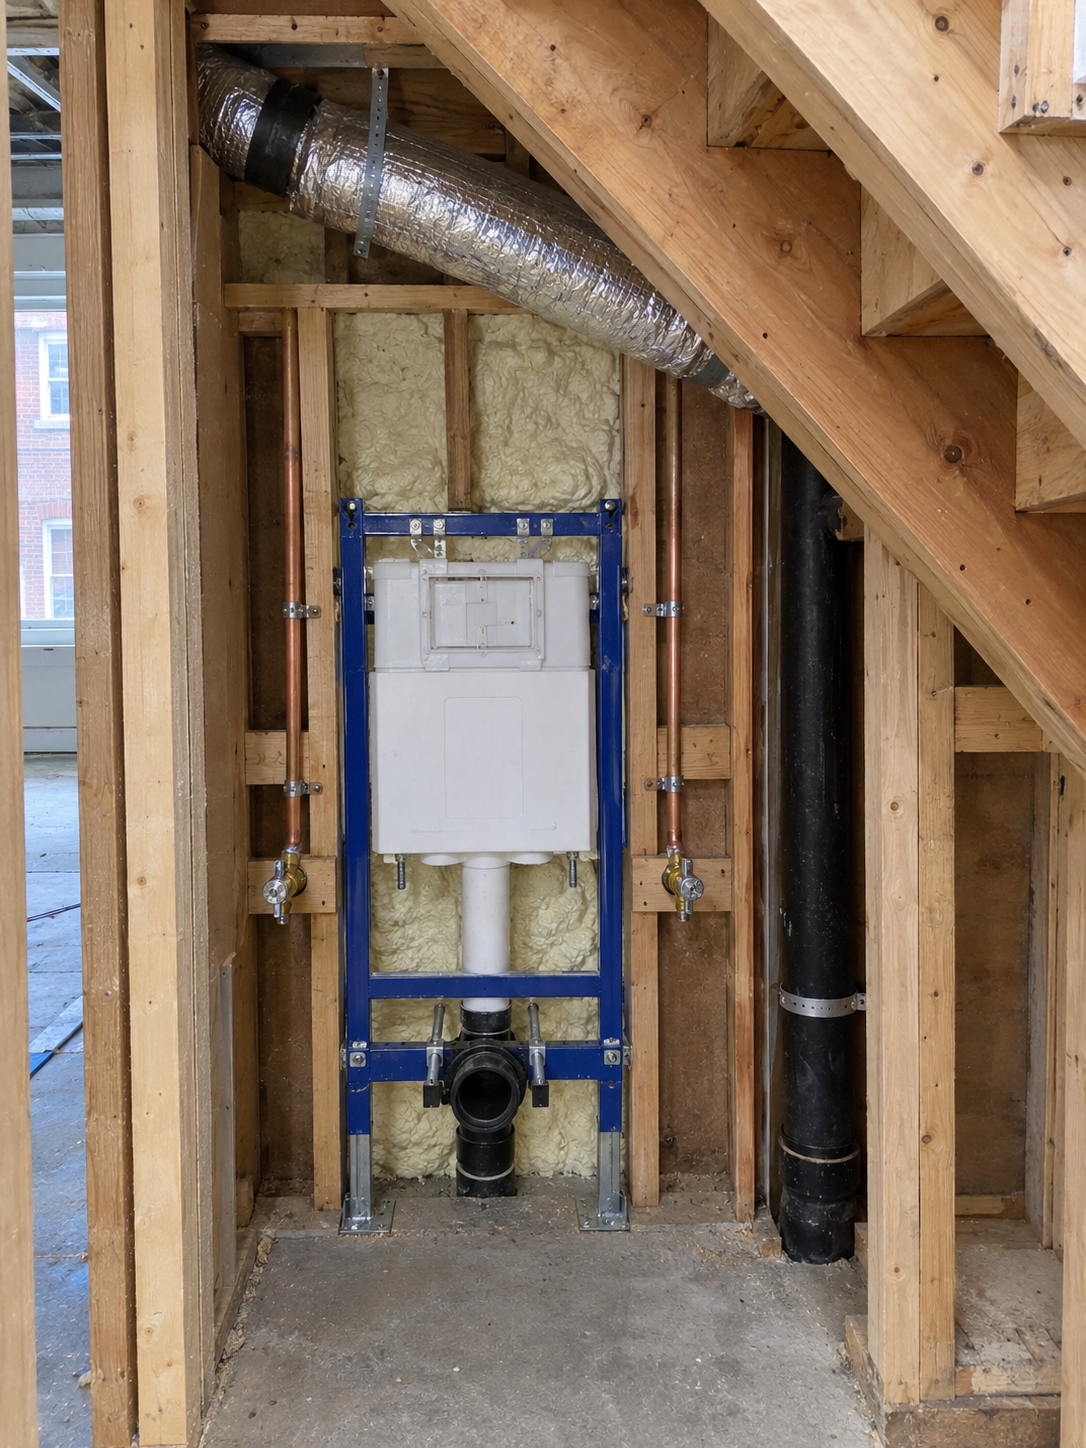
Compact fixtures and careful routing make a small room possible.
- In-wall toilet carriers save floor depth.
- Supply lines with accessible shutoff valves.
- Drains sloped correctly to the stack.
- An exhaust fan ducted to the exterior.
- Proper vent connections to prevent odors.
Bathroom ventilation guidance from ENERGY STAR helps choose quiet, efficient fans.
Design Ideas for a Small Powder Room
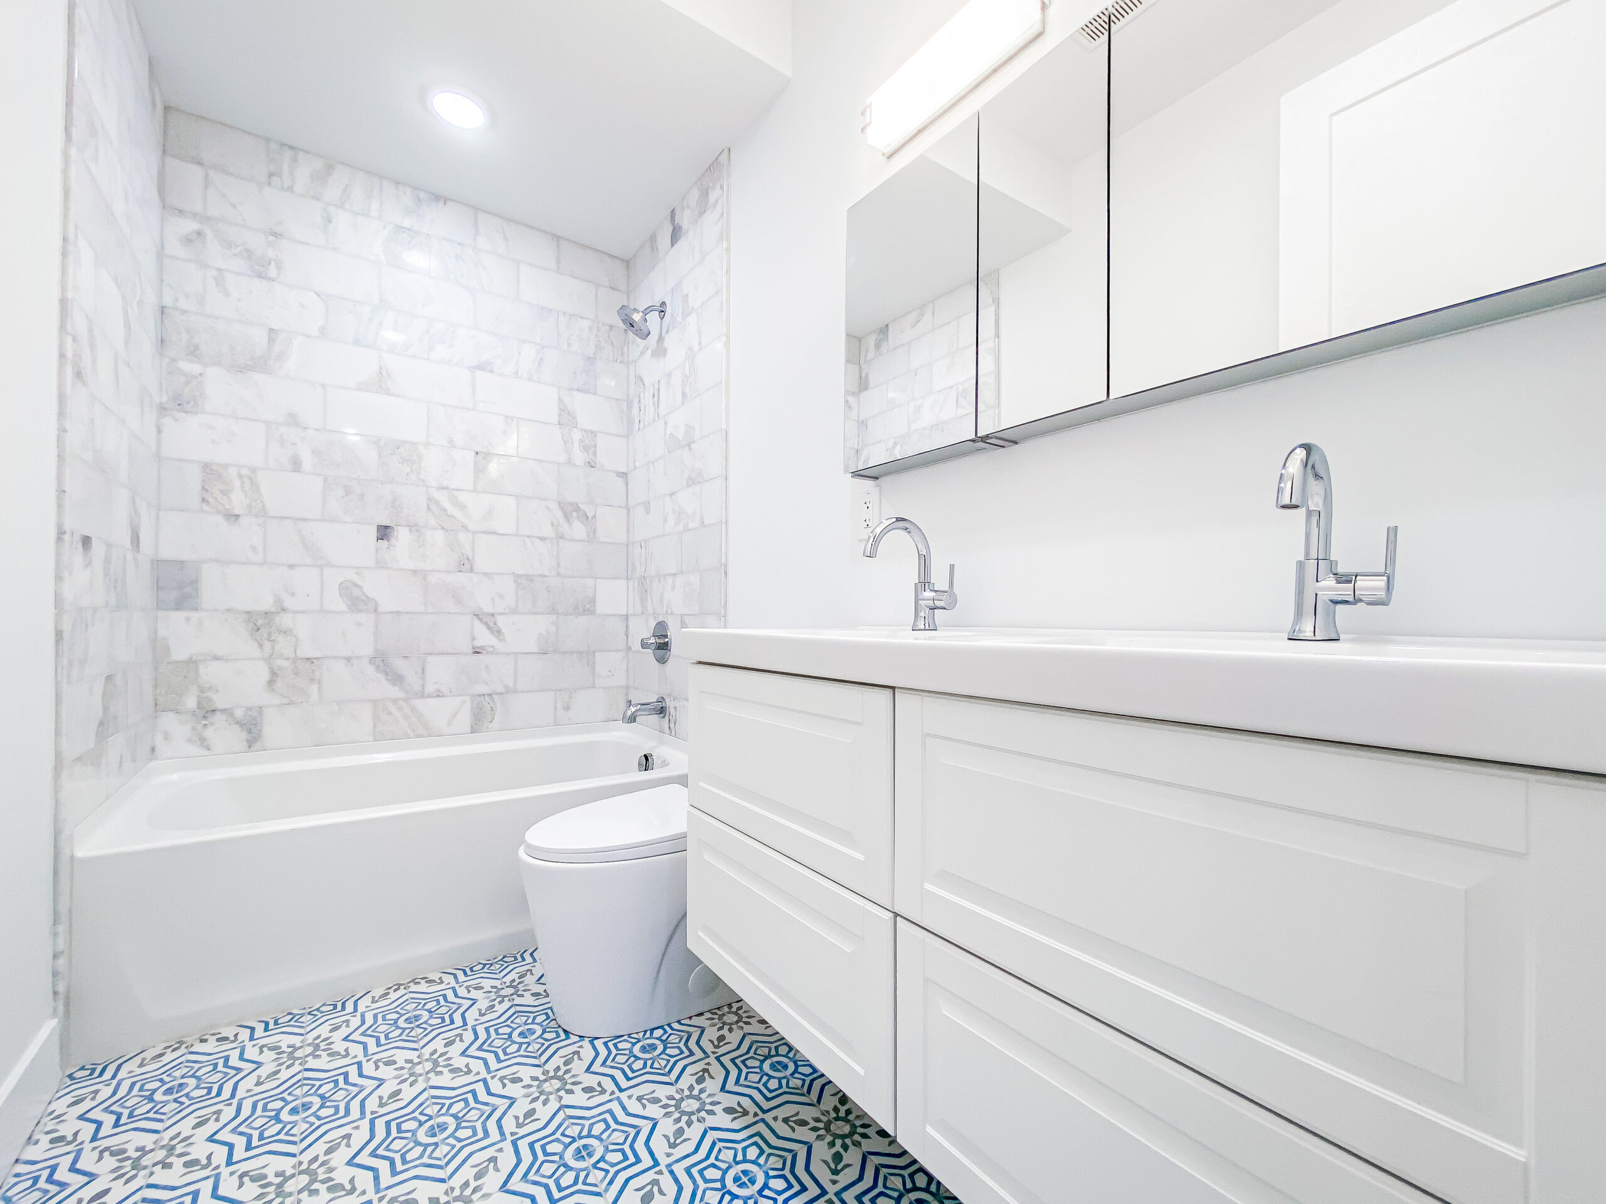
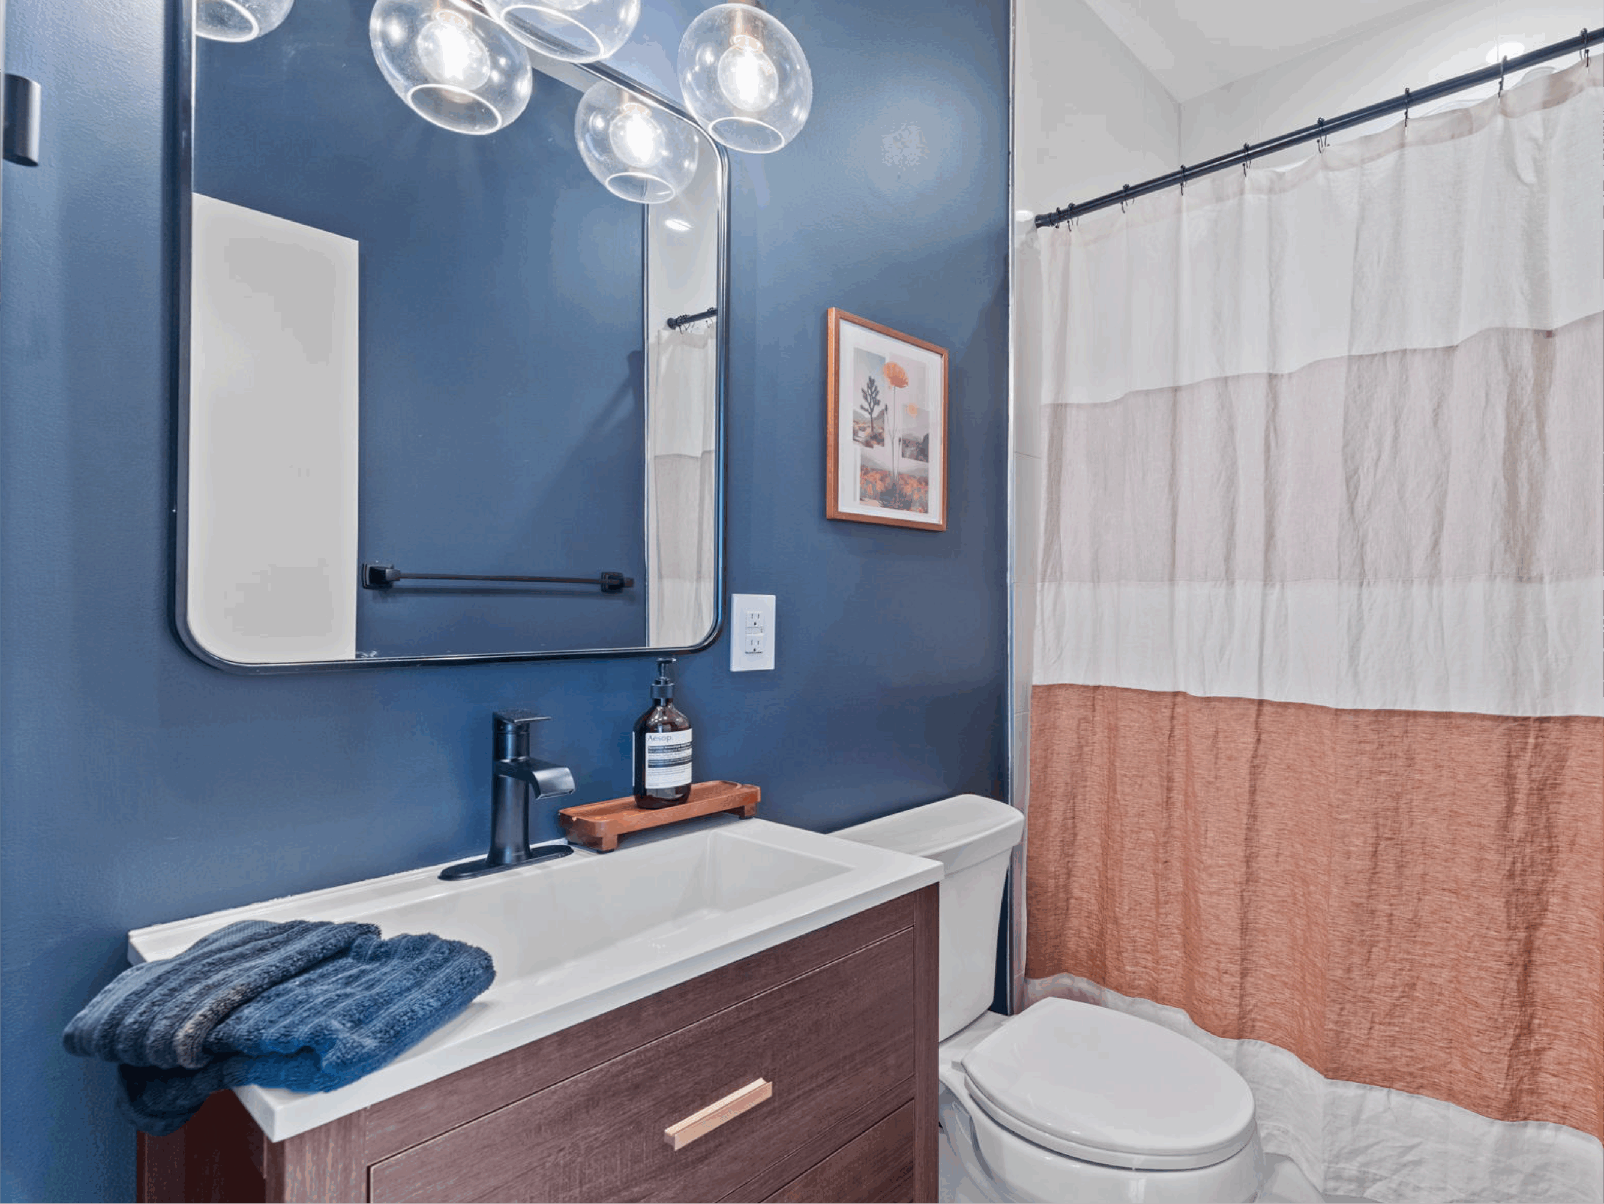
Small rooms can still feel special. For example, a floating vanity shows more floor and makes the room look larger.
- Floating or wall-mounted vanities.
- Wall-mounted faucets to save counter space.
- Tall mirrors and warm sconces.
- Patterned floor tile for character.
Is an Under-Stair Powder Room Right for You?
It is a great fit when:
- The space has enough headroom.
- The stack is nearby.
- You want value before selling.
Another location may be better when:
- Headroom is very low.
- Drains would need long runs.
- The stair area holds key mechanicals.
Frequently Asked Questions
How small can a powder room be? Some fit in about 18 to 20 square feet, depending on layout and code.
Does it add home value? A first-floor half bath is a common buyer request in rowhomes.
Is a permit required? Yes. New plumbing work requires permits and inspections.
How long does it take? Most projects take three to five weeks.
Add an Under-Stair Powder Room to Your Rowhome
Philly Kitchen & Bath designs and builds compact bathrooms across the city. Explore our custom cabinetry and renovations, see our Fishtown project, or contact us to get started.