Historic homes in neighborhoods like Mount Airy, Center City, and Queen Village feature beautiful architectural details like exposed brick party walls, soaring ceilings, and original timber framing. However, these older structures also present unique challenges during a kitchen renovation Philadelphia. Over decades of settling, floors slope, walls bow, and corners rarely form perfect 90-degree ($90^\circ$) angles.
Standard box cabinets from home improvement stores cannot adapt to these structural irregularities without leaving awkward gaps or misaligned face frames. Achieving a beautiful, functional kitchen in a historic property requires utilizing high-end custom cabinetry Philadelphia that is tailored specifically to your home’s unique dimensions.
The Challenge of Plumb, Level, and Square in Historic Layouts
In modern construction, installers assume walls are plumb (perfectly vertical) and floors are level (perfectly horizontal). In a home built in 1890 or 1920, these assumptions do not apply. If you try to mount pre-fabricated, rigid cabinets against a bowing wall or on a sloping floor, the cabinet boxes will twist, causing doors to bind and drawers to stick.
Historic Bowed Wall: (~~~~~~~~~~~~ ) <– Gap forms with stock boxes
Custom Scribed Box: |————| <– Scribed molding fills gap perfectly
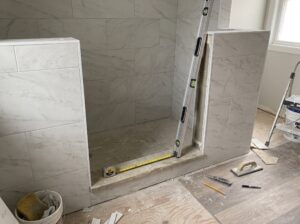
An experienced kitchen remodeler Philadelphia homeowners trust approaches these spaces with a different strategy. Installers use precision laser lines to map the exact contours of the existing walls and floors, adjusting the cabinet designs to compensate for structural settling while keeping all counter surfaces perfectly level.
Scribing and Custom Extended Face Frames
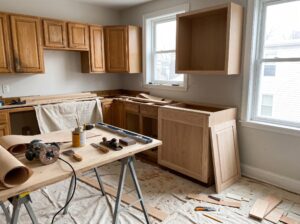
The secret to installing cabinetry seamlessly against irregular historic walls lies in a technique called scribing. High-end custom cabinets are built with extended face frames—extra wood that projects beyond the side of the cabinet box.
During installation, the cabinet is placed near its final position, and a specialized tool copies the wall’s precise waviness onto the extended frame wood. The installer then carefully trims away the excess wood along that line using a jigsaw or hand plane. The result is a cabinet frame that fits flush against un-plumb plaster or rustic brickwork, eliminating unsightly gaps without needing ugly caulk lines or generic filler strips.
Designing Around Architectural Obstacles and Historic Flues
Older kitchens often contain hidden architectural elements, such as obsolete brick chimneys, unused coal flues, structural columns, or exposed utility chases. Rather than spending thousands of dollars trying to remove these permanent features, smart kitchen and bath design incorporates them into the layout.
Custom cabinetry can be built with modified box depths or custom cutouts that wrap around structural brick columns or pipe chases. This approach allows you to reclaim lost space, transforming awkward corners into functional spice pull-outs, custom pantries, or unique display shelving while preserving the historic character of the building.
Choosing Design Details that Match Historic Character
While the internal storage solutions of your new cabinets should be modern and efficient, the external styling should respect the architectural history of the property. For historic homes, certain design details work beautifully:
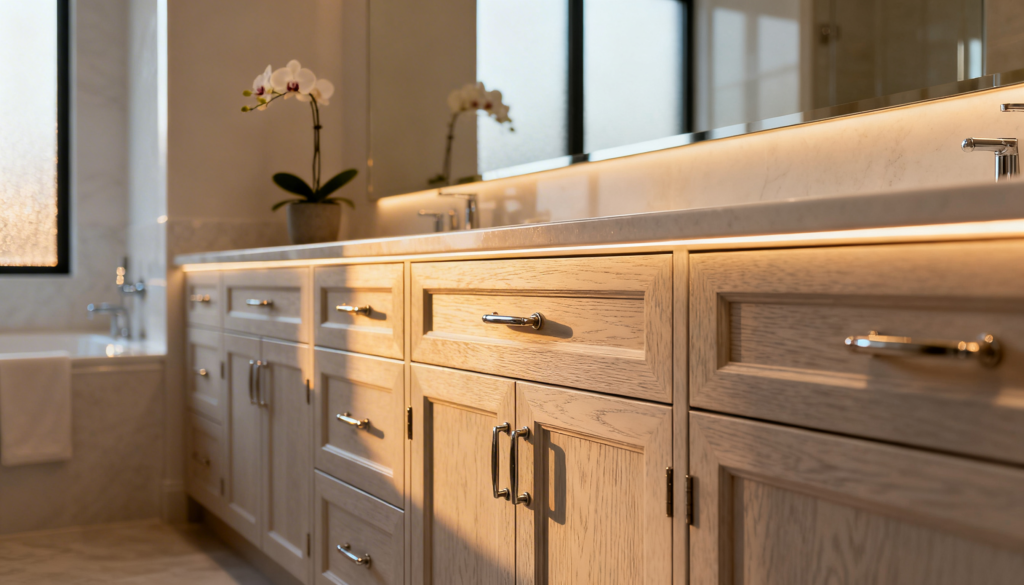
- Inset Cabinet Doors: Doors and drawers that sit completely flush inside the cabinet frame, a classic construction style found in traditional craftsmanship.
- Period-Correct Hardware: Solid brass latches, oiled-bronze pulls, or hand-forged iron handles that complement the home’s historic roots.
- Custom Crown Profiles: Upper moldings milled to match or complement the original plaster cornices and thick baseboards found throughout the rest of the house.
This combination of custom spatial engineering and historically respectful design ensures your kitchen update functions beautifully for modern life while feeling like an organic, authentic part of your historic home.
CTA
Want to upgrade your historic kitchen without losing its architectural charm? Invest in custom cabinetry designed and fitted by local craftsmen. Contact Philly Kitchen & Bath LLC today to book your design consultation.