Refacing preserves layout; replacement can change it. Homeowners exploring cabinet refacing vs replacement often begin with a visible symptom or an appealing quick fix, but the lasting result depends on the layers and systems that sit out of view. In Northern Liberties and Roxborough, a written condition-based plan keeps that distinction clear.
Start with the existing condition
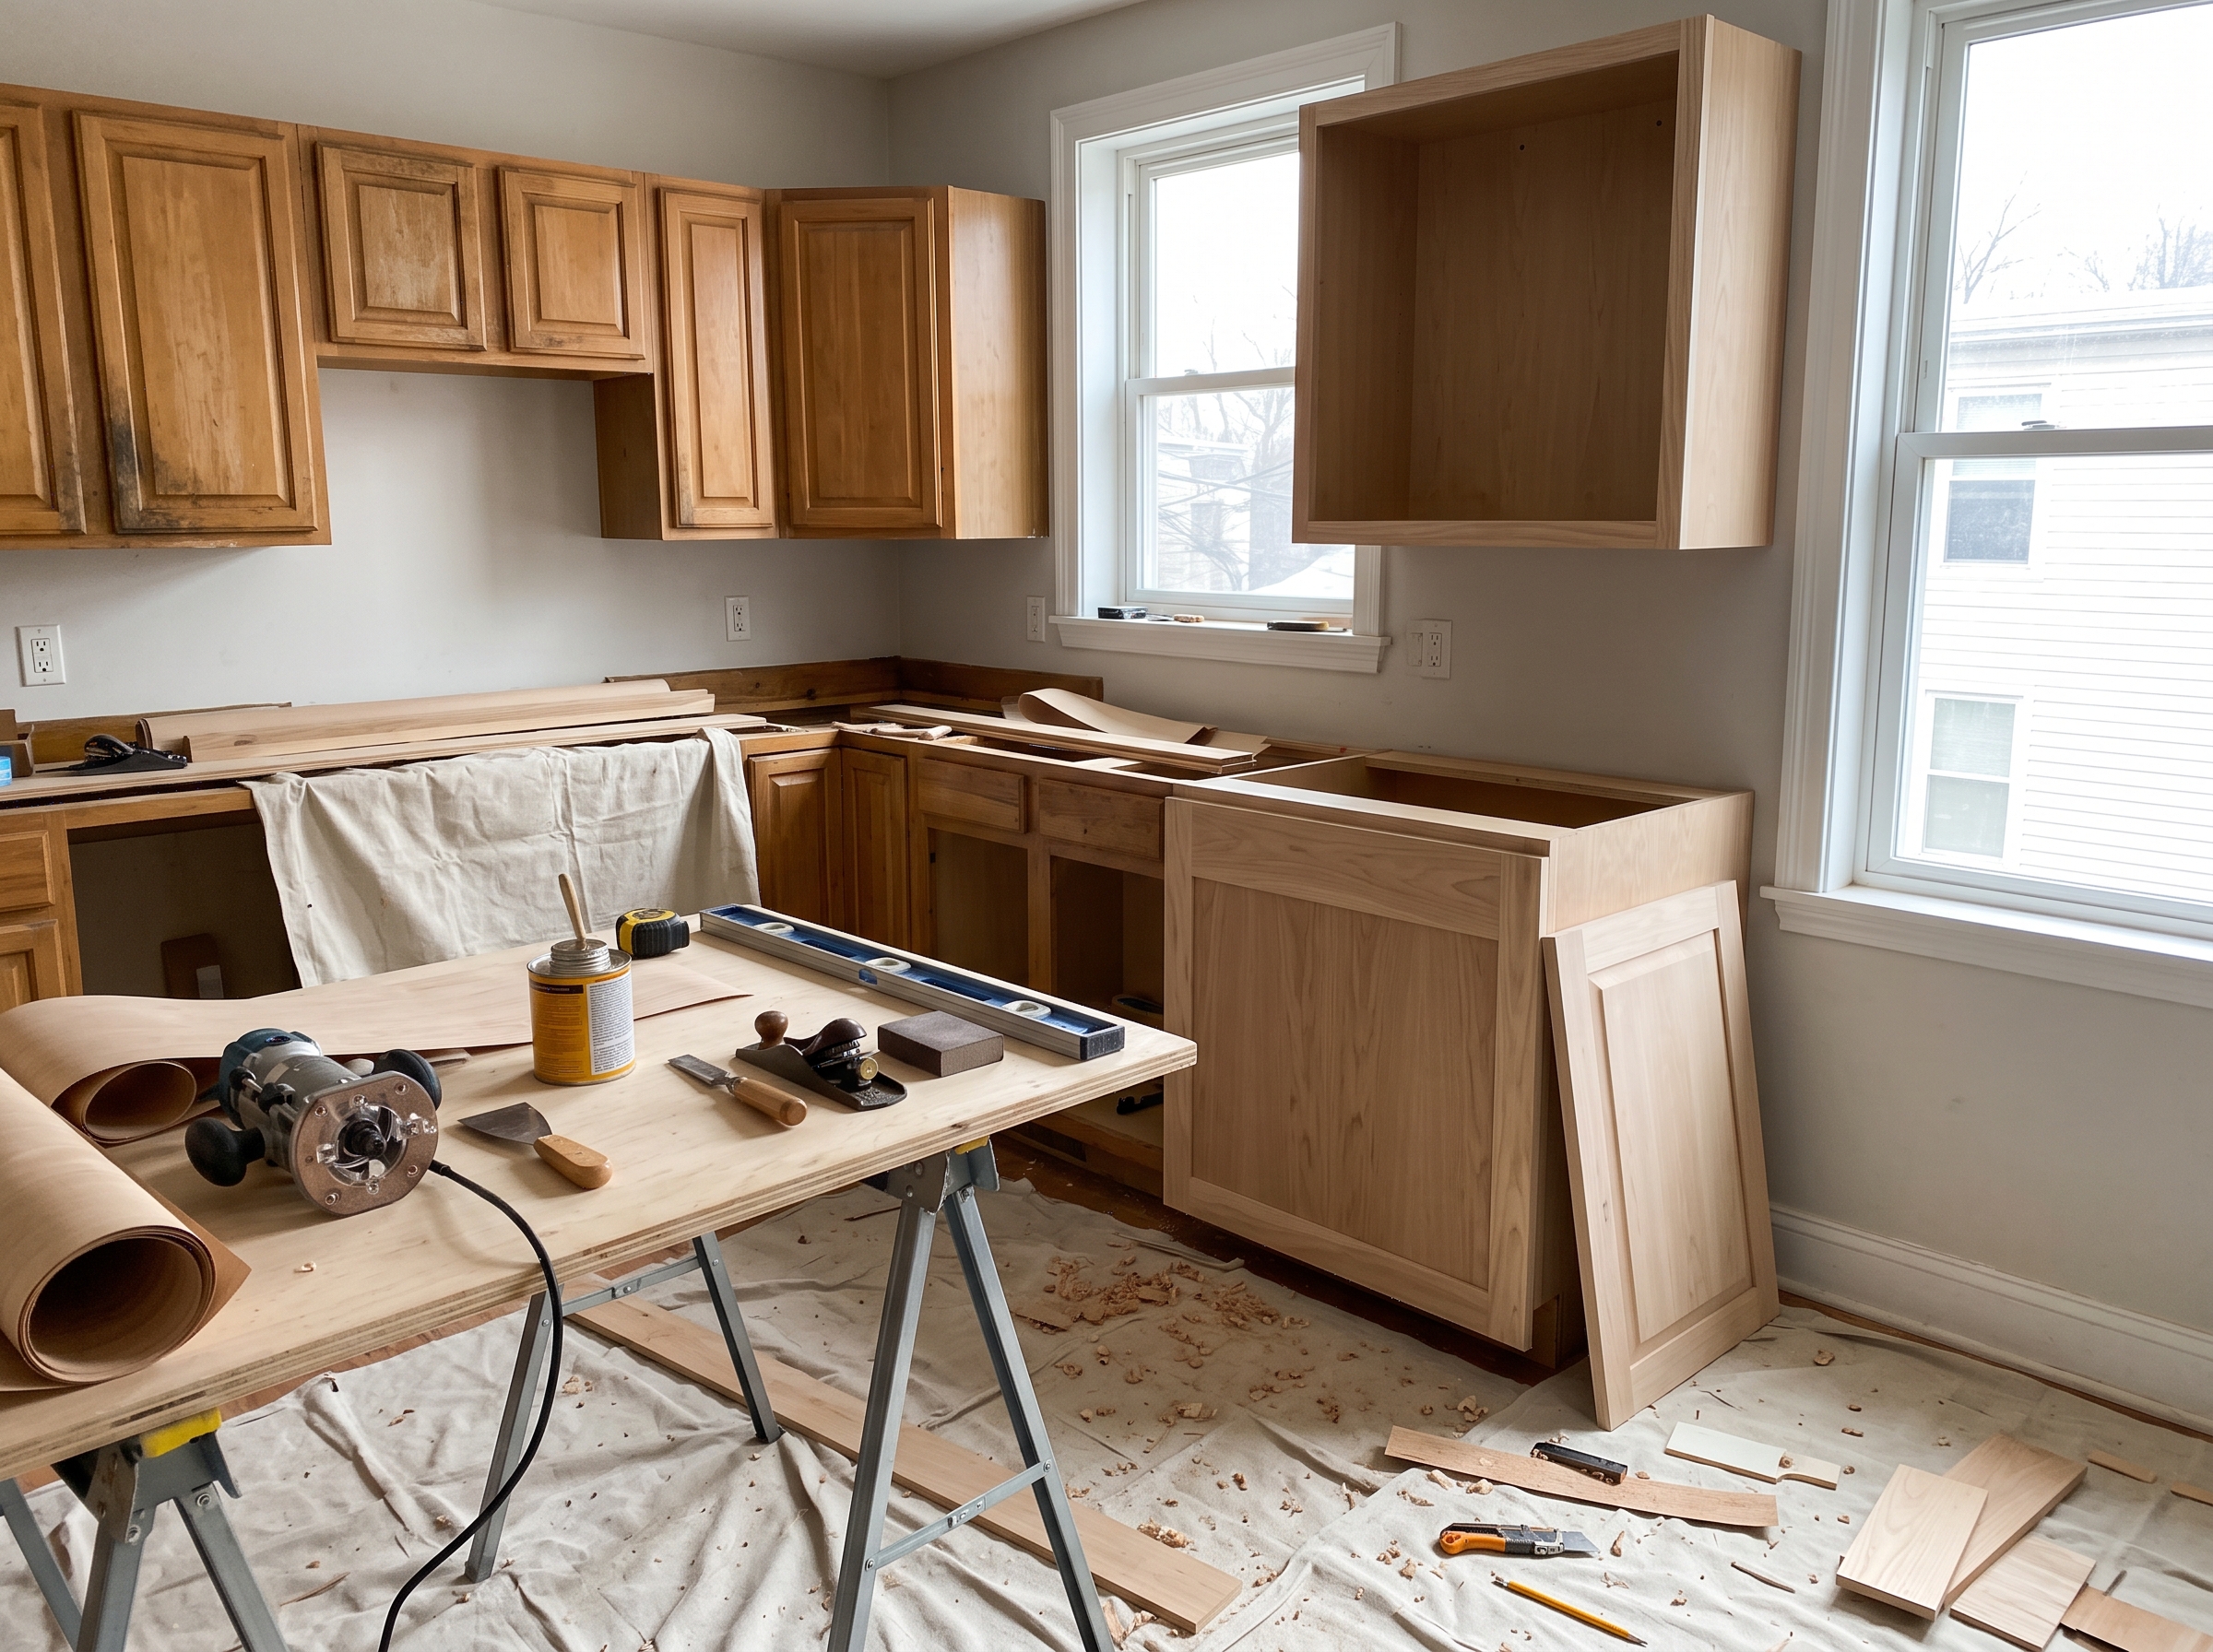
Refacing can work with sound cabinet boxes and unchanged layouts; replacement permits more layout changes. Check cabinet box level, water damage, hinge condition and appliance openings before choosing the less disruptive route. A condition-focused inspection should also record dimensions, adjacent materials, signs of movement or moisture, and whether the assembly can be opened without disturbing a connected system. Photos and a simple field sketch make it easier to compare the proposed work with what is actually installed. If an important component is concealed, the proposal should say whether selective opening or a qualified trade evaluation is needed before the final scope can be confirmed.
What the scope should actually solve
Assess box condition, hinge locations and appliance dimensions, not only appearance. Define trade responsibilities at the interfaces. If electrical, plumbing, framing or mechanical work crosses the repair area, sequence those decisions before finishes or fabricated components are ordered.
Avoid a repair that hides the underlying problem
Refacing swollen or failing boxes can create an attractive finish over poor structure. Before choosing an approach, ask for the exact condition that the proposed work will correct, the material or equipment compatibility that has been checked, and the condition that would trigger a revised scope. For Philly Kitchen & Bath LLC, a useful proposal states the limits of the work as clearly as it states the new installations.
Local permits, inspections and trade coordination
For properties inside Philadelphia, permit needs vary by the scope and type of work. Routine finish work and structural changes may be treated differently, so verify requirements before scheduling demolition. Philadelphia building and repair permit guidance. Check the current requirements for the project address; ask which party will obtain approvals and request inspections. If the work opens existing walls, ceilings or floors, confirm how utilities and adjacent finishes will be protected and restored.
Questions to ask before approving the work
What would change the price or timing? Discuss permits, inspections, manufacturer lead times and any repairs that could only be assessed after opening the assembly.
How will this area be maintained? Make sure drains, valves, access doors, finish transitions and future service points remain usable when the work is complete.
Plan the next step with a written scope
For a project in Northern Liberties or Roxborough, the best first decision is to define the inspection and repair boundary rather than select finishes too early. Review the relevant kitchen and bathroom remodeling services to understand the available service category, then arrange an on-site evaluation with Philly Kitchen & Bath LLC. Request a scope that identifies the expected sequence, items to be supplied or selected, protection and cleanup, permit responsibilities, exclusions, and how concealed conditions would be handled through written change approval. A clear plan makes it easier to compare proposals and avoid work that must be reopened after the next trade arrives.