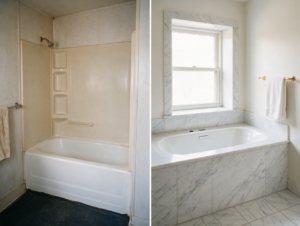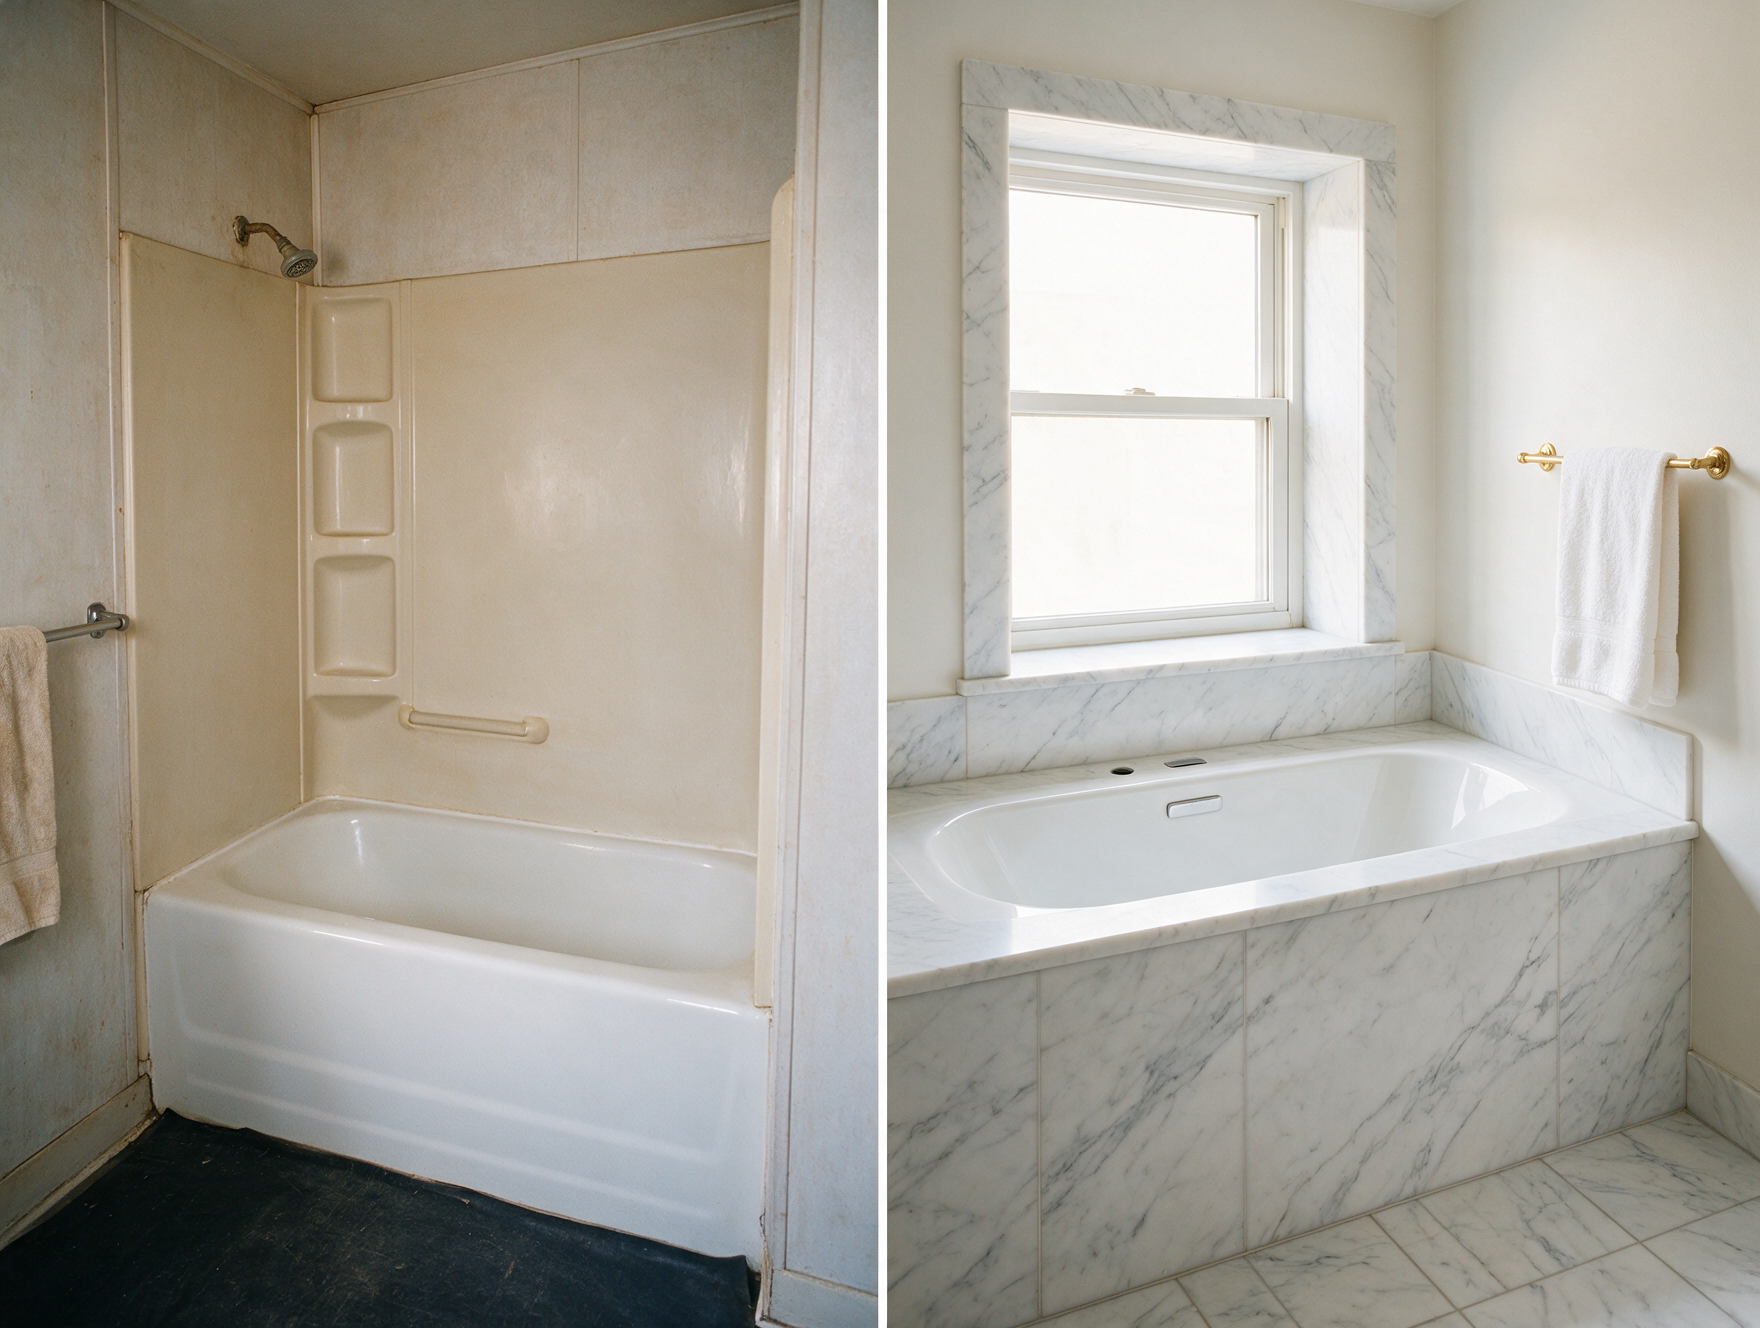
Replacing Basic Tub-Shower Combos with Deep Soaking Tubs is a practical planning question for property owners in Philadelphia. The right approach depends on the existing conditions, the way the space or system is used, and how the proposed work interacts with surrounding materials. Understanding those details early helps prevent a cosmetic decision from creating a larger construction, maintenance, or code problem later. That review should happen before demolition, fabrication, or installation begins.
Confirm That the Room Fits the Tub
A deeper soaking tub may be taller, heavier, and wider than the existing tub-shower unit. Measure the room, doorway, stair route, drain position, faucet reach, and required clearances before selecting a model. The tub must also be comfortable to enter and exit; depth that feels luxurious in a showroom can be difficult for some users at home.
Review Structure and Water Weight
Water, the tub, and the occupant create a concentrated load. Heavy cast iron or stone-composite models may require an evaluation of the floor framing, especially in older upper-story bathrooms. Level support is critical so the shell does not twist and the drain connection remains stable. Manufacturer instructions determine the required base, bedding, or foot support.
Plan the Wet Area as a Complete Assembly
Replacing a tub changes wall waterproofing, tile termination, faucet placement, overflow access, and the way water is contained. A freestanding or deck-mounted tub does not automatically replace a shower. If the room still needs a shower function, the enclosure, waterproofing, ventilation, and splash control must be designed together rather than added after installation.
Consider Maintenance and Future Access
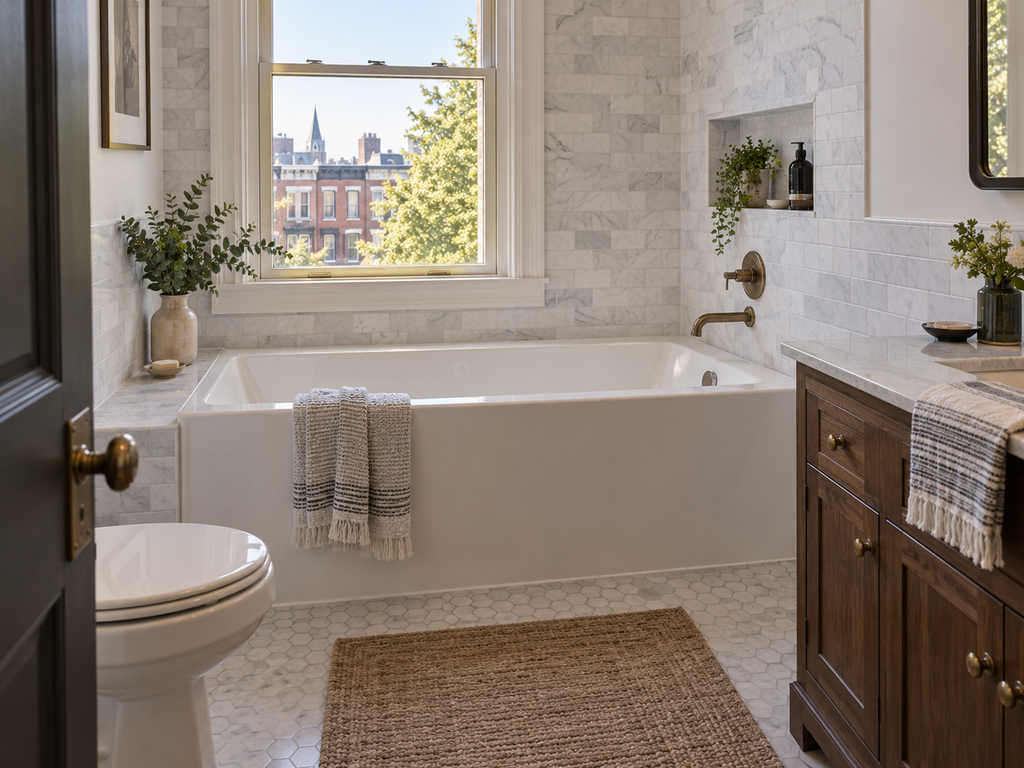
Deep tubs use more water and take longer to fill, so water-heater capacity and flow rate matter. The design should also preserve access to valves, drains, pumps, or air systems when the selected tub includes them. A beautiful installation becomes expensive to maintain if service requires removing finished tile or cabinetry.
Questions to Resolve Before Work Begins
Before comparing proposals, make sure each contractor is pricing the same boundaries, materials, preparation, protection, access, disposal, and finish restoration. Ask which selections must be finalized before work begins, which conditions remain allowances, and which approvals or inspections can affect the schedule. Product data and drawings should match the written scope. This makes it easier to distinguish a genuinely different construction approach from a price difference created by missing work. Record approved samples, model numbers, colors, profiles, and installation requirements in one selection log. The agreement should also explain change-order authorization, progress documentation, cleanup standards, final inspection, and the information the owner receives for maintenance after the project is complete.
Planning the Next Step
Property owners should compare the visible condition with the broader assembly, confirm any permit or manufacturer requirements that apply, and document the proposed scope before materials are ordered. Guidance from EPA WaterSense bathroom guidance can help frame the technical questions, while an on-site evaluation determines what is appropriate for the individual property. Contact Philly Kitchen & Bath to discuss your Philadelphia kitchen or bathroom, compare layout options, and plan a remodel around the way you use the space.
Learn more about bathroom remodeling projects.