Maximizing Vertical Cabinet Storage in Fairmount Row-homes is a practical planning question for property owners in Fairmount (Philadelphia). The right approach depends on the existing conditions, the way the space or system is used, and how the proposed work interacts with surrounding materials. Understanding those details early helps prevent a cosmetic decision from creating a larger construction, maintenance, or code problem later. That review should happen before demolition, fabrication, or installation begins.
Use Height Without Sacrificing Daily Access
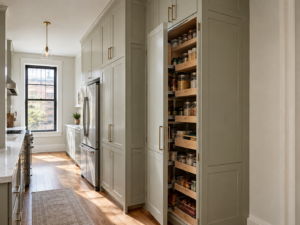
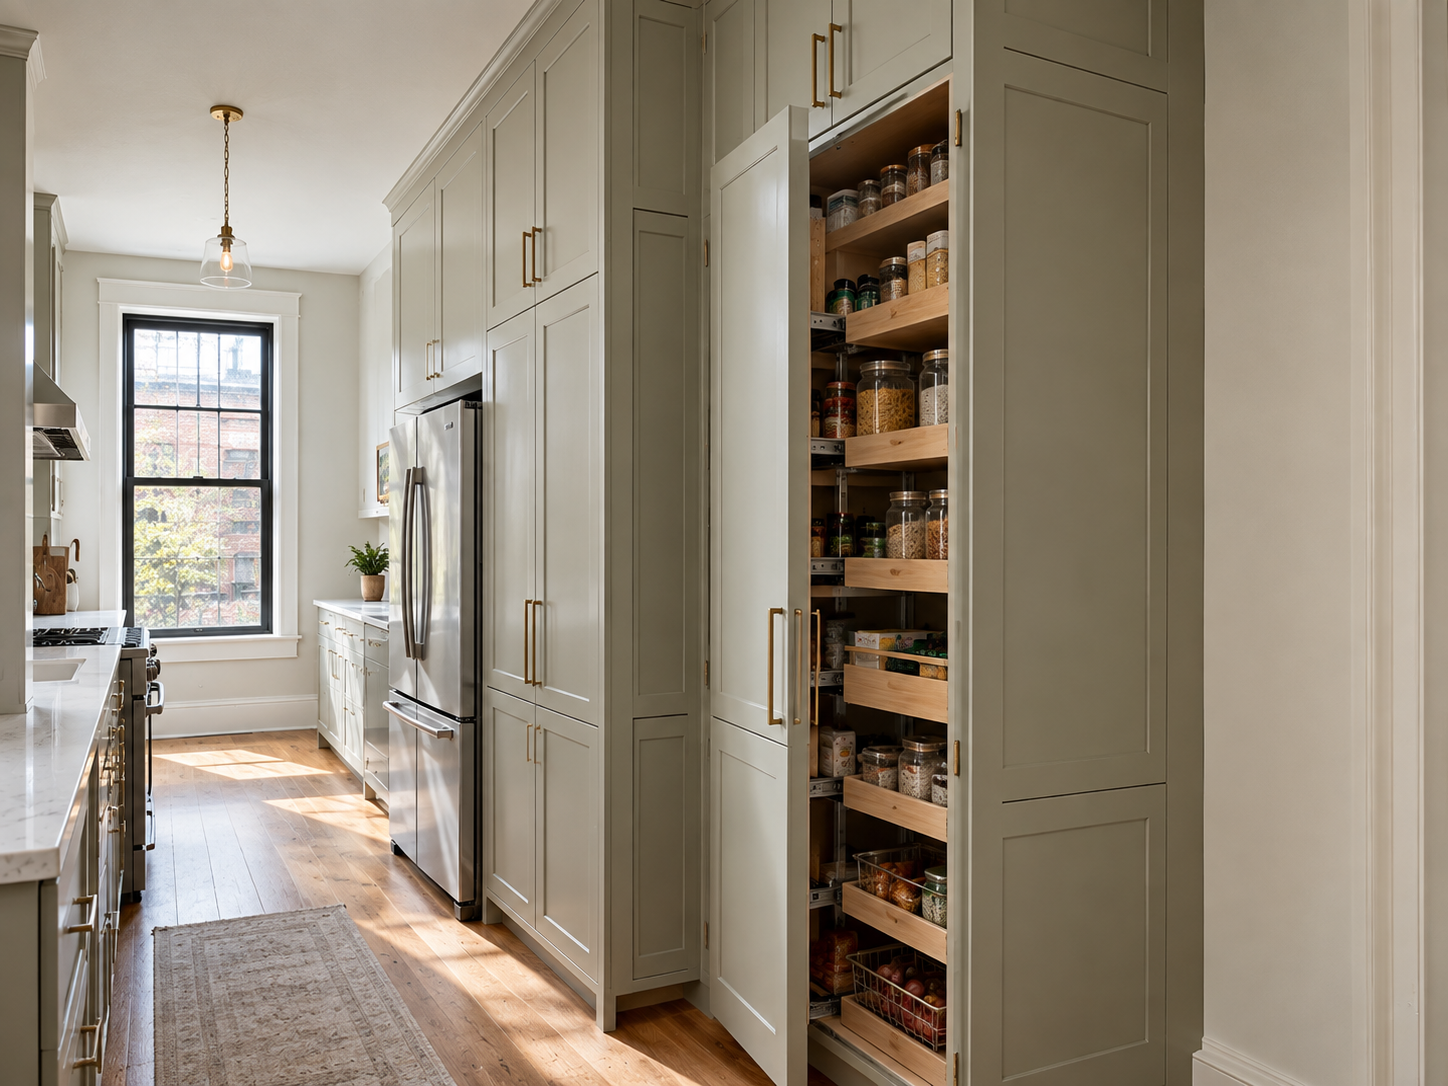
Tall cabinets can capture storage that standard wall units leave unused, which is valuable in narrow Fairmount kitchens. The design should separate everyday items from occasional storage so the room remains practical. Frequently used dishes belong within comfortable reach, while seasonal serving pieces can occupy upper compartments accessed with a stable step stool.
Measure the Ceiling and Wall Conditions
Older row-homes rarely have perfectly level ceilings or plumb walls. Full-height cabinetry can make those variations more visible and may require scribed fillers, crown adjustments, or a deliberate shadow line. Accurate field measurements should account for ceiling slopes, projecting trim, pipes, vents, and windows before cabinet sizes are released for fabrication.
Balance Storage with Light and Proportion
Running cabinetry to the ceiling can make a small room feel finished, but a continuous wall of deep cabinets may also feel heavy. Glass doors, selective open space, lighter finishes, integrated lighting, and shallower upper sections can reduce visual weight. The elevation should be evaluated from the main entry and adjacent dining area, not only from the cabinet wall.
Coordinate Installation Details Early
Upper cabinets need secure attachment to framing or appropriate backing, especially when units are unusually tall or carry heavy contents. Crown, lighting, electrical boxes, appliance panels, and ceiling repairs must be sequenced before final installation. A complete cabinet plan prevents upper storage from conflicting with range ventilation or access to mechanical components.
Questions to Resolve Before Work Begins
Before comparing proposals, make sure each contractor is pricing the same boundaries, materials, preparation, protection, access, disposal, and finish restoration. Ask which selections must be finalized before work begins, which conditions remain allowances, and which approvals or inspections can affect the schedule. Product data and drawings should match the written scope. This makes it easier to distinguish a genuinely different construction approach from a price difference created by missing work. Record approved samples, model numbers, colors, profiles, and installation requirements in one selection log. The agreement should also explain change-order authorization, progress documentation, cleanup standards, final inspection, and the information the owner receives for maintenance after the project is complete.
Planning the Next Step
Property owners should compare the visible condition with the broader assembly, confirm any permit or manufacturer requirements that apply, and document the proposed scope before materials are ordered. Guidance from National Kitchen and Bath Association can help frame the technical questions, while an on-site evaluation determines what is appropriate for the individual property. Contact Philly Kitchen & Bath to discuss your Philadelphia kitchen or bathroom, compare layout options, and plan a remodel around the way you use the space.
Learn more about kitchen remodeling.