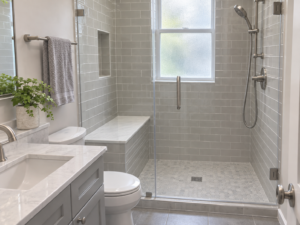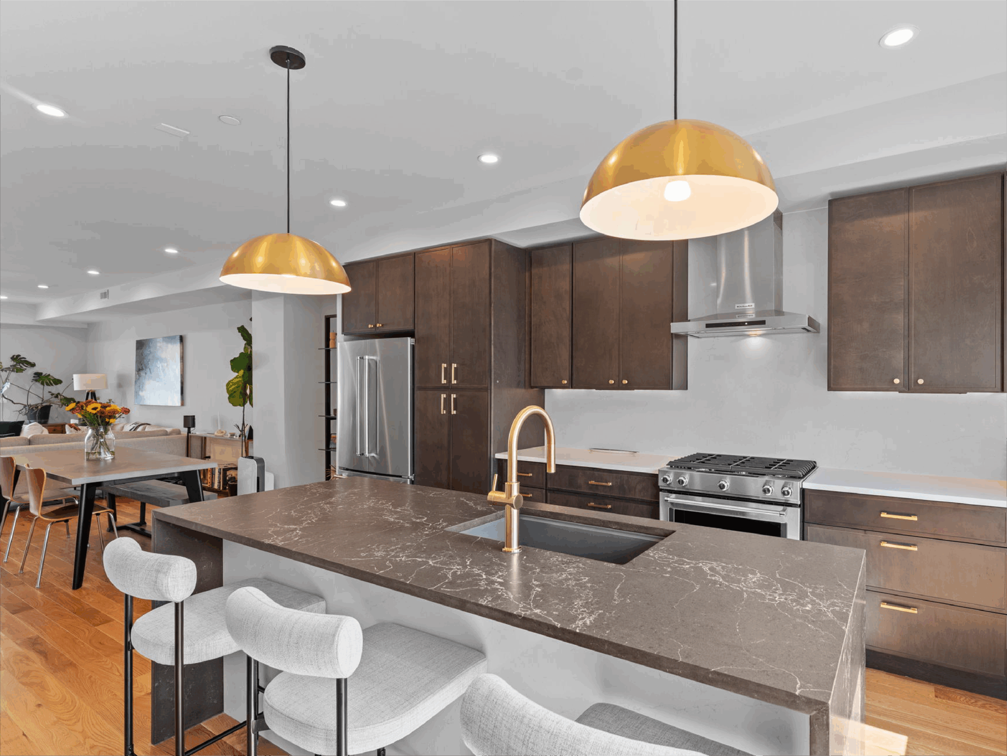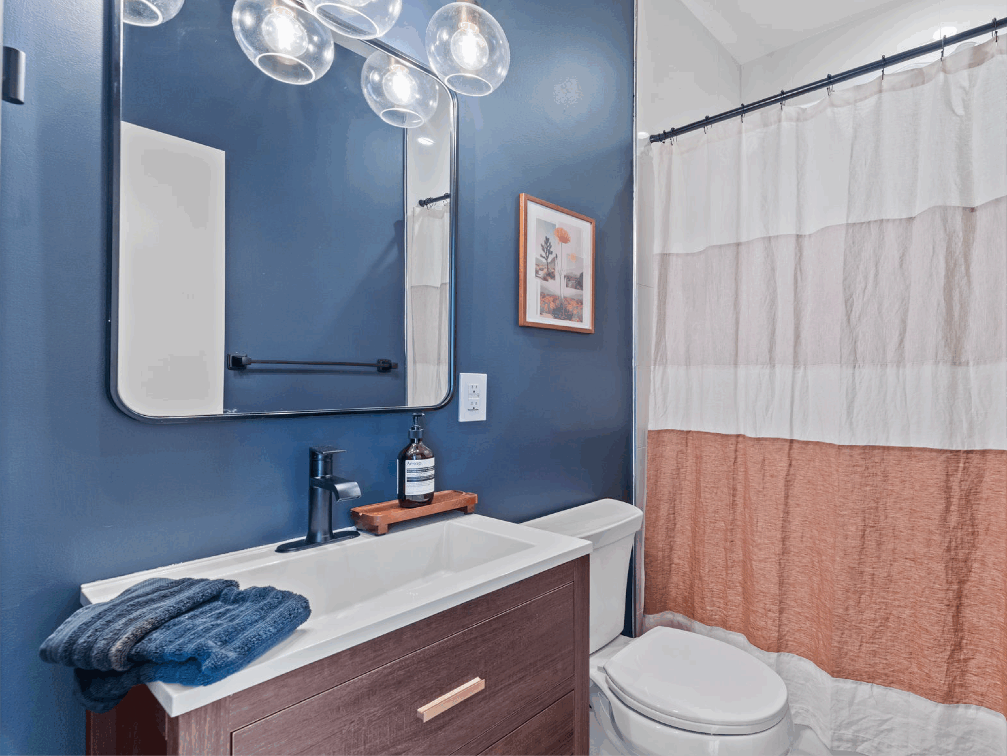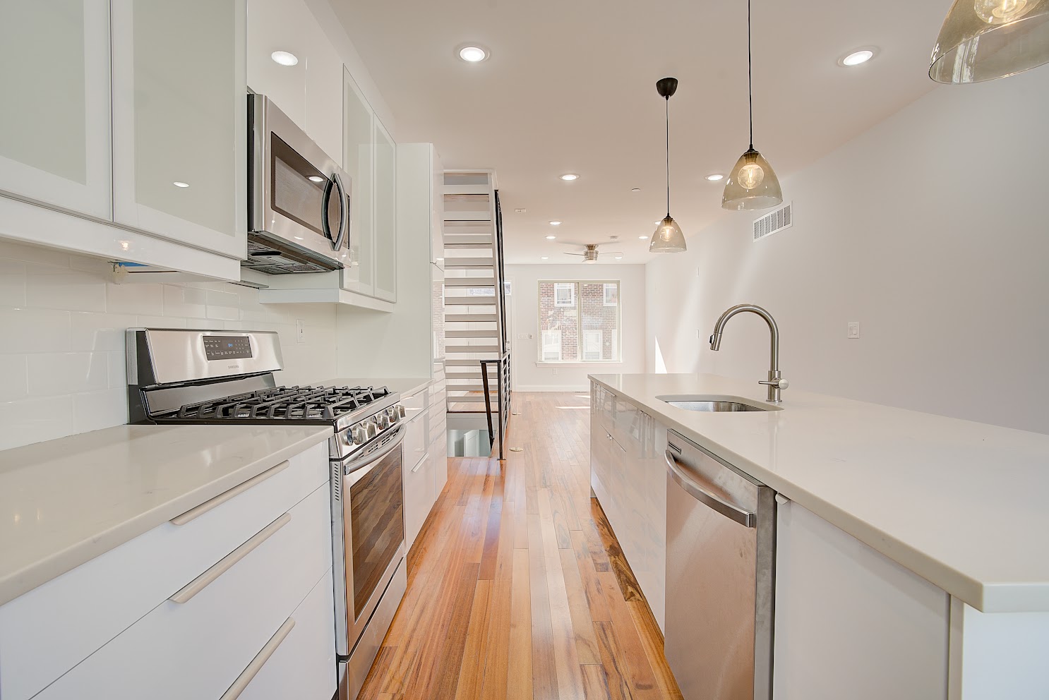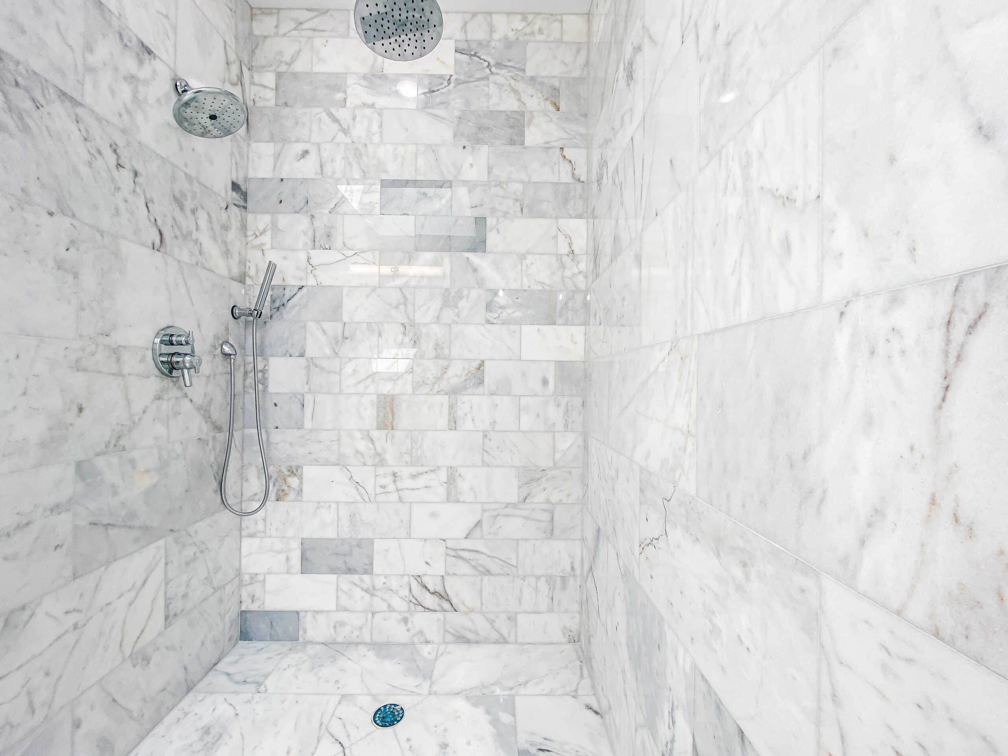
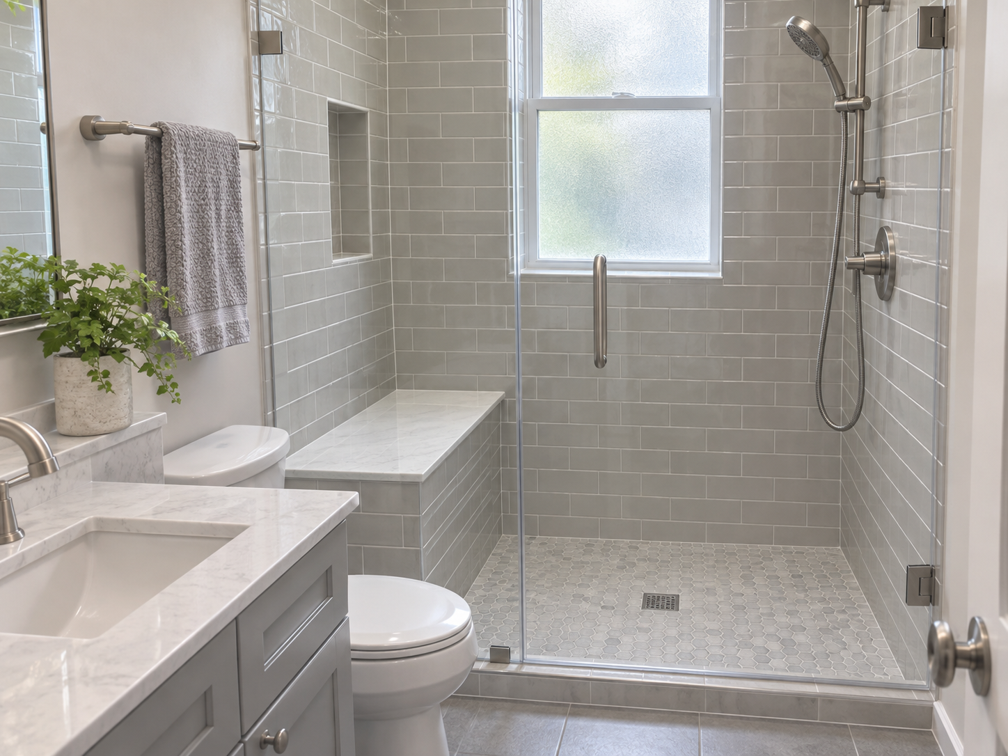
A built-in shower bench adds daily comfort, safe seating and clean lines to a walk-in shower. Homeowners in Point Breeze, Northern Liberties and Fitler Square often request one during a tub-to-shower remodel. In late November, many families want the guest bath finished before holiday visitors arrive.
However, a seat inside a wet zone is not ordinary carpentry. Water hits the flat surface during every shower. Therefore, framing, waterproofing and seat slope must be planned before any tile goes up.
Why a Shower Bench Needs Framing and Slope
Many Philadelphia rowhome bathrooms measure only five feet wide. Consequently, the seat depth, valve reach and glass door swing all share tight quarters. Guidelines from the National Kitchen & Bath Association recommend a seat depth of 15 to 16 inches and a height of 17 to 19 inches.
Behind the finish tile, three hidden details protect your subfloor and the ceiling below:
- Solid structural framing. Kiln-dried lumber with cement board or a dense waterproof foam core carries adult weight safely. Even slight flex cracks grout lines within months.
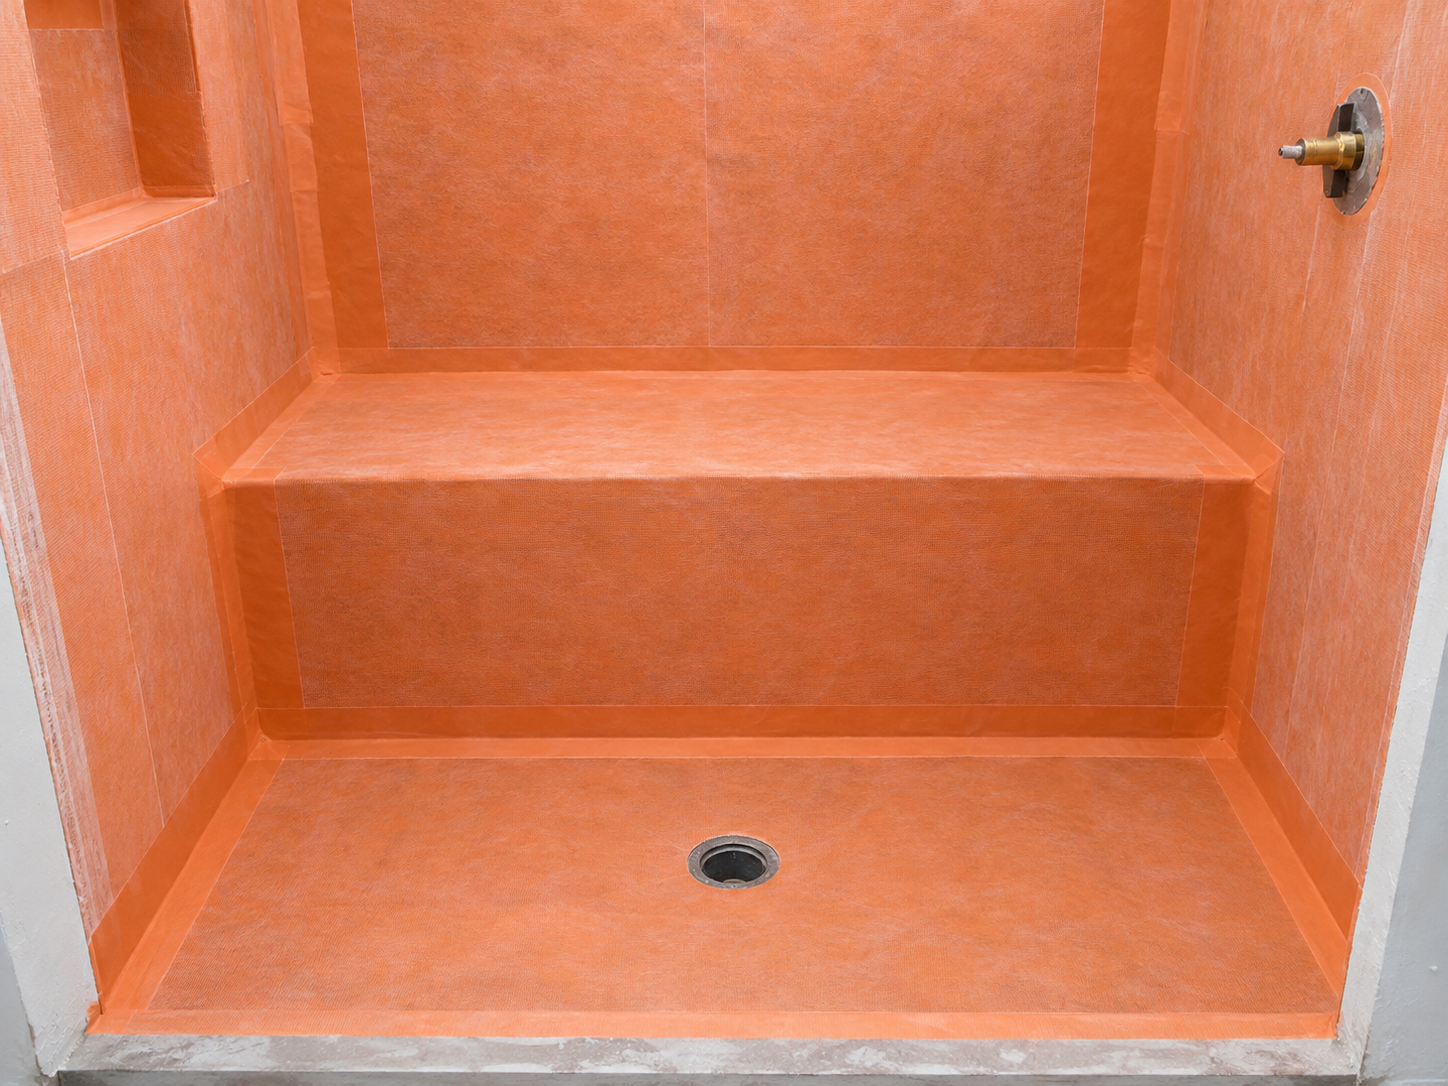
- Continuous waterproof membrane. Sheet membrane and preformed corner bands wrap every inside corner, edge and wall joint. Tile and grout alone never stop moisture from reaching wood studs.
- Quarter-inch forward slope. Every bench top pitches a quarter inch per foot toward the drain. Otherwise, standing puddles stain grout and soak into seams.
What We Check When Building a Shower Bench
During primary and multi-bathroom remodels in Queen Village, Rittenhouse and Point Breeze, we document every step. Our crew photographs framing and waterproofing before, during and after installation. As a result, you see every sealed corner and slope check before stone and tile cover the wall.
- Handheld sprayer reach. We pair the seat with a handheld slide bar within easy seated reach. That setup keeps warm water comfortable instead of spraying into your face.
- Frameless glass clearance. Hinged glass doors must clear the front edge of the seat. Meanwhile, fixed panels notched over a stone cap need exact laser templates.
- Solid slab seat cap. We prefer a single piece of honed quartz or stone with a slight drip overhang. Fewer grout joints on a flat seat mean less scrubbing and lower leak risk.
- Wall blocking for floating seats. Cantilevered corner or floating seats need heavy steel brackets bolted into reinforced studs. We install that blocking before backer board goes up.
- Flood test and pitch check. We test pan drainage and verify forward pitch on the seat before setting tile.
Targeted Repair vs. Full Replacement
Homeowners sometimes inherit an older tiled seat with worn seams. Knowing whether the problem stays at the surface saves money and prevents hidden rot.
A targeted repair makes sense when the solid stone cap sits firm and only the perimeter caulk has peeled. In that case, we strip old caulk, dry the gap and apply fresh mildew-resistant silicone. That simple step restores a watertight flexible joint.
Instead, a full replacement makes sense when the shower bench slopes backward, tiles sound hollow or ceiling stains appear downstairs. Those clues point to wet wood framing without a continuous membrane. Rebuilding the seat and shower pan together is then the only lasting fix.
Warning Signs a Shower Bench Is Leaking
You can inspect an existing walk-in shower seat in minutes without tools:
- Water pooling at the back wall. Puddles sitting hours after a shower mean the seat was built flat or pitched backward.
- Cracked grout along the front edge. Horizontal cracks at the front corner often signal swelling lumber behind the cement board.
- Dark pinholes in silicone caulk. Stubborn mildew under caulk usually means trapped moisture is wicking out from behind the tile.
- Swollen baseboard outside the curb. Water escaping an unsealed bench-to-curb corner often creeps into trim beside the glass door.
Frequently Asked Questions
Will a built-in shower bench fit in a narrow Philadelphia rowhome bathroom? Yes. In a standard 60-inch alcove, a 15-inch end seat or corner seat leaves generous standing room.
Is a solid quartz cap better than small mosaic tiles on the seat? In most bathrooms, yes. One piece of honed quartz removes flat grout lines, feels smooth and sheds water fast.
Can you bolt a built-in seat onto finished shower tile later? Drilling into finished tile pierces the waterproof membrane behind it. Use a freestanding teak stool now, or build a permanent shower bench during your next remodel.
Plan Your Bathroom Remodel With Philly Kitchen & Bath
Ready for a custom shower built right from framing to stone? Explore our bathroom remodeling services, browse local work in our project portfolio, or contact Philly Kitchen & Bath to schedule a consultation.