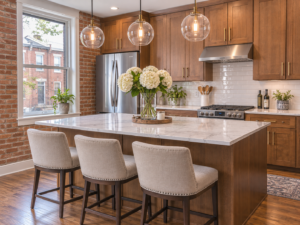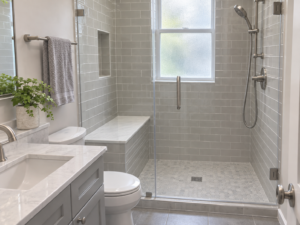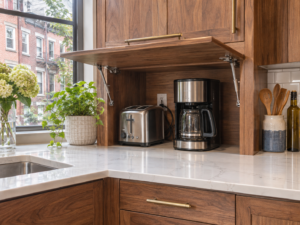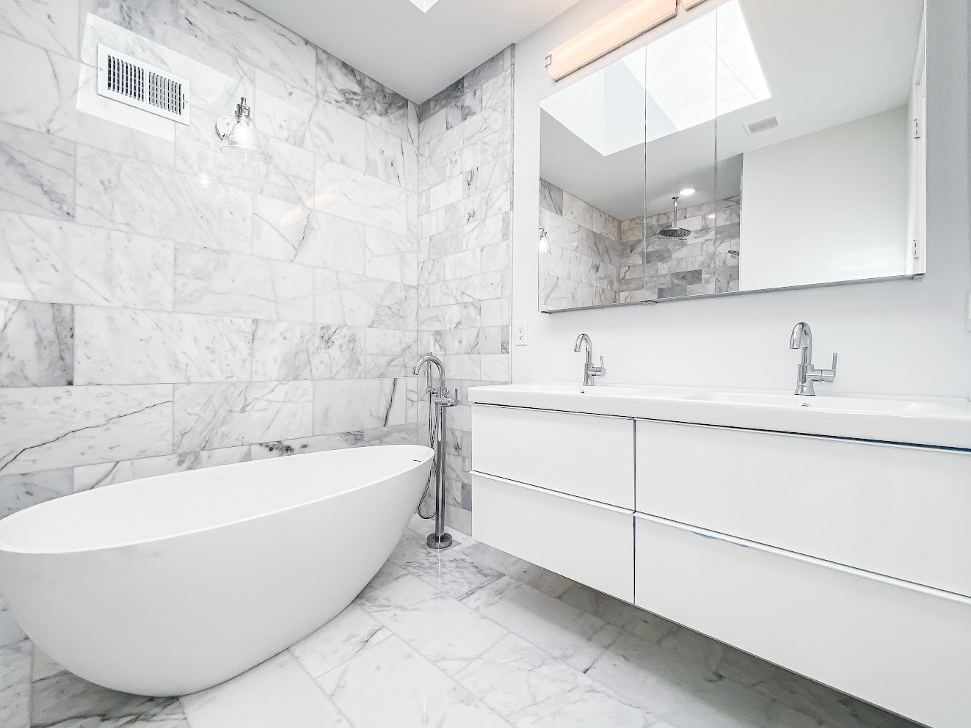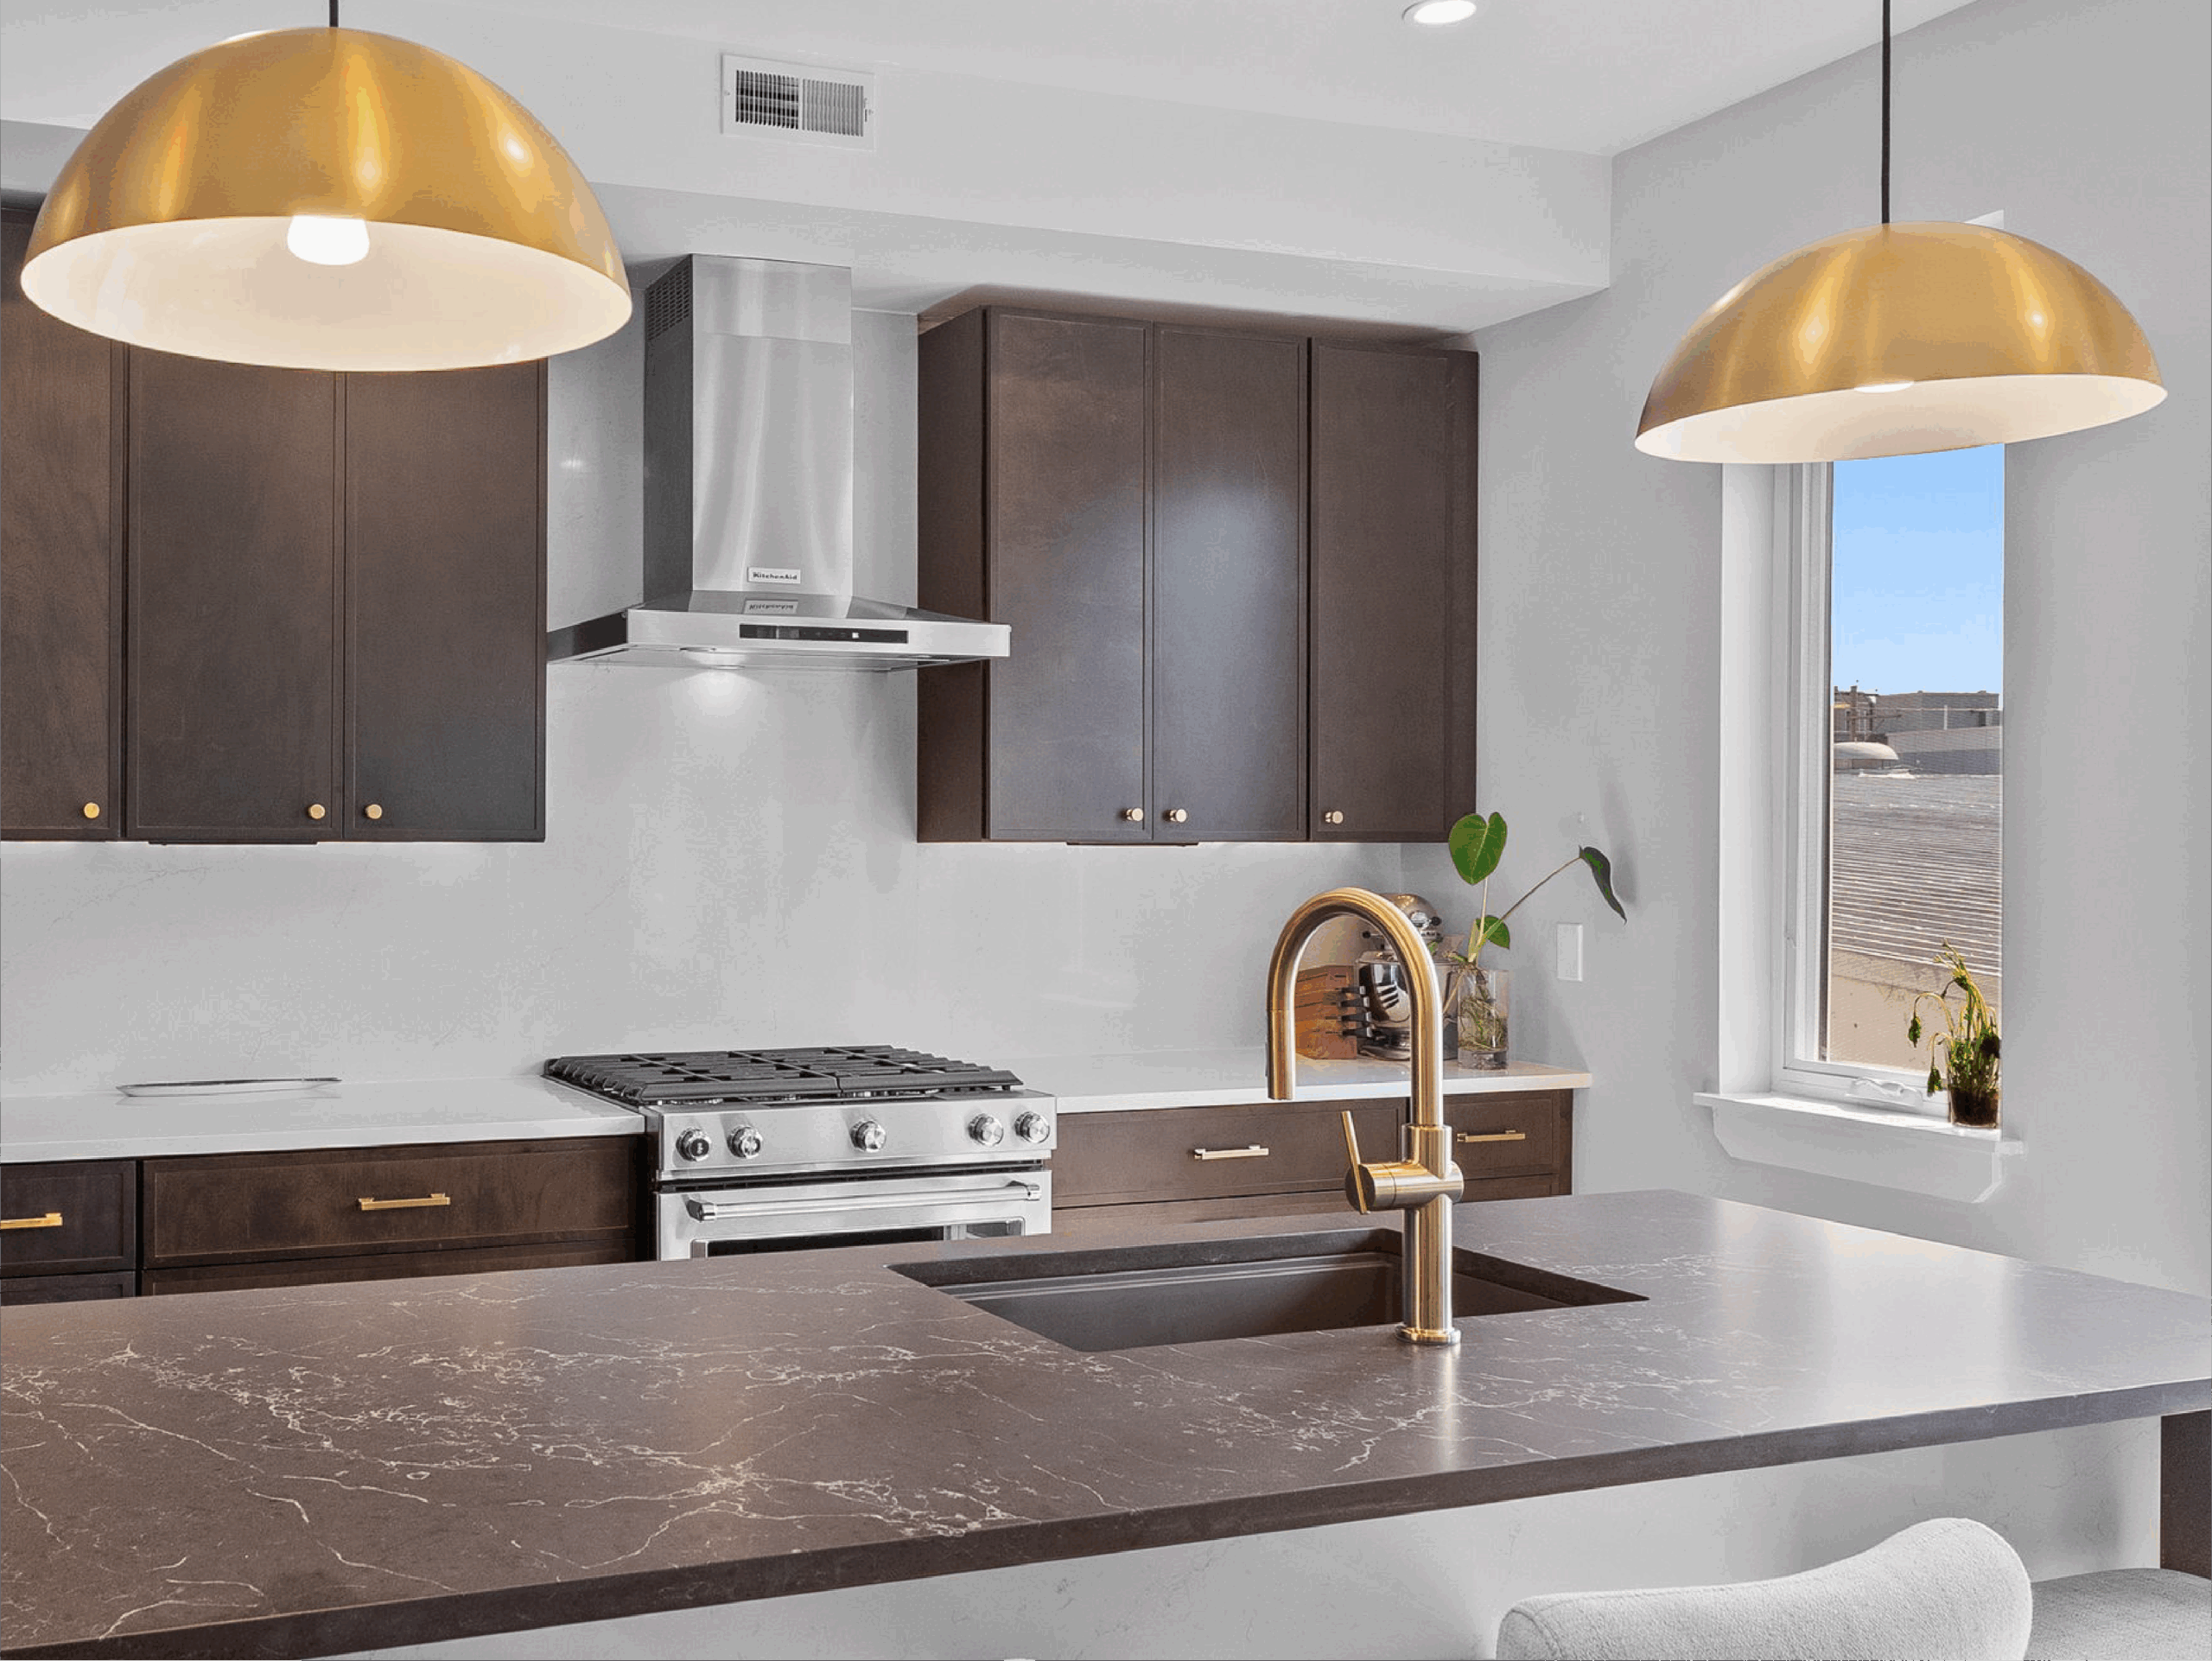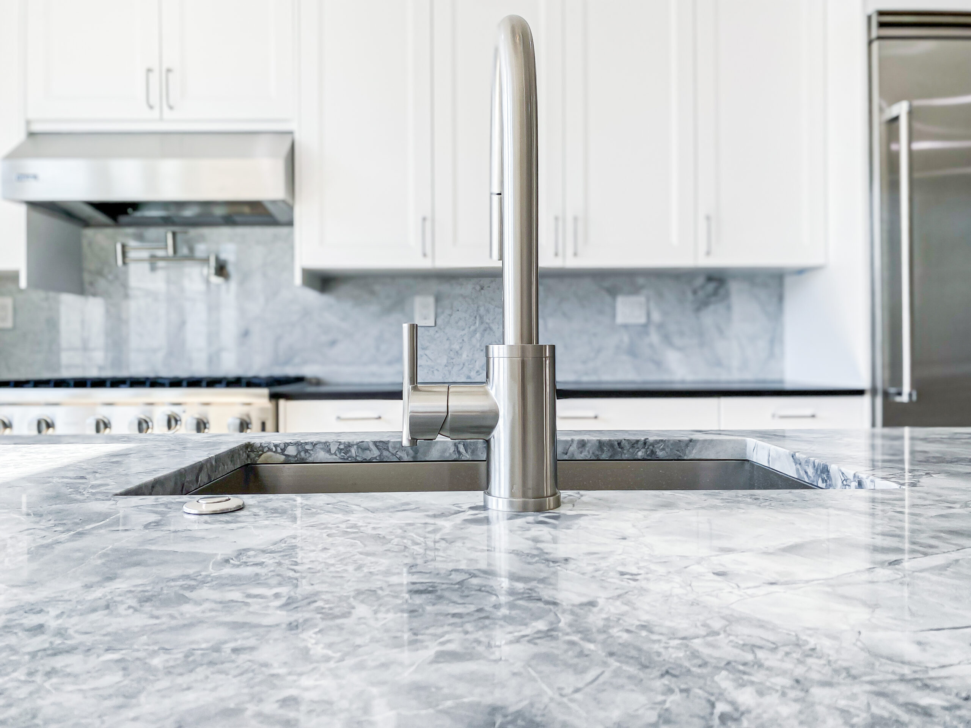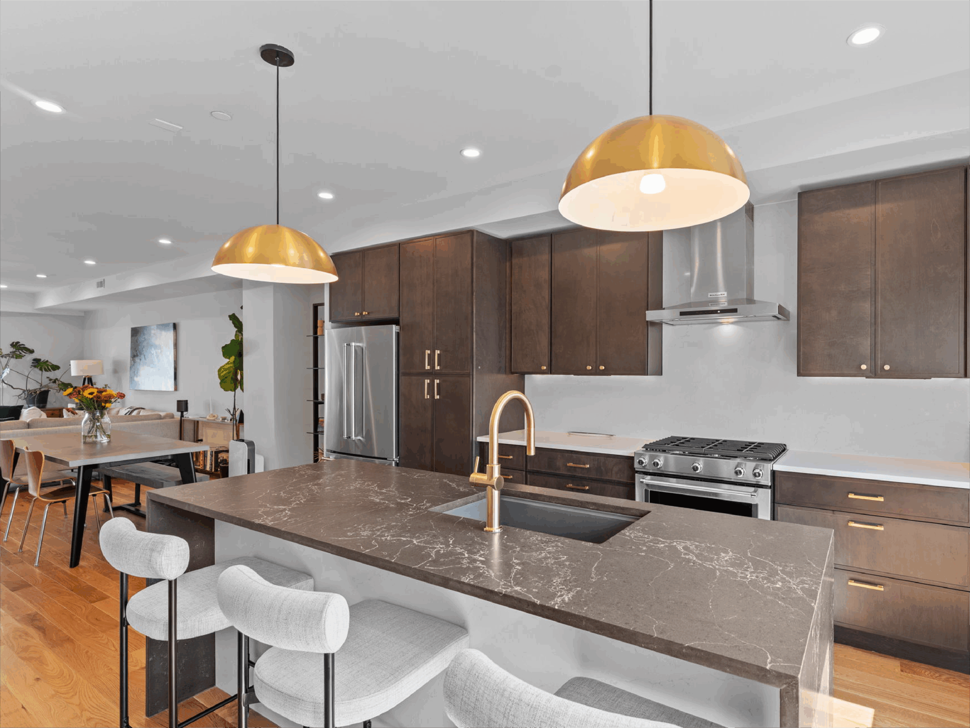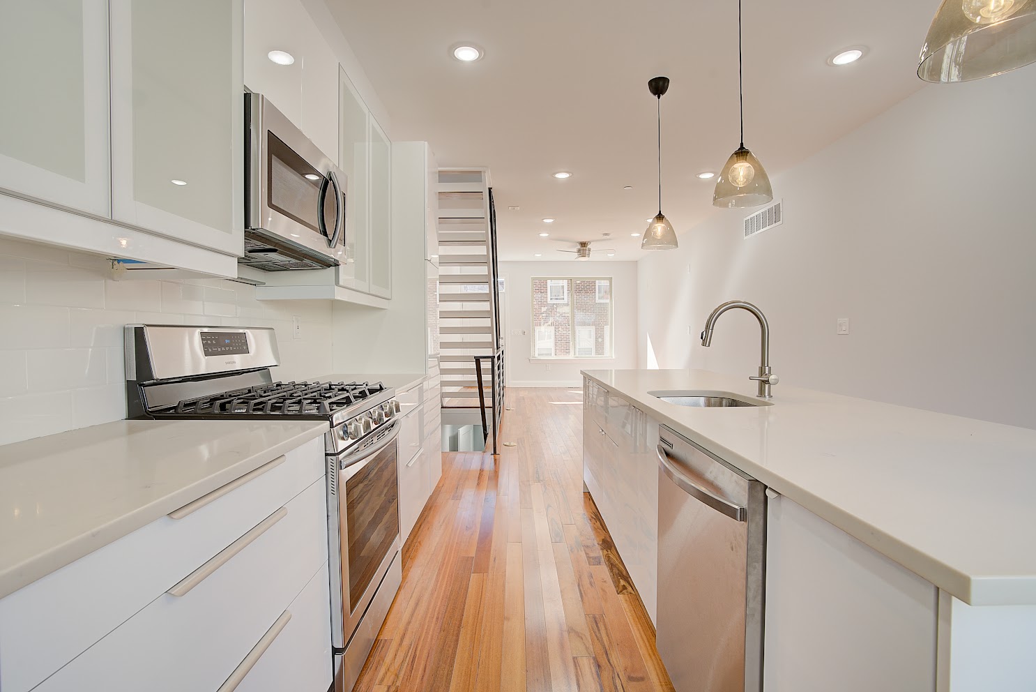
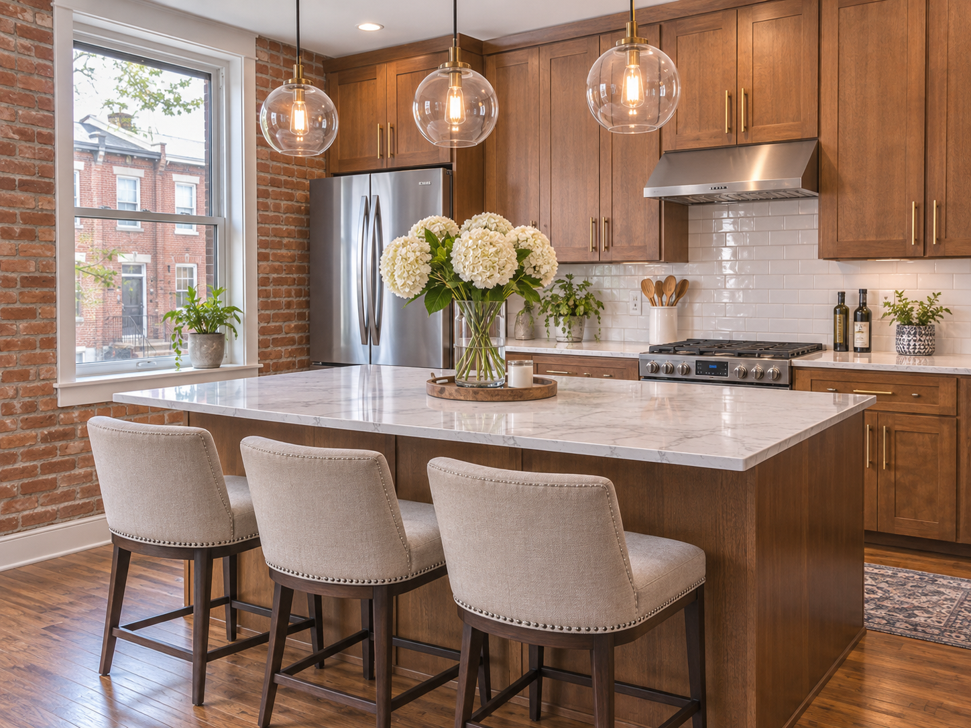
Kitchen island seating turns the island into a breakfast spot, homework desk and gathering place. In a narrow rowhome, though, every inch counts.
We plan island seating in Graduate Hospital, Fishtown and East Passyunk kitchens.
Sizing Kitchen Island Seating
Comfort depends on a few key numbers.
- 12 to 15 inches of knee space at counter height.
- 24 inches of width per stool.
- 36 to 44 inches of walkway behind seats.
- Stools 10 to 12 inches below the counter.
Counter height and bar height need different stools. Measure your island first, then pick stools that match.
Supporting the Overhang
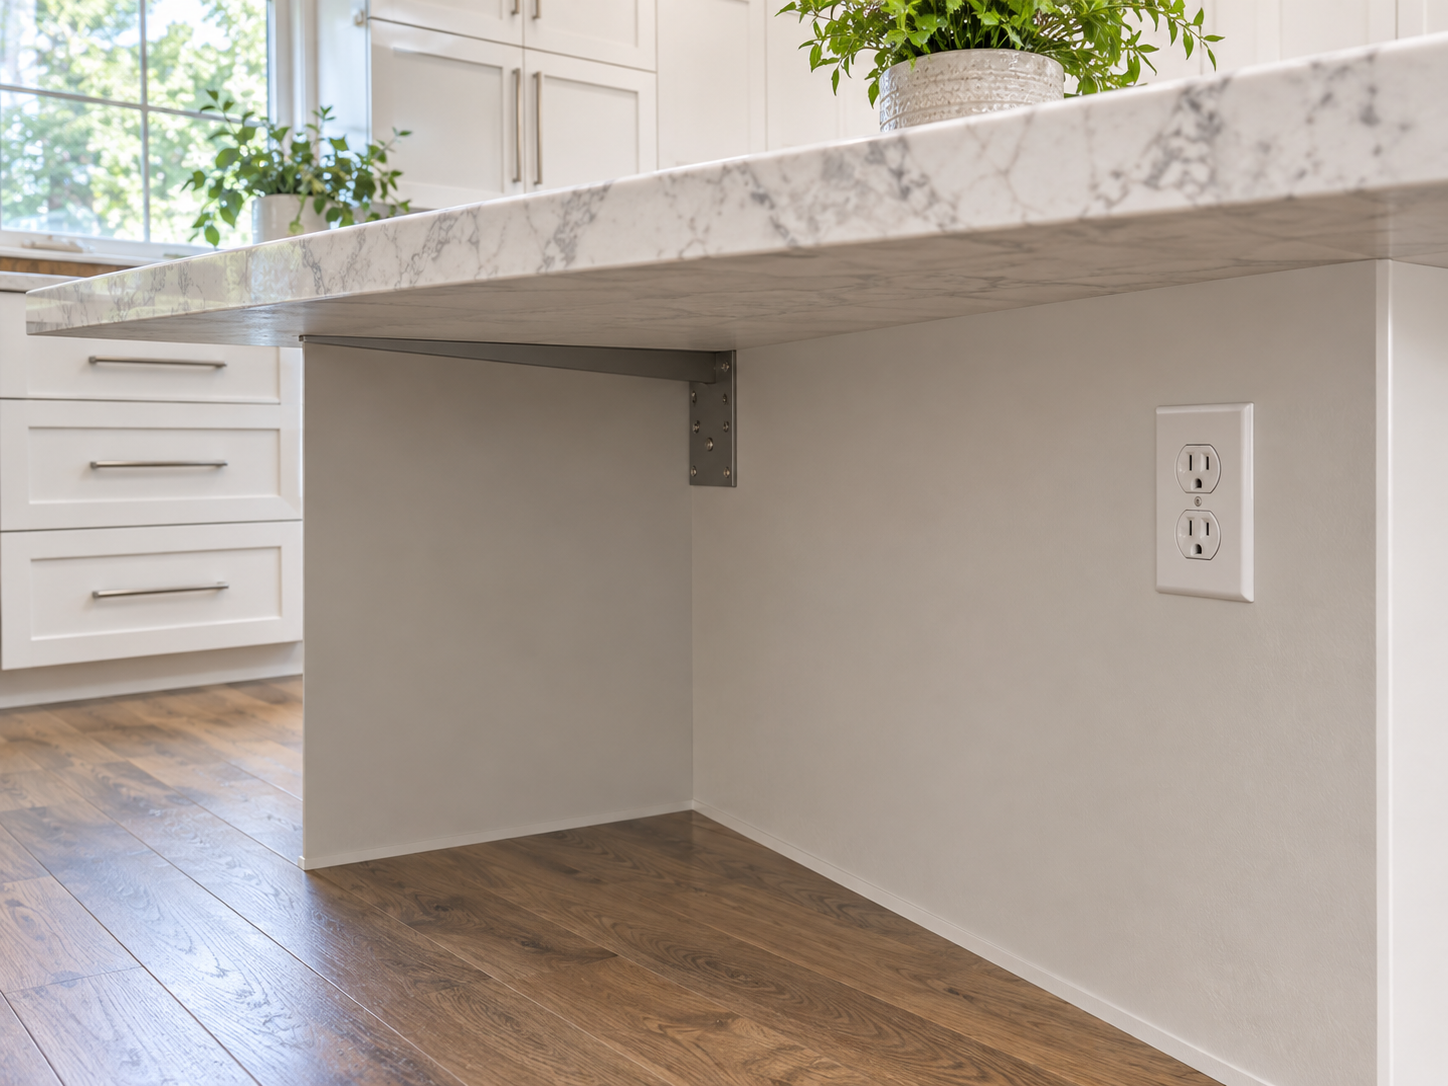
Stone needs support past a certain depth. As a result, we hide brackets in the island.
- Hidden steel plates for deep overhangs.
- Corbels for a traditional look.
- An outlet on the end panel for laptops.
We also plan lighting over the seats. Pendants should hang about 30 to 36 inches above the counter. This gives good light without blocking views across the room.
The National Kitchen & Bath Association publishes seating and clearance guidelines.
Fitting Kitchen Island Seating in Small Spaces
Narrow kitchens need smart choices.
- Seating on the short end only.
- Backless stools that tuck under.
- A narrower island with a waterfall edge.
For example, a short end overhang can seat two people. It keeps the main walkway clear in a narrow kitchen.
Frequently Asked Questions
How many stools fit? Divide the overhang length by 24 inches.
Is quartz strong enough? Yes, with brackets on deep overhangs.
Can I add seating to my island? Often, by extending the top.
Do island seats need outlets? They help. An outlet on the end panel is handy for laptops and phones.
Plan Your Island Seating
Philly Kitchen & Bath builds smart kitchens citywide. Explore our custom cabinetry, Fishtown project, or contact us.