Designing Jack-and-Jill Bathrooms for Queen Village Homes is a practical planning question for property owners in Queen Village (Philadelphia). The right approach depends on the existing conditions, the way the space or system is used, and how the proposed work interacts with surrounding materials. Understanding those details early helps prevent a cosmetic decision from creating a larger construction, maintenance, or code problem later. That review should happen before demolition, fabrication, or installation begins.
Start with the Users and Privacy Needs
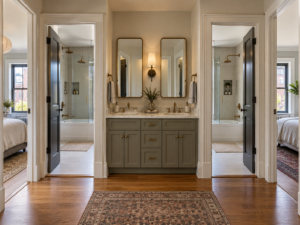
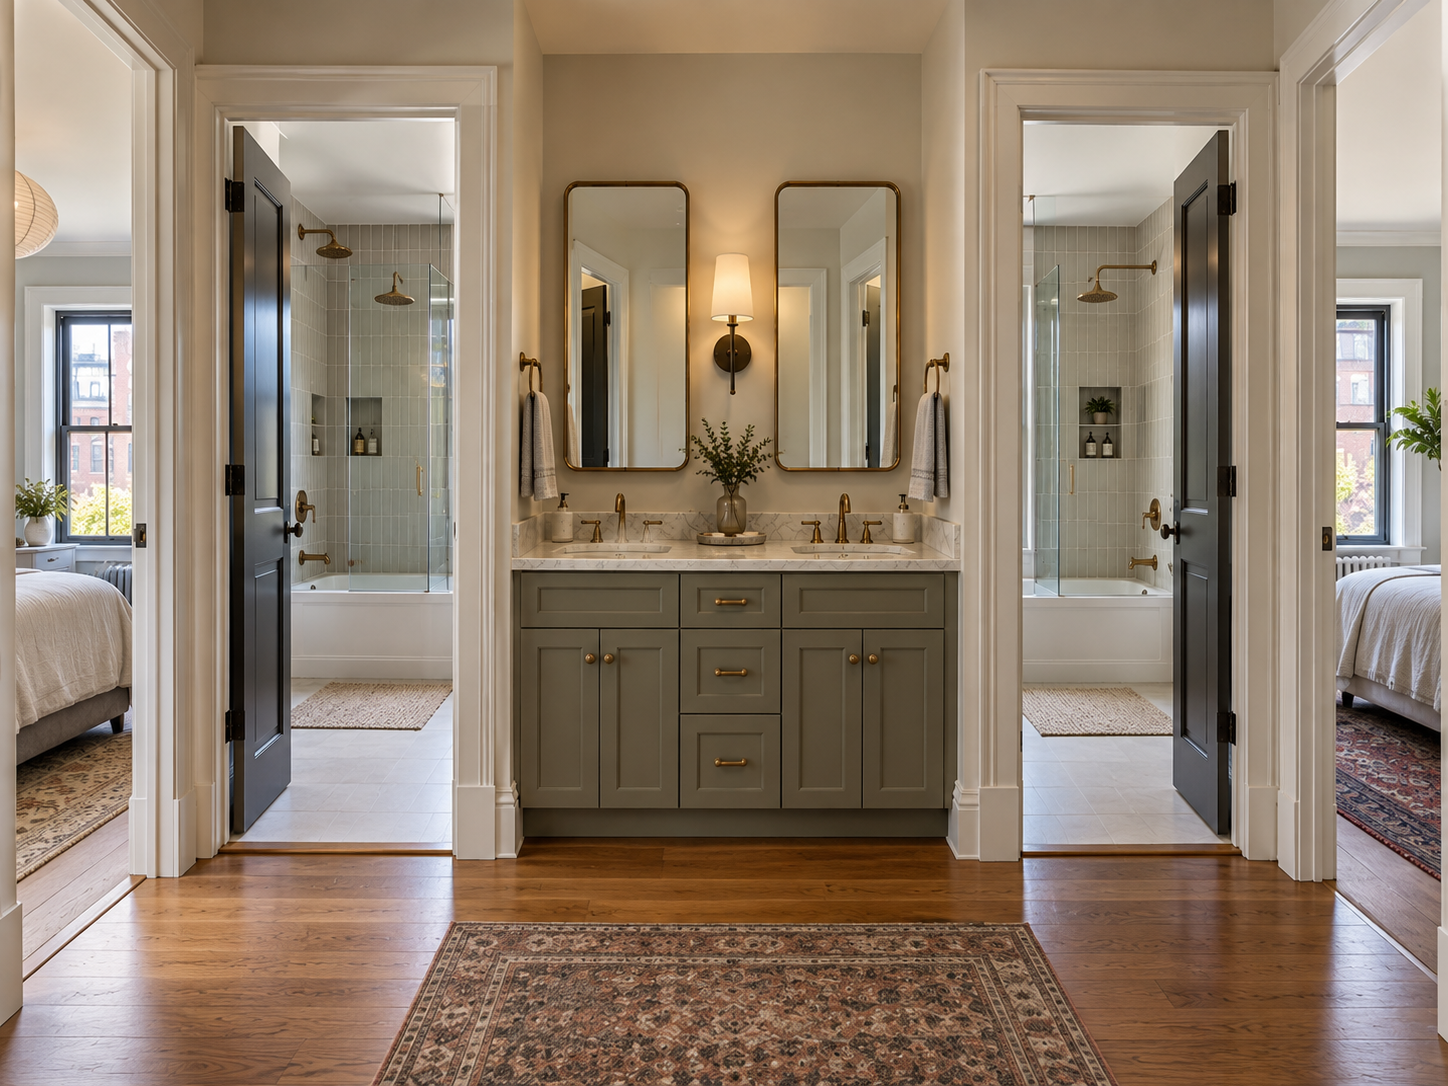
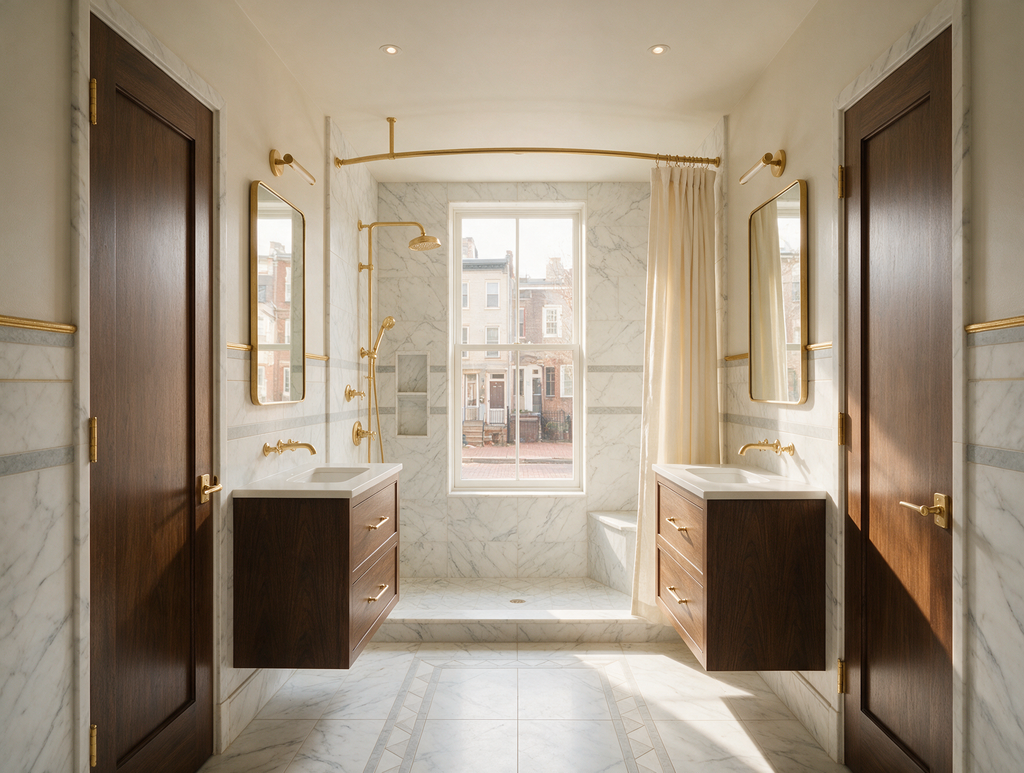
A Jack-and-Jill bathroom can connect two bedrooms efficiently, but multiple doors create privacy and circulation challenges. Decide whether users need separate vanity zones, a compartmentalized toilet and shower, or one shared room. The layout should work during busy routines without creating doors that collide or leave someone locked out of a bedroom.
Use Door Placement to Protect Fixture Space
Every door consumes wall area and a swing zone. Pocket doors can recover floor space but require clear wall cavities without conflicting plumbing or electrical work. Hinged doors may be simpler to maintain but need careful orientation. The plan should preserve comfortable access at the toilet, vanity, tub, or shower while maintaining a logical route between rooms.
Coordinate Plumbing Before Choosing Finishes
Keeping fixtures near existing stacks can reduce disruption, but the best family layout may require carefully planned supply, waste, and vent changes. Joist direction, ceiling conditions below, and exterior walls affect pipe routes. These constraints should be resolved before ordering custom vanities or tile patterns that depend on exact dimensions.
Design for Shared Storage and Maintenance
Two users need clear places for towels, toiletries, cleaning supplies, and electrical devices. Separate drawers or medicine cabinets can reduce conflict without duplicating every fixture. Durable finishes, accessible shutoffs, effective ventilation, and easy-to-clean transitions matter because a shared bathroom typically receives heavier daily use.
Questions to Resolve Before Work Begins
Before comparing proposals, make sure each contractor is pricing the same boundaries, materials, preparation, protection, access, disposal, and finish restoration. Ask which selections must be finalized before work begins, which conditions remain allowances, and which approvals or inspections can affect the schedule. Product data and drawings should match the written scope. This makes it easier to distinguish a genuinely different construction approach from a price difference created by missing work. Record approved samples, model numbers, colors, profiles, and installation requirements in one selection log. The agreement should also explain change-order authorization, progress documentation, cleanup standards, final inspection, and the information the owner receives for maintenance after the project is complete.
Planning the Next Step
Property owners should compare the visible condition with the broader assembly, confirm any permit or manufacturer requirements that apply, and document the proposed scope before materials are ordered. Guidance from International Code Council digital codes can help frame the technical questions, while an on-site evaluation determines what is appropriate for the individual property. Contact Philly Kitchen & Bath to discuss your Philadelphia kitchen or bathroom, compare layout options, and plan a remodel around the way you use the space.
Learn more about bathroom layout planning.