Kitchen Island Range Hoods: Venting Options and Layouts is a practical planning question for property owners in Philadelphia. The right approach depends on the existing conditions, the way the space or system is used, and how the proposed work interacts with surrounding materials. Understanding those details early helps prevent a cosmetic decision from creating a larger construction, maintenance, or code problem later. That review should happen before demolition, fabrication, or installation begins.
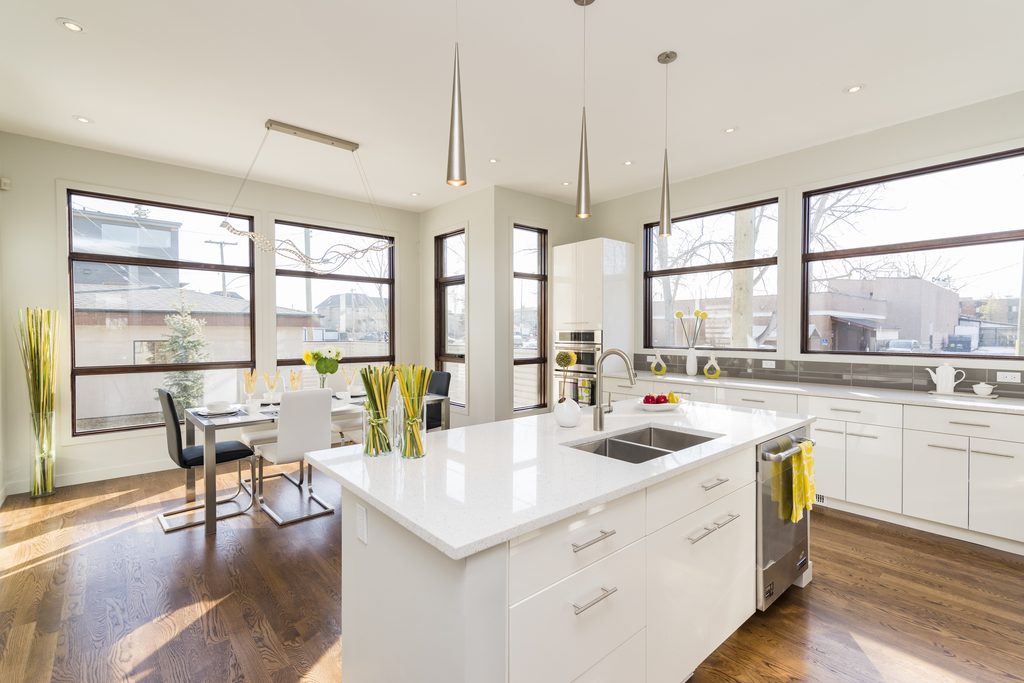
Island Hoods Need a Clear Exhaust Route
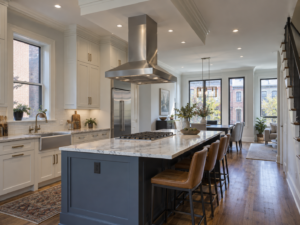
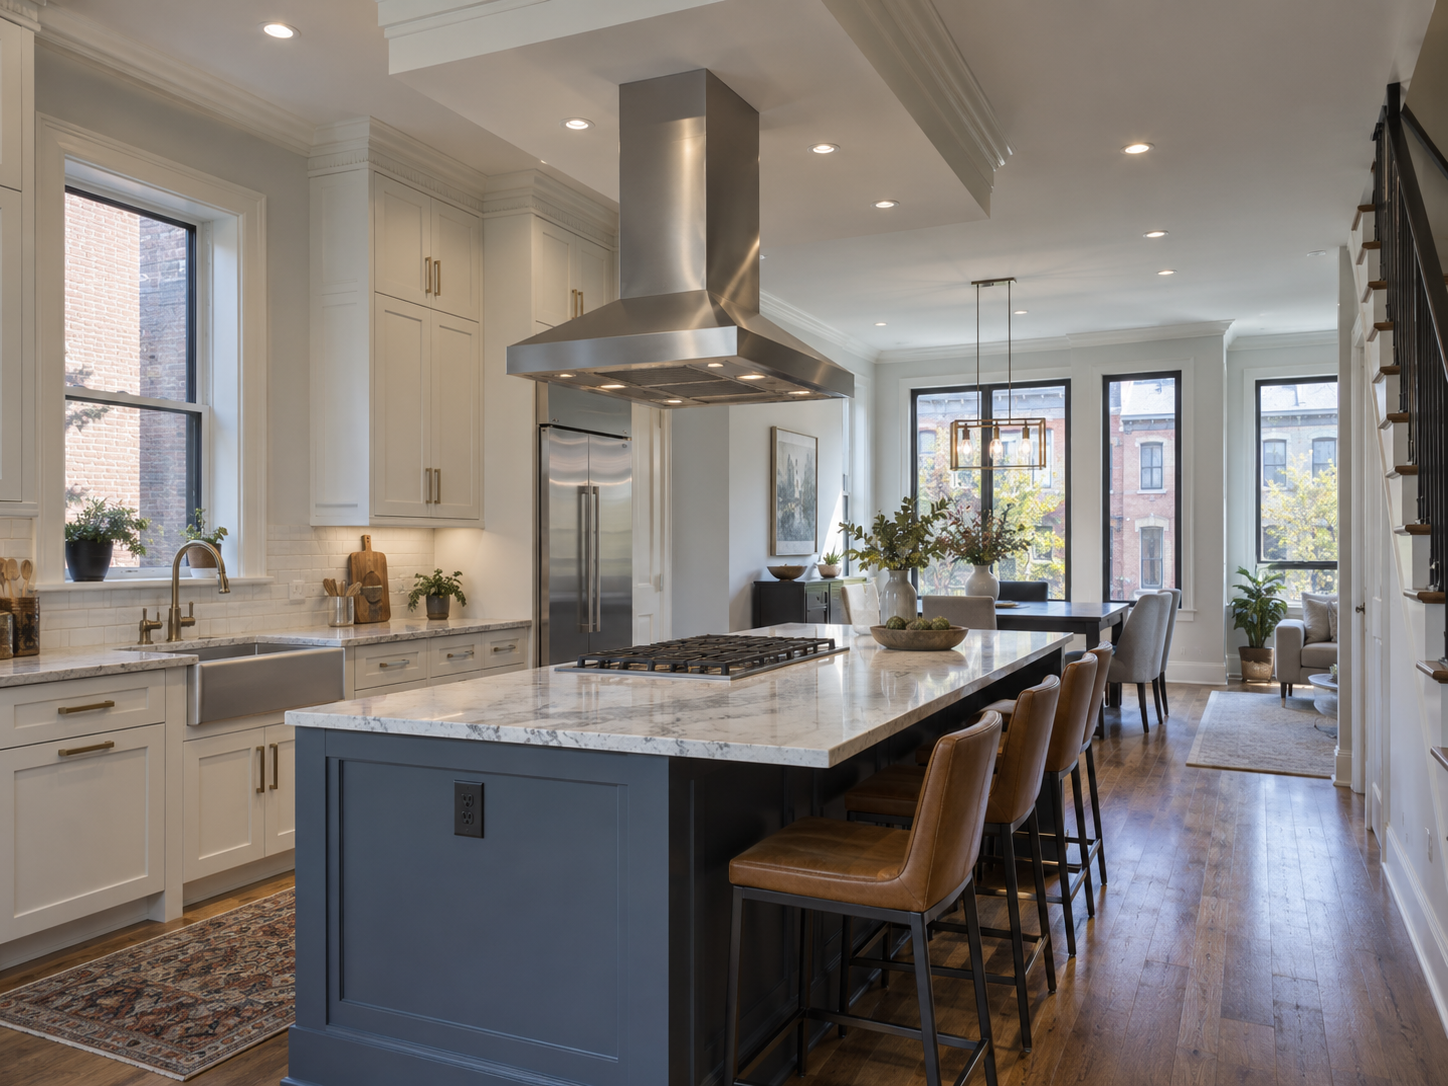
A range hood over an island has no nearby wall to conceal ductwork. The route may need to pass through a ceiling cavity, between joists, or through a roof or exterior wall. The shortest practical route with smooth transitions generally supports better airflow, while long runs and multiple elbows increase resistance and noise.
Size the Hood to the Cooking Equipment
Capture area matters because heat, grease, and steam can escape from all sides of an island. Hood width, mounting height, blower capacity, and duct diameter should be coordinated with the range or cook-top manufacturer’s requirements. Over-sizing the blower without reviewing makeup air, duct limits, and noise can create a system that performs poorly in everyday use.
Coordinate Framing Lighting and Sight-lines
The hood needs secure overhead support and may compete with joists, recessed lights, pendants, sprinklers, or decorative ceiling features. Its visual mass also affects views through an open kitchen. Reflected ceiling plans and cabinet elevations help position the appliance before electrical and duct rough-ins are installed.
Avoid Re-circulation as an Automatic Shortcut
A recirculating hood filters grease and some odors but does not remove heat or moisture from the home. It may be appropriate where exterior exhaust is impractical, but the trade-off should be understood. In many remodels, opening ceilings provides a one-time opportunity to install proper ducting before finished surfaces close the route.
Questions to Resolve Before Work Begins
Before work begins, document the existing condition and confirm which decisions require a licensed trade, design professional, permit, inspection, or manufacturer review. Ask how the proposed work connects to adjacent materials and building systems, which areas need temporary protection, and what access must remain after completion. A clear written scope should also explain how concealed conditions, substitutions, schedule changes, cleanup, and final testing will be handled. Keep product instructions, approved drawings, inspection records, photographs, and final selections together with the property documents. These records help future owners and service professionals understand what is behind finished surfaces and which maintenance practices are appropriate for the completed work.
Planning the Next Step
Property owners should compare the visible condition with the broader assembly, confirm any permit or manufacturer requirements that apply, and document the proposed scope before materials are ordered. Guidance from ASHRAE standards and guidelines can help frame the technical questions, while an on-site evaluation determines what is appropriate for the individual property. Contact Philly Kitchen & Bath to discuss your Philadelphia kitchen or bathroom, compare layout options, and plan a remodel around the way you use the space.
Learn more about kitchen design and remodeling.