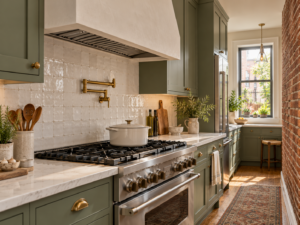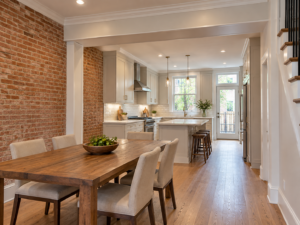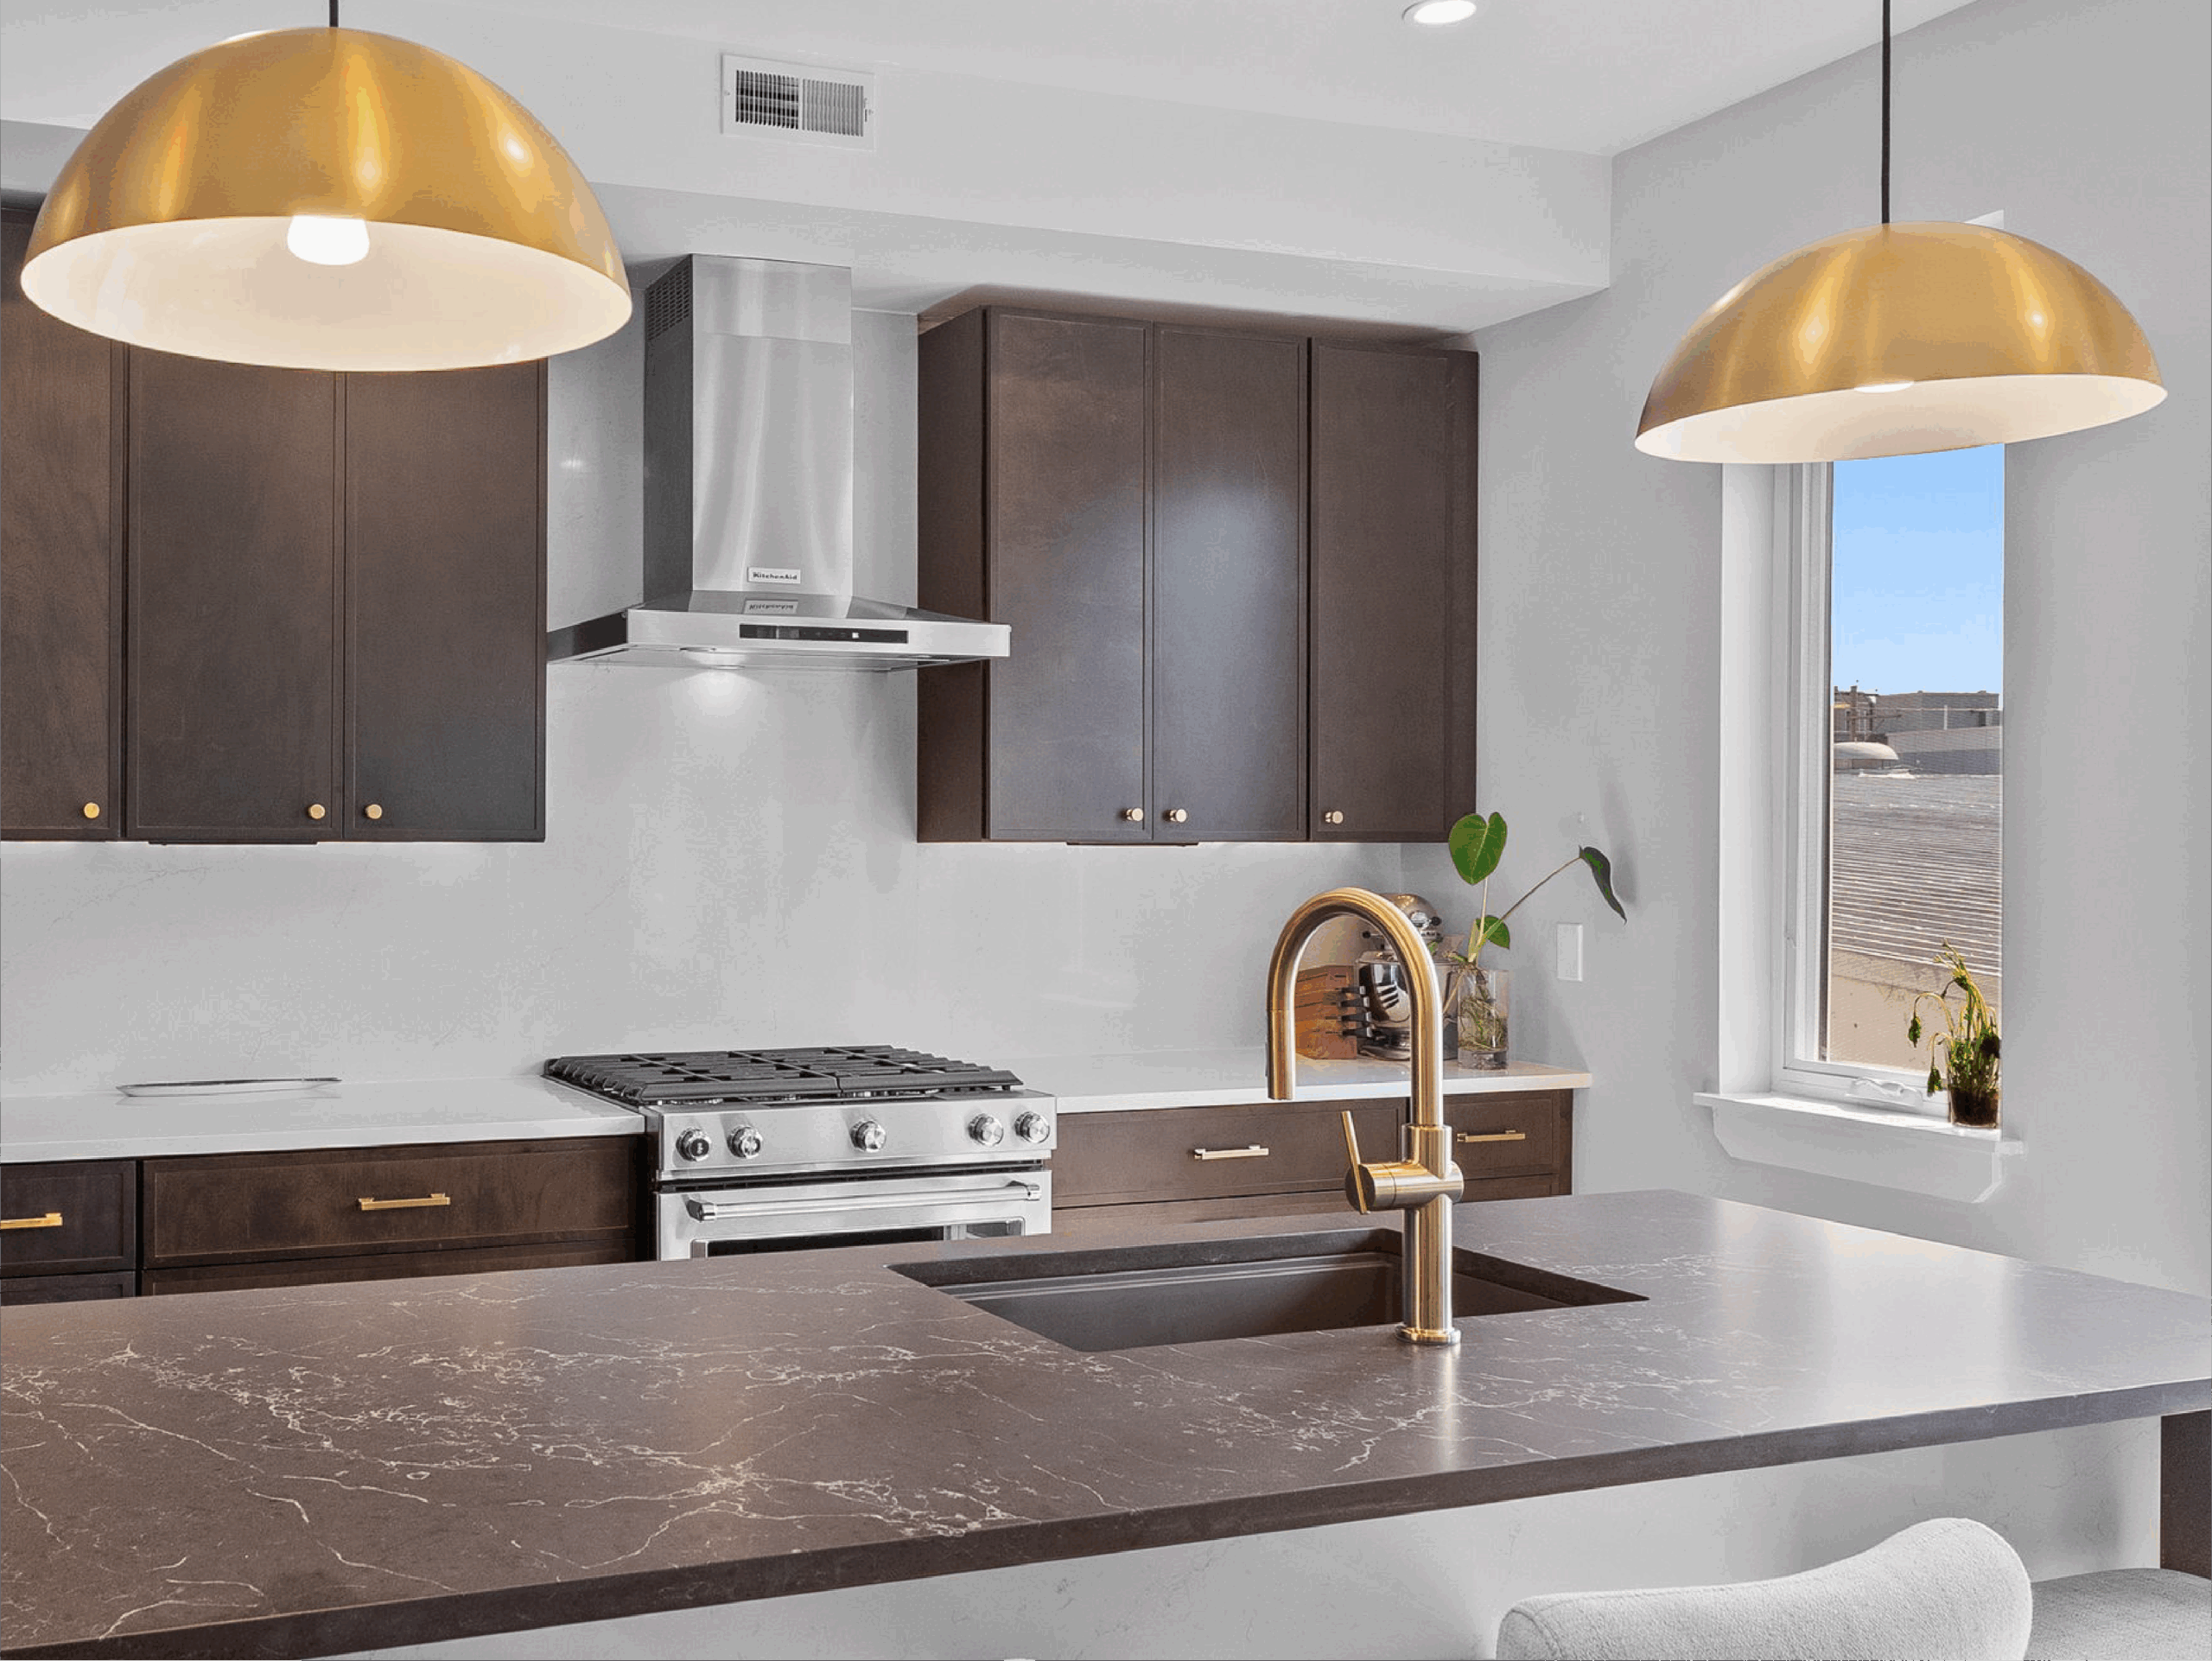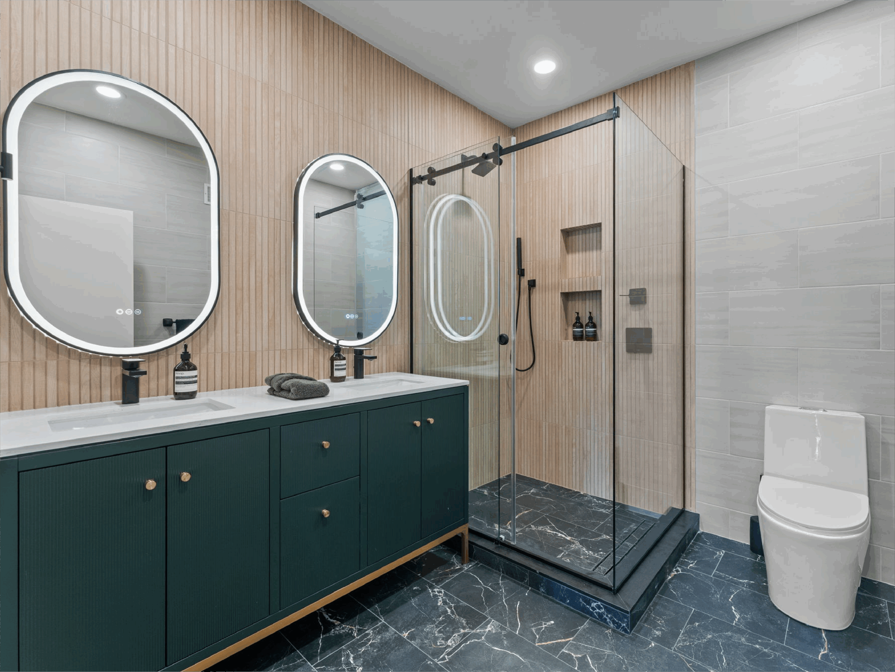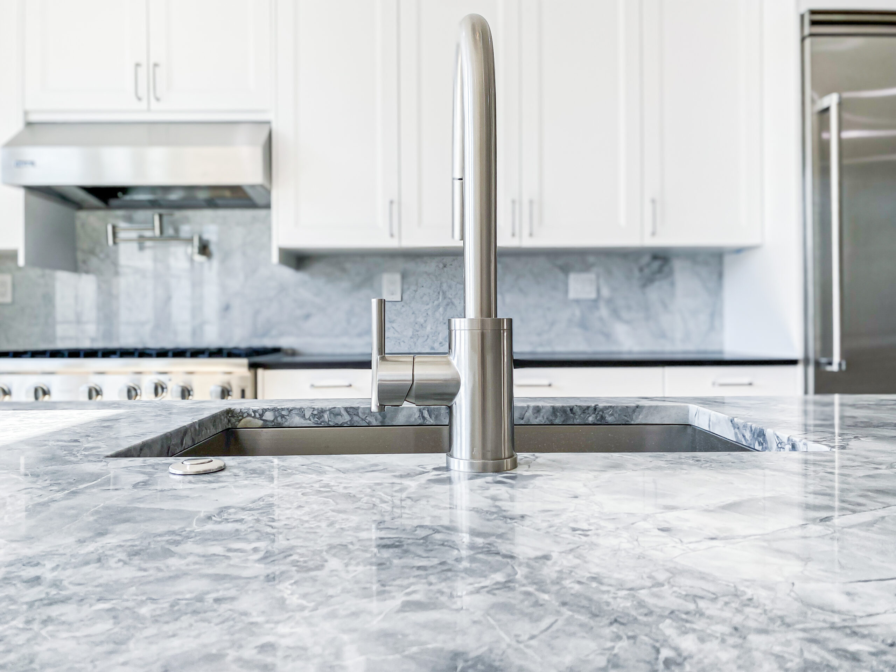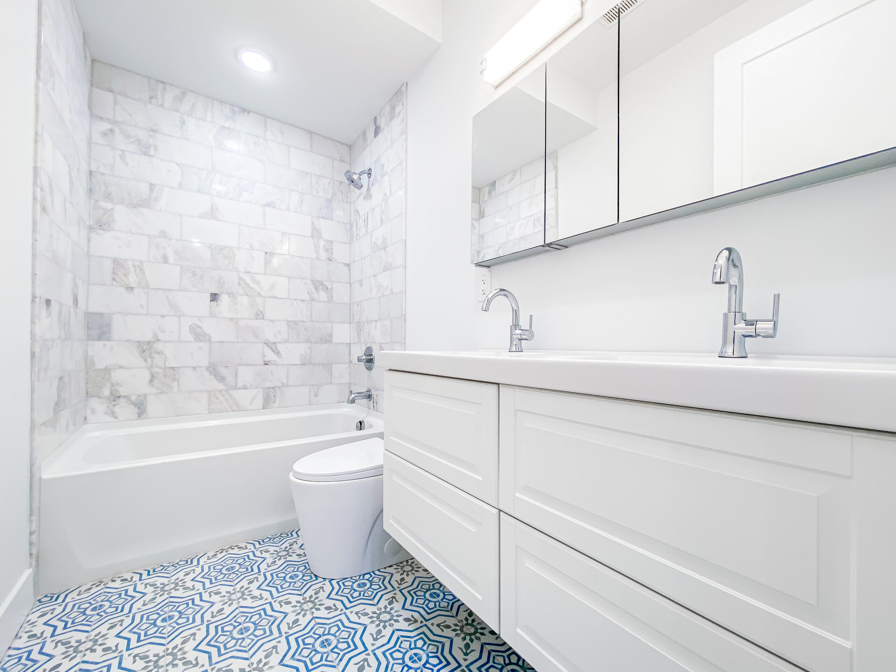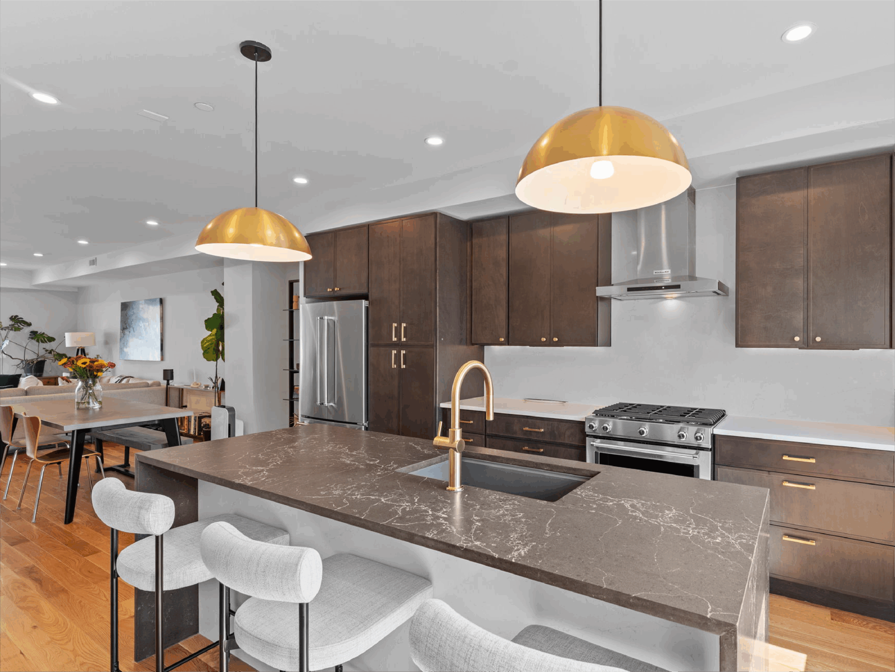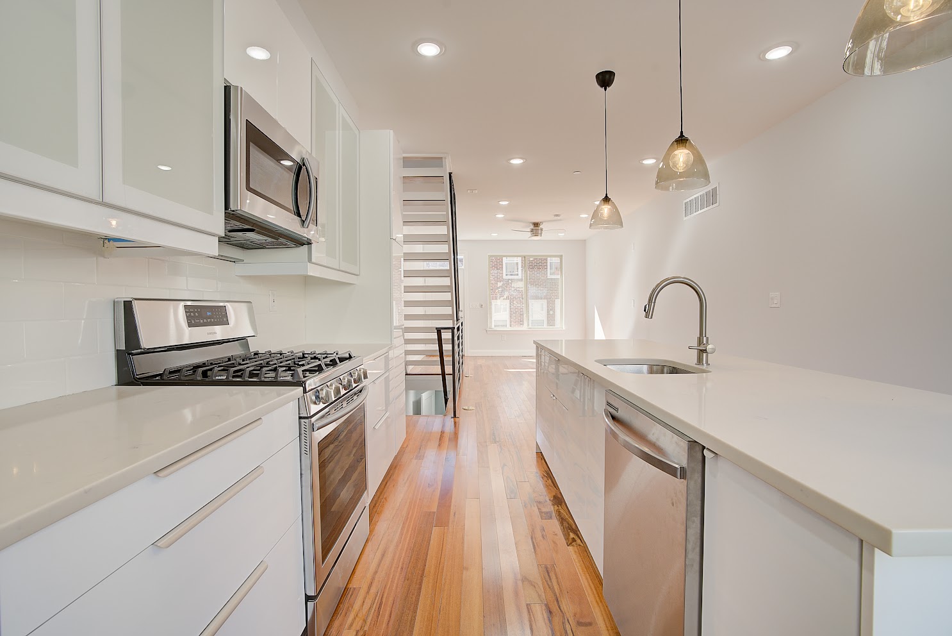
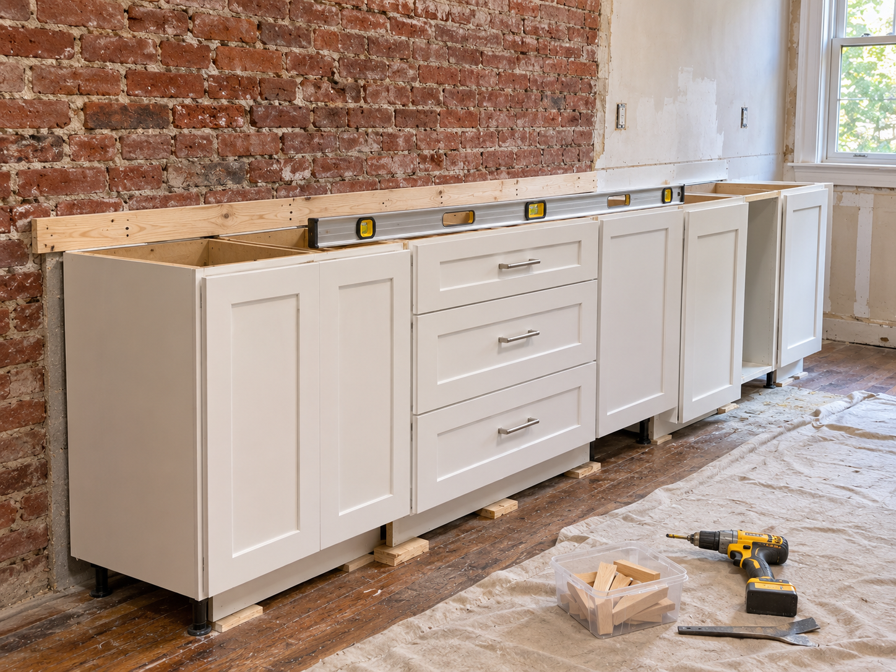
If you have ever set a marble on the kitchen floor of a Philadelphia rowhome, you probably watched it roll toward the party wall. Floors that slope, walls that lean and corners that are not square are normal in houses that are 80, 100 or 150 years old. In South Philly, Fishtown, Kensington, Point Breeze, Brewerytown and West Philadelphia, most kitchens sit in exactly that kind of space. New cabinets, on the other hand, are built straight, square and level.
A good kitchen remodel bridges that gap. This guide explains how professionals deal with uneven floors and crooked walls, what decisions you will face, and why it matters for how the kitchen looks and works for years.
Why Rowhome Kitchens Are Out of Level
Several things combine in older rowhomes:
- Joists that have sagged over time, especially near the middle of the house.
- Settling of the party walls and foundations.
- Old repairs where joists were cut for plumbing or heating pipes.
- Layers of old flooring added on top of each other.
- Brick or plaster walls that were never perfectly plumb.
- Kitchens in rear additions that settled differently from the main house.
Some slope is cosmetic. Some points to structural problems that should be fixed before new cabinets go in.
First Question: Fix the Floor or Work With It?
Before cabinets are ordered, the floor and walls should be checked. Your remodeler will usually look at:
- How much the floor drops across the kitchen.
- Whether the floor bounces or feels soft.
- Whether the slope is getting worse.
- The condition of joists, visible from the basement.
If the floor is structurally sound, the cabinets can usually be leveled to it with shims and careful layout. If joists are damaged, sagging badly or undersized, they may need to be sistered or supported before the kitchen goes in. Doing that work first costs far less than tearing out new cabinets later.
How Cabinets Are Leveled on an Uneven Floor
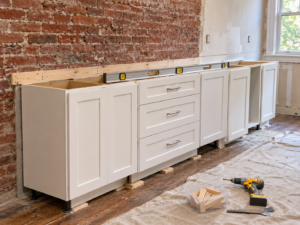
Cabinet manufacturers publish installation guides that show the method. The KraftMaid Momentum cabinet installation guide, for example, explains how to find the highest point of the floor using a straight 2 x 4 and a level, then measure up from that high point to strike a level line on the wall that all base cabinet tops must match. Cabinets are then shimmed so they are level side to side and front to back.
In a rowhome kitchen, that means:
- The highest point of the floor sets the height of the whole run.
- Cabinets at the low end of the floor are shimmed up, sometimes significantly.
- The gap under the toe kick at the low end is covered with scribed toe kick material.
- The countertop ends up level, even if the floor is not.
The same guide notes that if cabinets sit 3/4 inch or more below the level line, that area should be built up with furring strips, and it warns that tightening a cabinet against a crooked wall without shims can damage the cabinet.
Out-of-Plumb Walls and Corners
Walls in old rowhomes are often out of plumb and corners are rarely square. The KraftMaid guide describes checking walls with a straight 2 x 4 for high and low spots, checking plumb with a level, and checking corners with a framing square, then shimming cabinets to keep them in a straight line.
In practice:
- High spots in plaster may be sanded or scraped.
- Low spots are shimmed behind the cabinet.
- Fillers at walls are scribed to the wall’s actual contour.
- Upper cabinets are hung level, even if the ceiling is not, and crown moulding or scribe moulding hides the difference.
Hanging Cabinets on Brick and Plaster Walls
Many rowhome kitchens have at least one brick party wall, sometimes covered with plaster and sometimes exposed. Standard installation instructions assume wood studs. The KraftMaid guide states that its instructions apply only to 16-inch on-center wood stud construction and that all other types of installation should be done by a professional.
For brick or plaster-on-brick walls, the installer may:
- Use masonry anchors rated for the cabinet weight.
- Install a wood ledger or furring strips anchored into the brick.
- Build a new framed wall in front of the brick for plumbing, wiring and cabinet support.
The right approach depends on the wall’s condition, the cabinets’ weight and whether you want to keep exposed brick.
Countertops, Appliances and Tile
Uneven conditions affect more than the cabinets:
- Countertops: a level cabinet run makes stone or quartz templating and installation easier.
- Appliances: ranges, dishwashers and refrigerators need level support to work properly and fit their openings.
- Backsplash tile: a level countertop gives a straight starting line, and crooked walls are hidden at the edges with careful cuts.
- Flooring: new flooring may need leveling compound or sleepers, depending on the material.
Budget and Schedule
Leveling and scribing take time. Out-of-level floors and crooked walls add labor to cabinet installation and sometimes add material, such as furring, extra fillers or leveling compound. Structural floor repairs, if needed, add more. Plan for this in the budget instead of treating it as a surprise.
Rear Additions and Step-Down Kitchens
In many Philadelphia rowhomes, the kitchen sits in a rear addition,, often called a “back building,” that was built later than the main house or on a different foundation. Those additions often settle differently, so the floor may step down or slope noticeably where the addition meets the main house.
That creates specific decisions in a remodel:
- Transition at the doorway: a small step or ramp may remain between the dining room and kitchen. Your remodeler can discuss whether to keep, reduce or eliminate it.
- Cabinet runs across the joint: cabinets that cross from the main house into the addition need extra care, since the floor may change slope at that point.
- Ceiling height: rear additions often have lower ceilings, which affects upper cabinet height and crown details.
- Exterior walls: the addition’s walls may be thinner or less insulated, which matters for plumbing on outside walls and for cabinet anchoring.
Planning the Layout Around Real Conditions
A careful field measurement is the foundation of a kitchen that fits. In older rowhomes, that means measuring at several heights, not just one, and noting where walls bow, where floors dip and where corners are out of square. A remodeler who documents those conditions before ordering cabinets can plan fillers, panel sizes and countertop overhangs that hide the irregularities.
It also helps to decide early which surfaces will be the visual reference. Often the countertop and upper cabinets are set dead level, and every other element is scribed to meet them. The result is a kitchen that looks straight to the eye, even in a house that is anything but.
Frequently Asked Questions
Can cabinets be installed on an uneven floor? Yes. Professionals find the highest point of the floor, set a level line, and shim cabinets to it.
Should I level the floor before a kitchen remodel? If the slope is cosmetic and the structure is sound, cabinets can be leveled to it. If joists are damaged or sagging, fix the structure first.
How do you hang cabinets on a brick wall? With masonry anchors, a ledger or furring anchored to the brick, or a new framed wall. Manufacturer guides recommend professional installation for non-stud walls.
Why does my countertop look crooked against the wall? The countertop is likely level while the wall is not. Scribing and backsplash details hide that difference.
Will an uneven floor affect my appliances? It can. Appliances need level support, which a properly installed cabinet run provides.
If your rowhome kitchen has sloping floors and crooked walls, Philly Kitchen & Bath can check the structure, plan the layout and install cabinets that look straight and work right. Learn more about our kitchen remodeling services in Philadelphia and schedule a design visit.