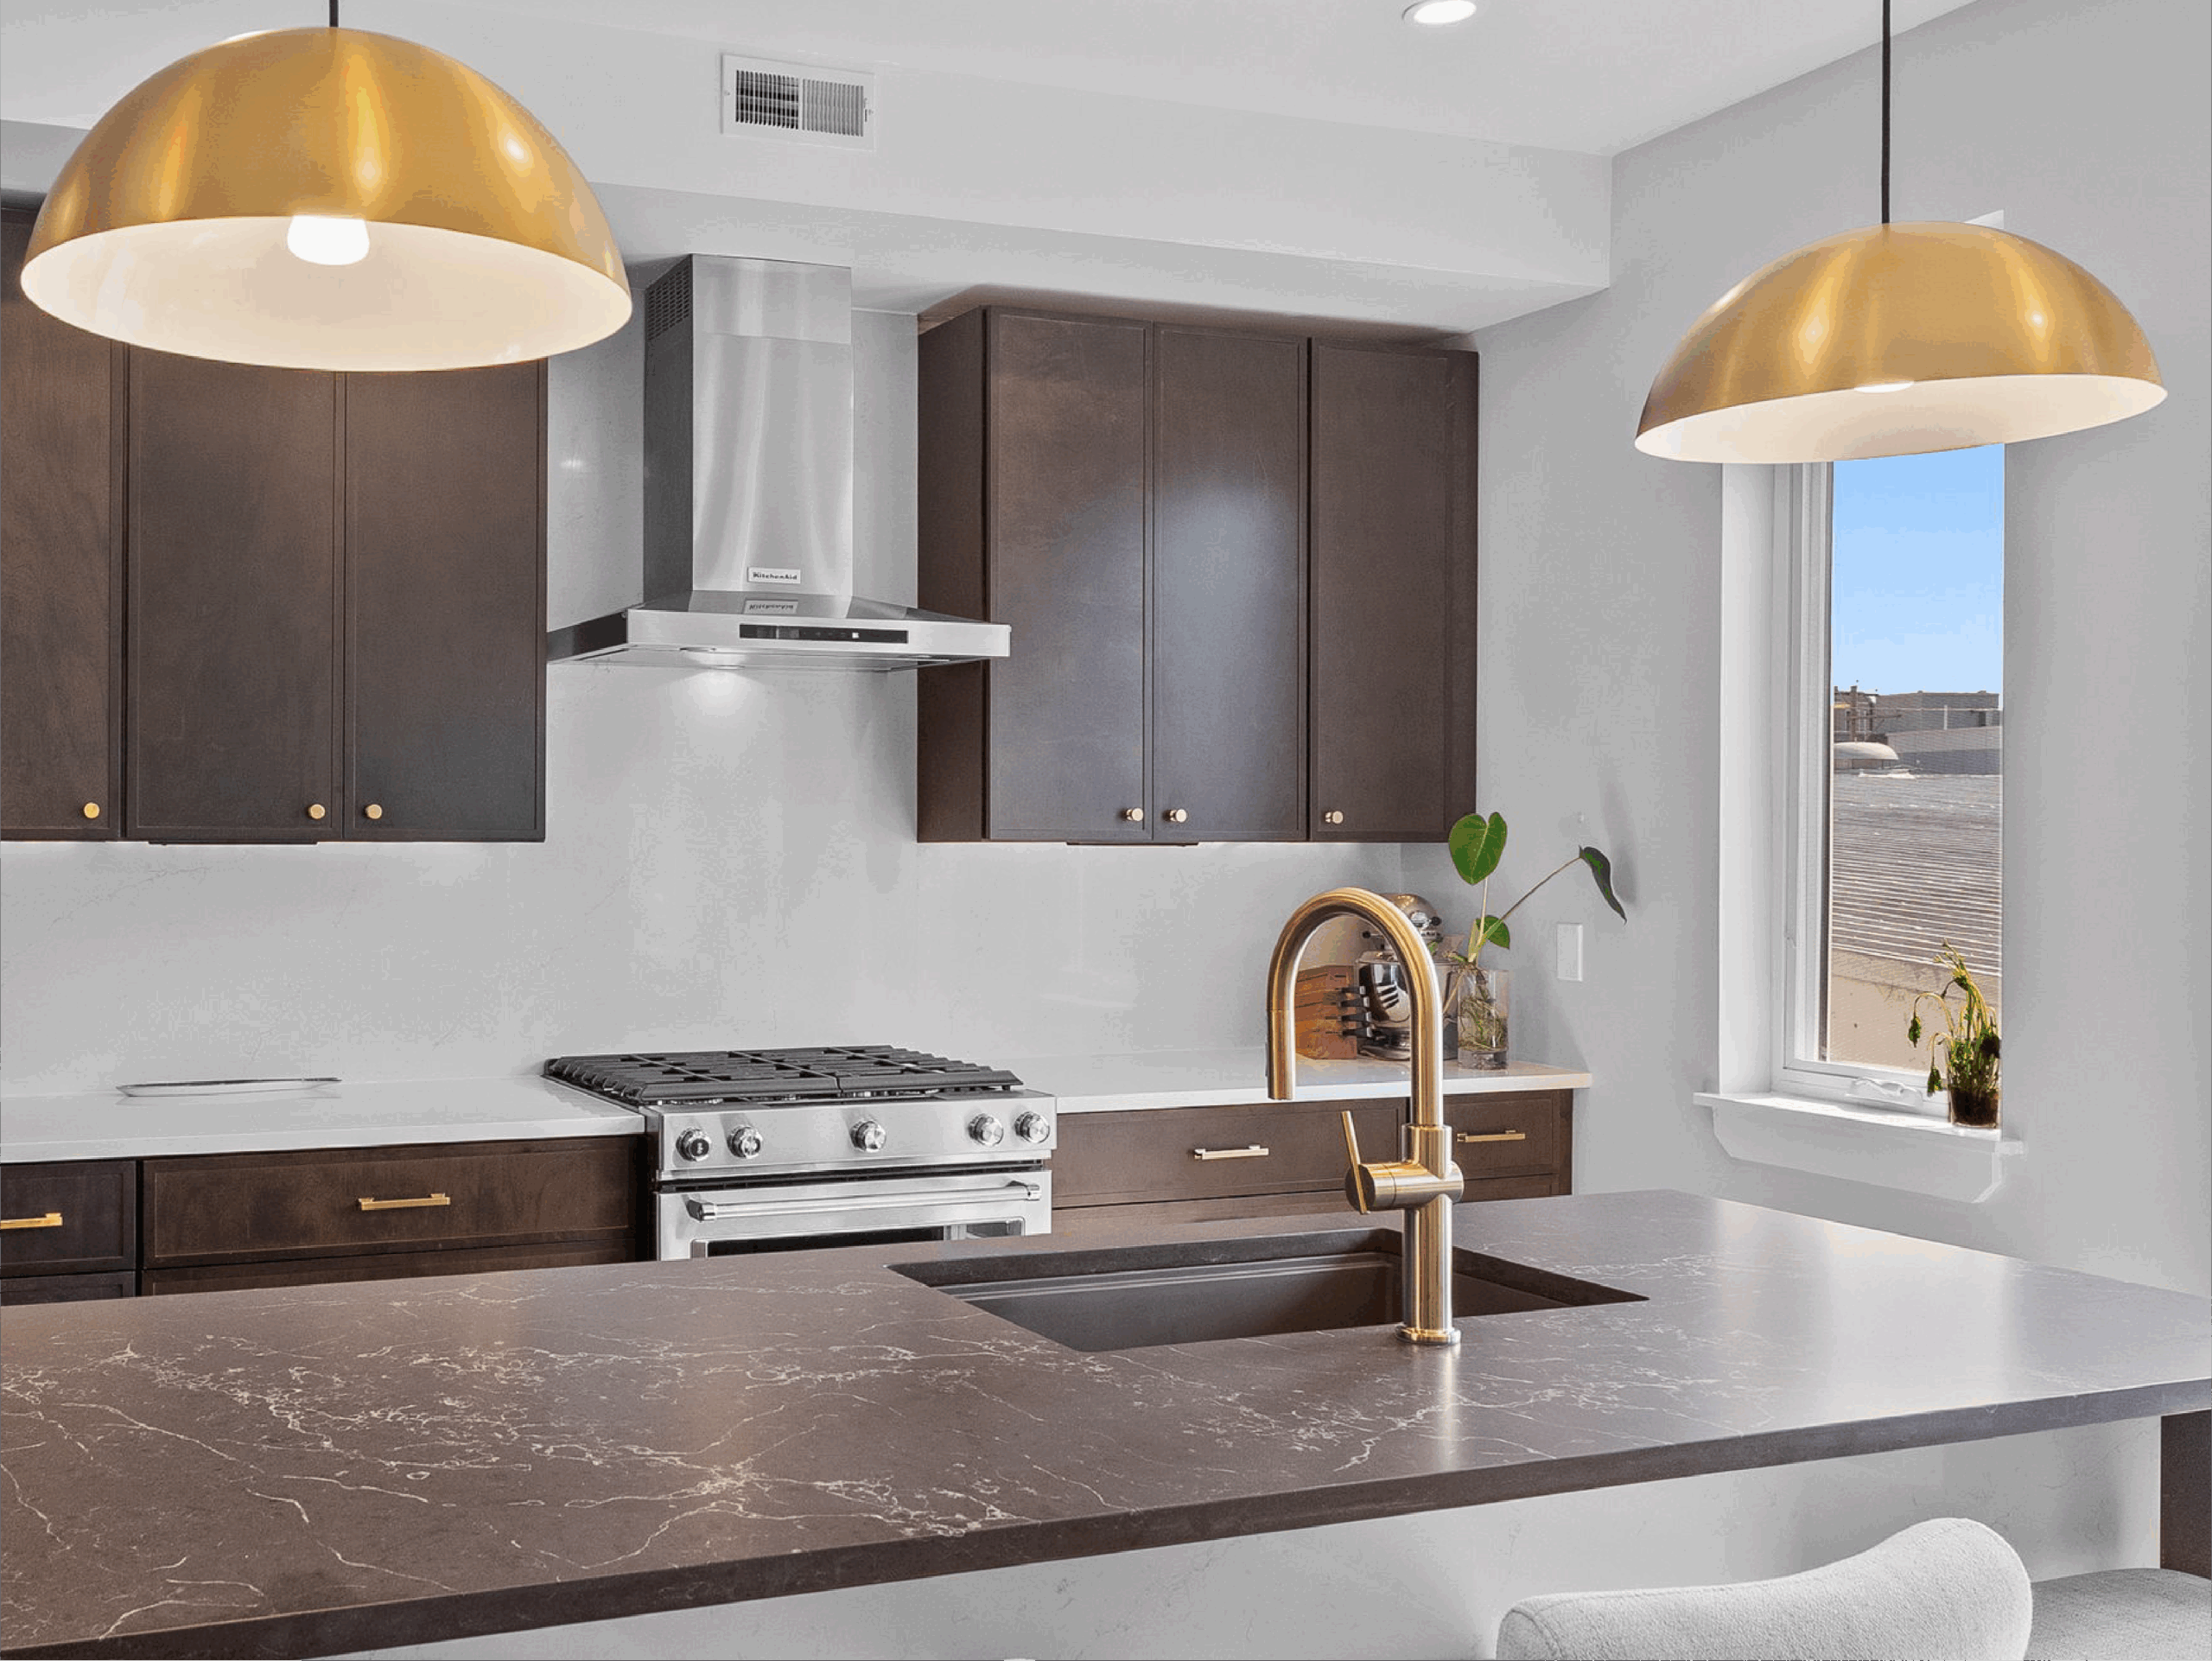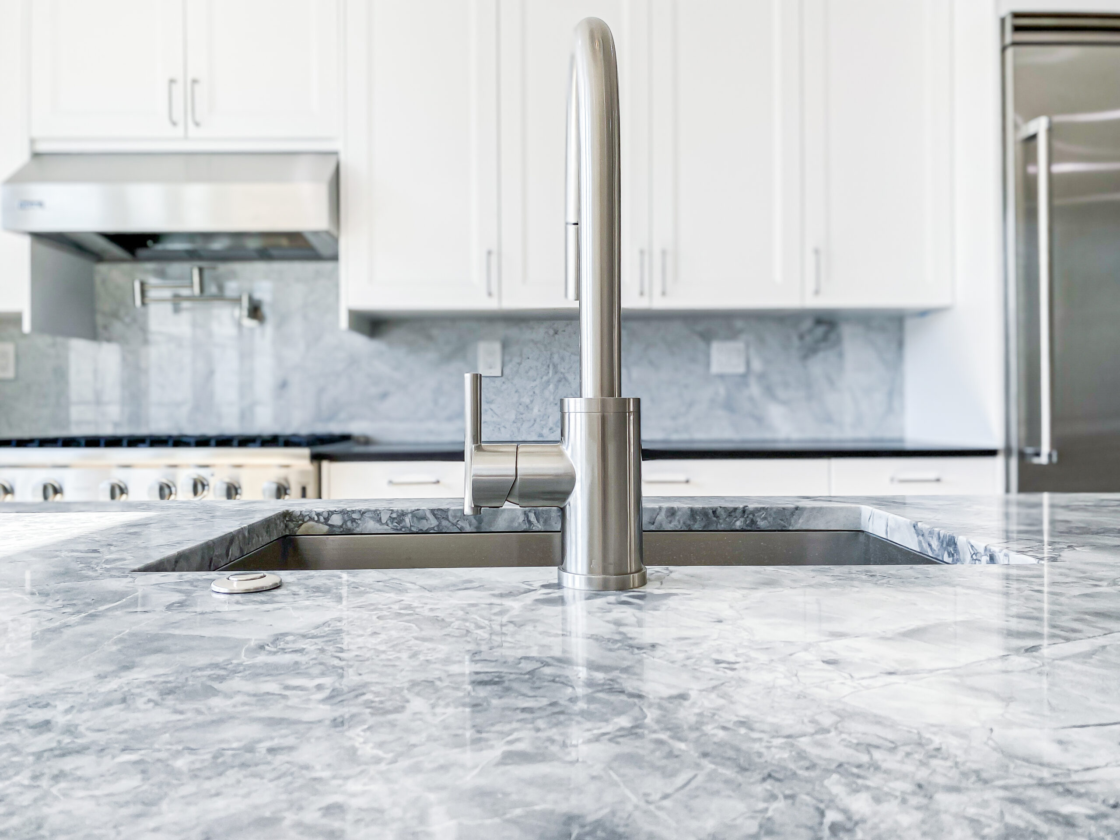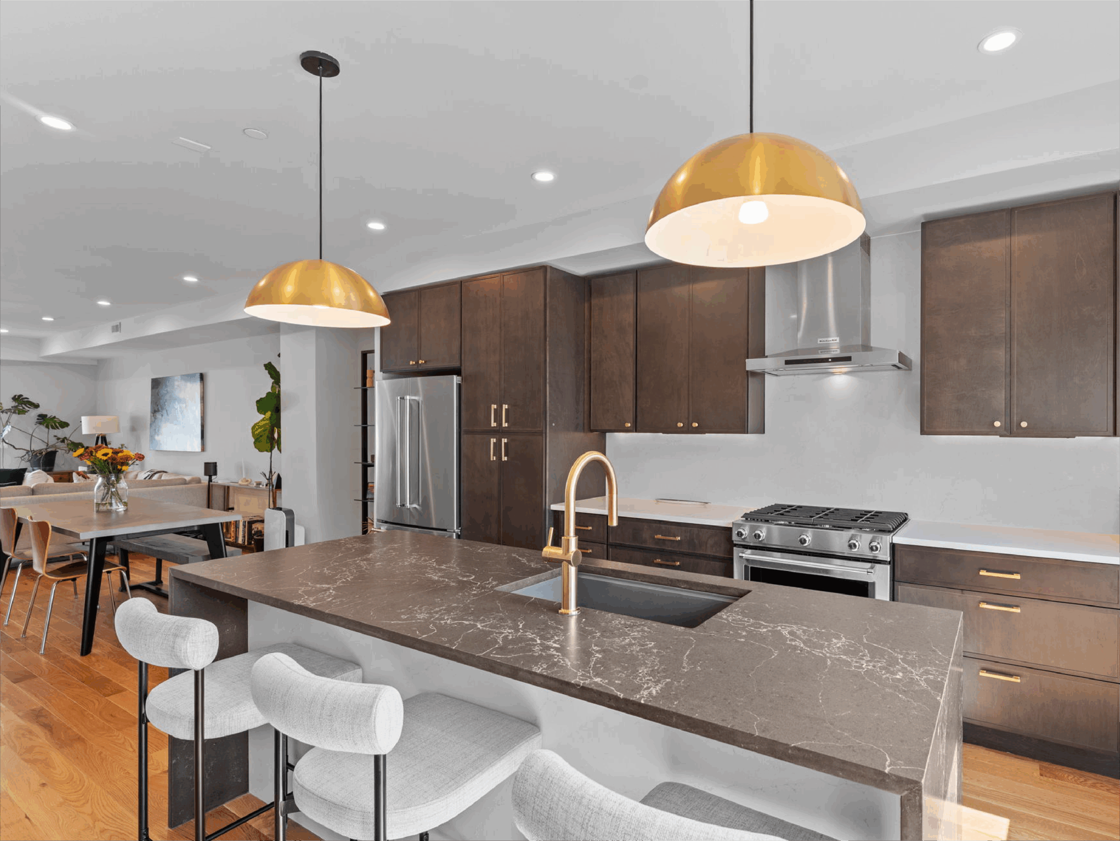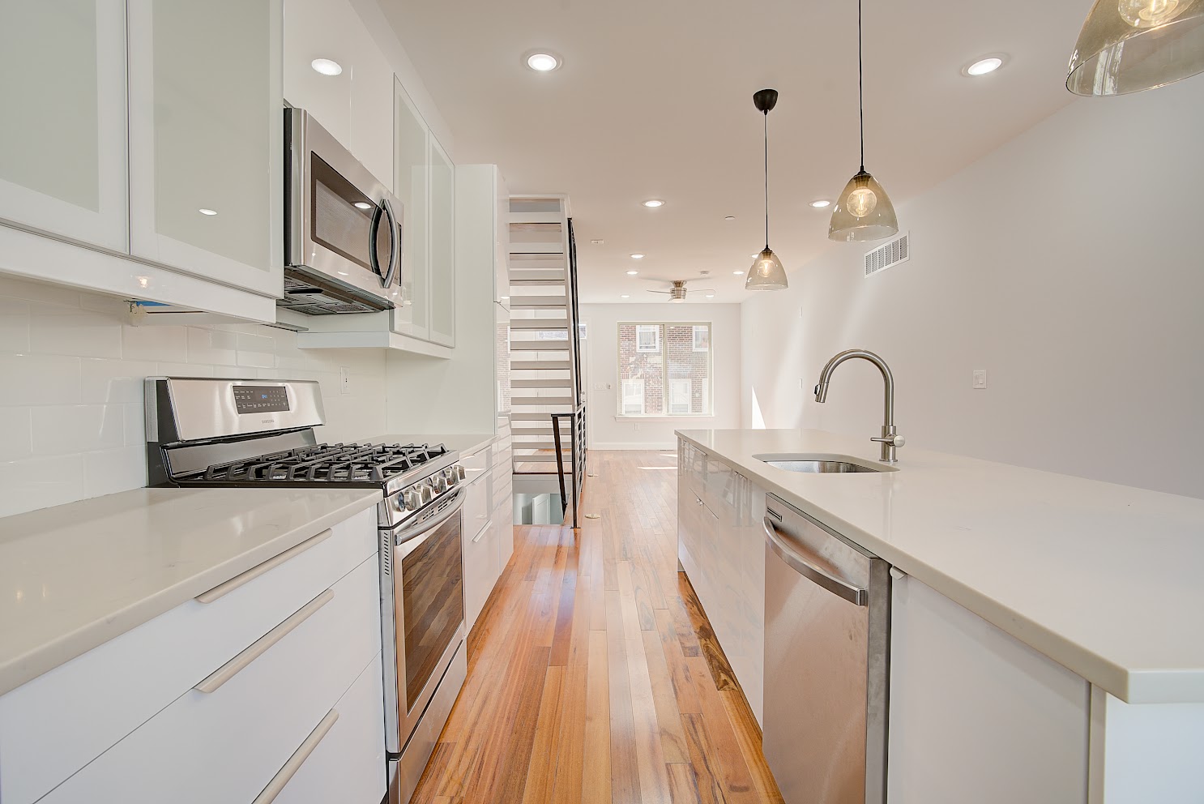
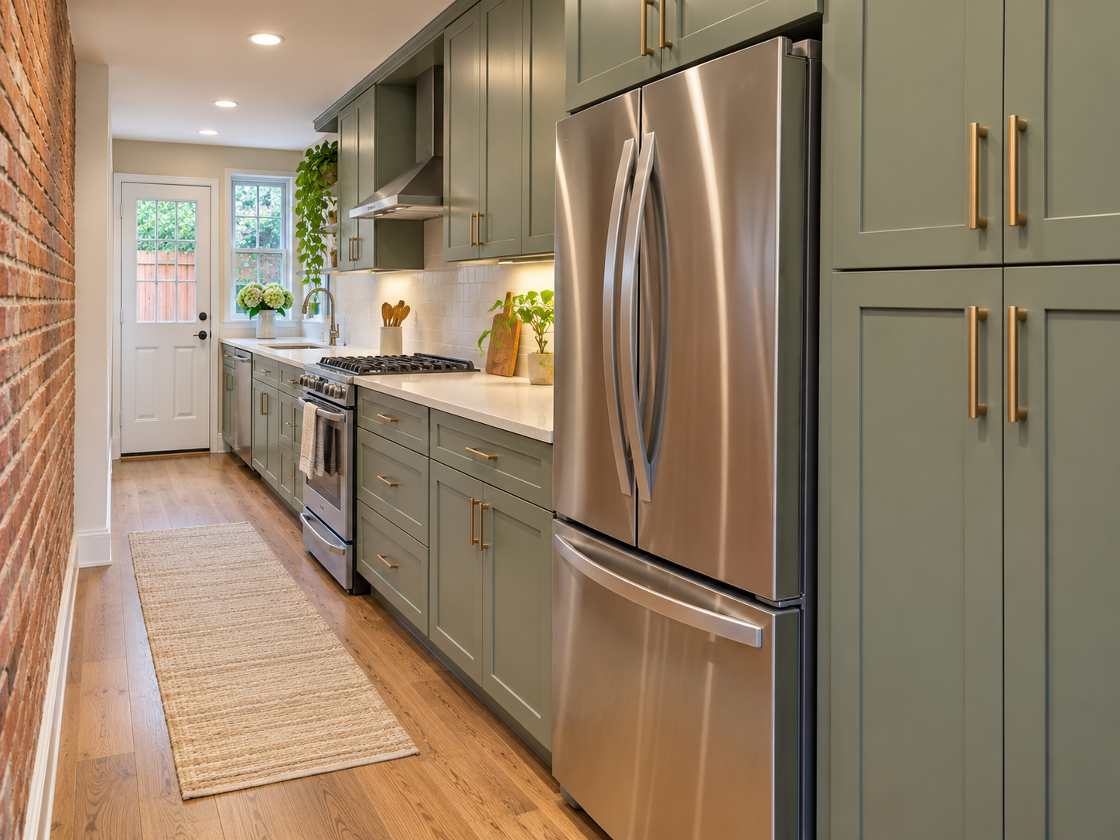
In a Philadelphia rowhome kitchen, every inch matters. Many kitchens in South Philly, Fishtown, Port Richmond and Point Breeze are long and narrow, sit at the back of the house, and share space with a rear door, a basement stair or a powder room. In layouts like these, the refrigerator is the largest object in the room, and where it goes shapes everything else.
Put the fridge in the wrong place and the door blocks a walkway, crowds the range or cuts the counter into pieces too small to use. Put it in the right place and the kitchen feels bigger and works better.
This guide covers how to choose a refrigerator location, the clearances that matter, and the details to plan before cabinets are ordered.
Start With How You Use the Kitchen
The fridge is usually the first stop when you cook and the place everyone goes for a snack. Good placement means:
- The fridge is near the prep counter, so you can take things out and set them down right away.
- It is near the entry to the kitchen, so family members can grab drinks without walking through the cooking zone.
- It does not block a doorway, stair or the path to the back door.
- There is landing space beside it, a stretch of counter on the handle side for setting down groceries.
Common Placements in Rowhome Kitchens
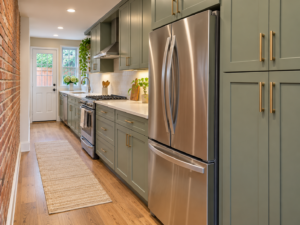
At the end of a run of cabinets. In galley or single-wall kitchens, placing the fridge at one end, often closest to the dining room, keeps the counter in one continuous piece. A tall pantry cabinet can sit beside it for a built-in look.
Near the entry from the dining room. This lets family members reach the fridge without crossing the cooking area.
In an L-shaped corner layout. The fridge can anchor one end of the L, with the sink and range on the other run.
Opposite the sink in a two-wall galley. This creates an easy work path between storage, cleanup and cooking.
Avoid placing the refrigerator in the middle of the main counter run, where it cuts the work surface in two.
Keep It Away From Heat
Refrigerators work harder when they sit next to heat. The ENERGY STAR refrigerator page advises positioning your refrigerator away from a heat source such as an oven, a dishwasher or direct sunlight from a window, and leaving a few inches between the wall and the refrigerator.
In a small rowhome kitchen, it can be tempting to put the fridge right beside the range to save space. When that is unavoidable, a filler, a cabinet panel or a short run of counter between them can help. Your designer can show you options.
Door Swing and Clearances
Door swing is one of the most common layout mistakes in narrow kitchens. Things to check:
- Which side the door hinges on. The door should open toward the counter you will use, not into a wall.
- Whether the door can open fully next to a wall, so you can pull out crisper drawers and shelves.
- French-door and side-by-side models have narrower doors that need less clearance in front, which can help in a galley.
- Walkway space in front of the fridge when the door is open, so the kitchen does not become blocked.
- Clearance from other doors and drawers, like the dishwasher or a corner cabinet.
Check the manufacturer’s installation guide for the model you choose. Required clearances differ between models.
Counter-Depth, Standard-Depth or Built-In?
- Standard-depth refrigerators offer more interior space but stick out past the counters. In a narrow kitchen, that can crowd the walkway.
- Counter-depth refrigerators sit closer to flush with the cabinets, giving a cleaner look and more floor space. They usually hold less.
- Built-in or panel-ready refrigerators sit flush and can be covered with panels to match the cabinets. They require careful cabinet planning.
Size matters for energy, too. ENERGY STAR notes that, generally, the larger the refrigerator, the greater the energy consumption, and that the most energy-efficient models are typically 16 to 20 cubic feet. It also states that ENERGY STAR certified refrigerators are about 9 percent more energy efficient than models that meet the federal minimum energy efficiency standard.
Plan the Water Line and Outlet Early
If your new fridge has an ice maker or water dispenser, it needs a water line. During a remodel:
- Plan the water line location so it is accessible behind the fridge.
- Use a recessed outlet box for the water valve so the fridge can sit closer to the wall.
- Plan the electrical outlet so it does not interfere with the fridge sitting in place.
- Think about access for future service.
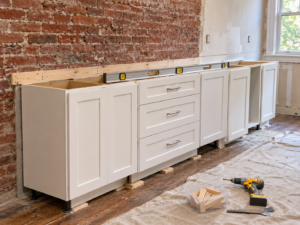
In older rowhomes, the water line may need to come from the basement through the floor. Planning it before the floor goes in avoids extra work.
Don’t Forget the Old Fridge
A remodel often means replacing the refrigerator. ENERGY STAR recommends recycling your old refrigerator when you buy a new one, and notes that many appliance retailers will pick up and recycle the old fridge when you buy a new one. If you plan to keep the old fridge running as a second refrigerator in the basement, ENERGY STAR notes that refrigerators over 15 years old could be costing you about $95 per year to run.
Rowhome Challenges That Affect Fridge Placement
Philadelphia rowhome kitchens come with a few challenges that open suburban kitchens often do not:
- Narrow width. Many kitchens are only a few feet wider than the cabinets on each side, leaving limited walkway space.
- Basement stairs and rear doors. Doors to the basement or yard often land in the kitchen and limit where tall appliances can go.
- Uneven floors. Older floors may slope, which affects how a refrigerator sits and how built-in panels line up.
- Getting the fridge into the house. Narrow front doors, vestibules and tight turns can limit refrigerator size. Measuring the delivery path before you buy avoids surprises.
- Radiators and windows. Older kitchens may have a radiator or a window exactly where a tall appliance would fit best.
A good designer works through these constraints early, so the fridge ends up in a spot that fits both the room and the path into the house.
Questions to Ask Your Designer
- Where does the fridge work best for how we cook and move through the kitchen?
- Which door style, standard, French-door or side-by-side, fits our walkway?
- Will the fridge fit through our front door and into the kitchen?
- Is there enough counter space beside the fridge on the handle side?
- Where will the water line and outlet go, and can they be reached later?
- Should the fridge be counter-depth, standard or panel-ready for this layout?
Frequently Asked Questions
Where should the refrigerator go in a small kitchen? Usually at the end of a cabinet run, near the kitchen entry, with counter space beside it and away from the range.
Is a counter-depth fridge worth it? In narrow rowhome kitchens, it can free up walkway space and look cleaner. The trade-off is less interior capacity.
Can the fridge go next to the oven? It is better to keep them apart. ENERGY STAR advises keeping refrigerators away from heat sources like ovens.
Do I need a water line? Only if your fridge has an ice maker or water dispenser. Plan it during the remodel so it is easy to reach.
Plan the Layout Around the Biggest Appliance
In a rowhome kitchen, getting the refrigerator right is one of the best ways to make the whole room work. Philly Kitchen & Bath plans layouts, clearances and connections before cabinets are ordered, so your new kitchen fits the way you live. Learn more about our kitchen remodeling services in Philadelphia and schedule a design consultation.