A kitchen remodel does not always require expanding the home. Sometimes, the biggest improvement comes from a smarter layout. Many Philadelphia kitchens feel cramped, dark, or inefficient because cabinets, appliances, counters, and walkways were never planned for modern daily use. With the right design, the same footprint can often become more functional and more enjoyable.
Philly Kitchen & Bath LLC helps homeowners in Northeast Philly, Roxborough, Northern Liberties, and Mount Airy improve kitchen layouts through practical remodeling. As a local kitchen remodeler Philadelphia homeowners trust, our team focuses on how the space works, not just how it looks.
Why Layout Comes First
Before choosing cabinets, tile, or countertops, homeowners should consider the layout. Where is the sink? Is the refrigerator easy to reach? Is there enough counter space near the stove? Can two people use the kitchen at the same time? Is there enough storage for cookware, pantry items, and small appliances?
A kitchen can have beautiful finishes and still feel frustrating if the layout is not right. That is why layout planning should happen early in the remodel process.
Common Kitchen Problems in Philadelphia Homes
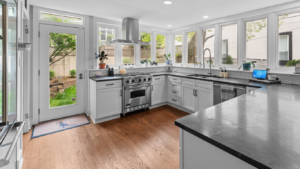
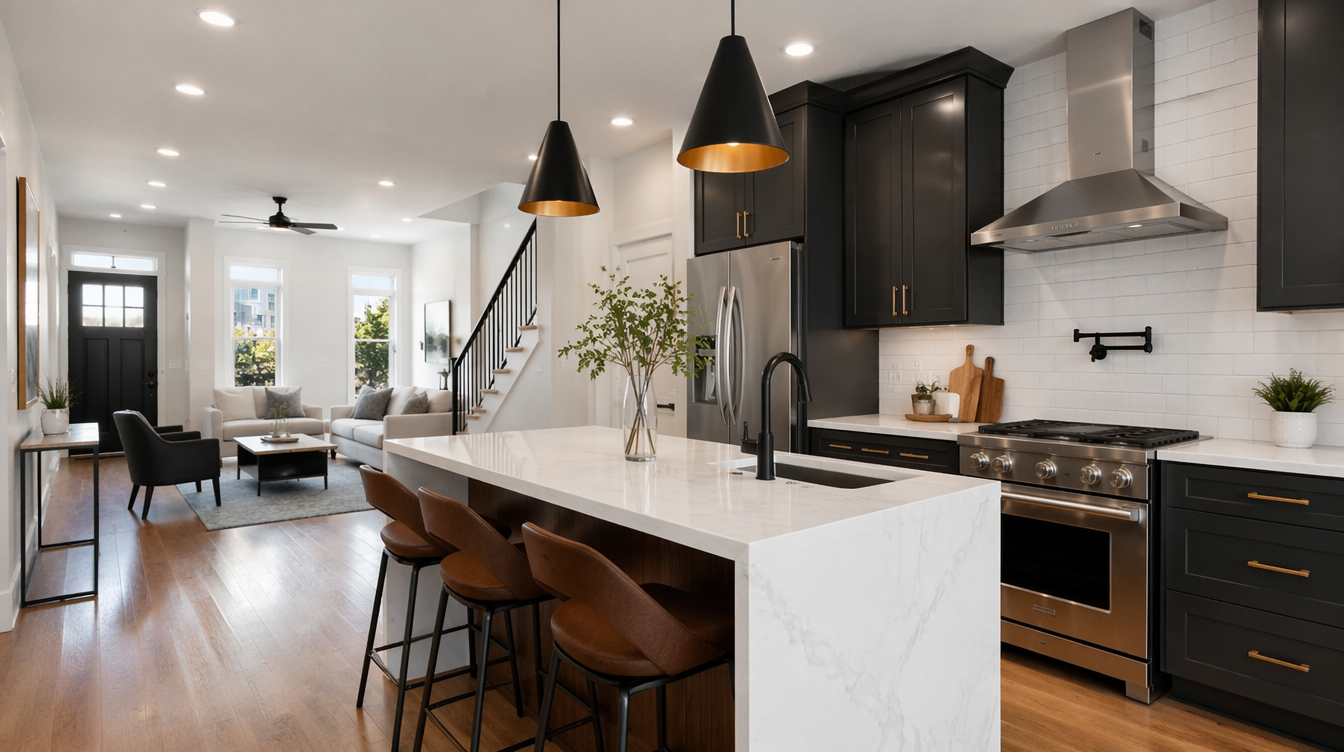
Many homes in Northeast Philly and Roxborough have kitchens that were updated years ago but no longer meet the homeowner’s needs. Cabinets may be shallow, counters may be limited, and lighting may be weak. In Northern Liberties and Mount Airy, homeowners may want a more open kitchen that connects better to dining or living areas.
Some homes also have awkward corners, unused walls, or outdated appliance placement. A remodel can correct these problems and make the kitchen feel larger without necessarily adding square footage.
Storage Is Part of the Layout
Storage should not be treated as an afterthought. A better cabinet plan can make the kitchen easier to use every day. Deep drawers, pantry cabinets, corner storage, pull-out shelves, and better upper cabinet placement can all improve function.
The right layout also reduces clutter. When every item has a practical place, counters stay cleaner and cooking becomes easier.
Tile and Finish Planning
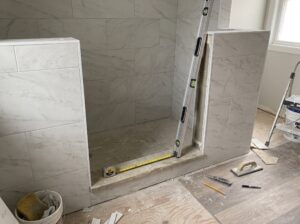
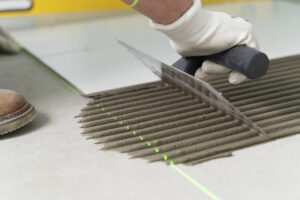
Tile installation is another part of layout planning. Backsplash height, grout lines, cabinet spacing, and counter transitions should be considered before installation begins. Clean tile work can make the kitchen feel finished and polished, but it depends on accurate preparation.
The National Kitchen & Bath Association offers planning resources that can help homeowners think through kitchen and bath design concepts. A professional remodeler can then help translate those ideas into a realistic plan for the home.
Lighting Changes the Entire Space
A kitchen layout should include lighting strategy. Task lighting near counters, general ceiling lighting, and accent lighting can make the room brighter and easier to use. This is especially important in Philadelphia homes where natural light may be limited by rowhome layouts or neighboring properties.
Remodel for the Way You Live
A kitchen should support the way the household actually uses the space. Some homeowners need more family seating. Others want better cooking zones, improved storage, or a cleaner connection to the dining room. Philly Kitchen & Bath LLC helps create remodel plans that match the home and the homeowner’s routine.
Start Your Kitchen Layout Remodel
If your kitchen in Northeast Philly, Roxborough, Northern Liberties, or Mount Airy feels cramped or outdated, Philly Kitchen & Bath LLC can help. Contact us today to schedule your kitchen remodeling consultation and start planning a better layout for your Philadelphia home.