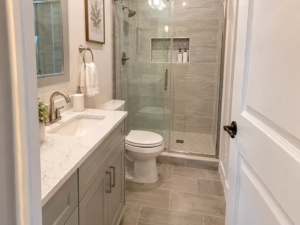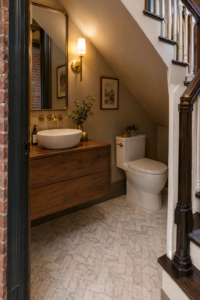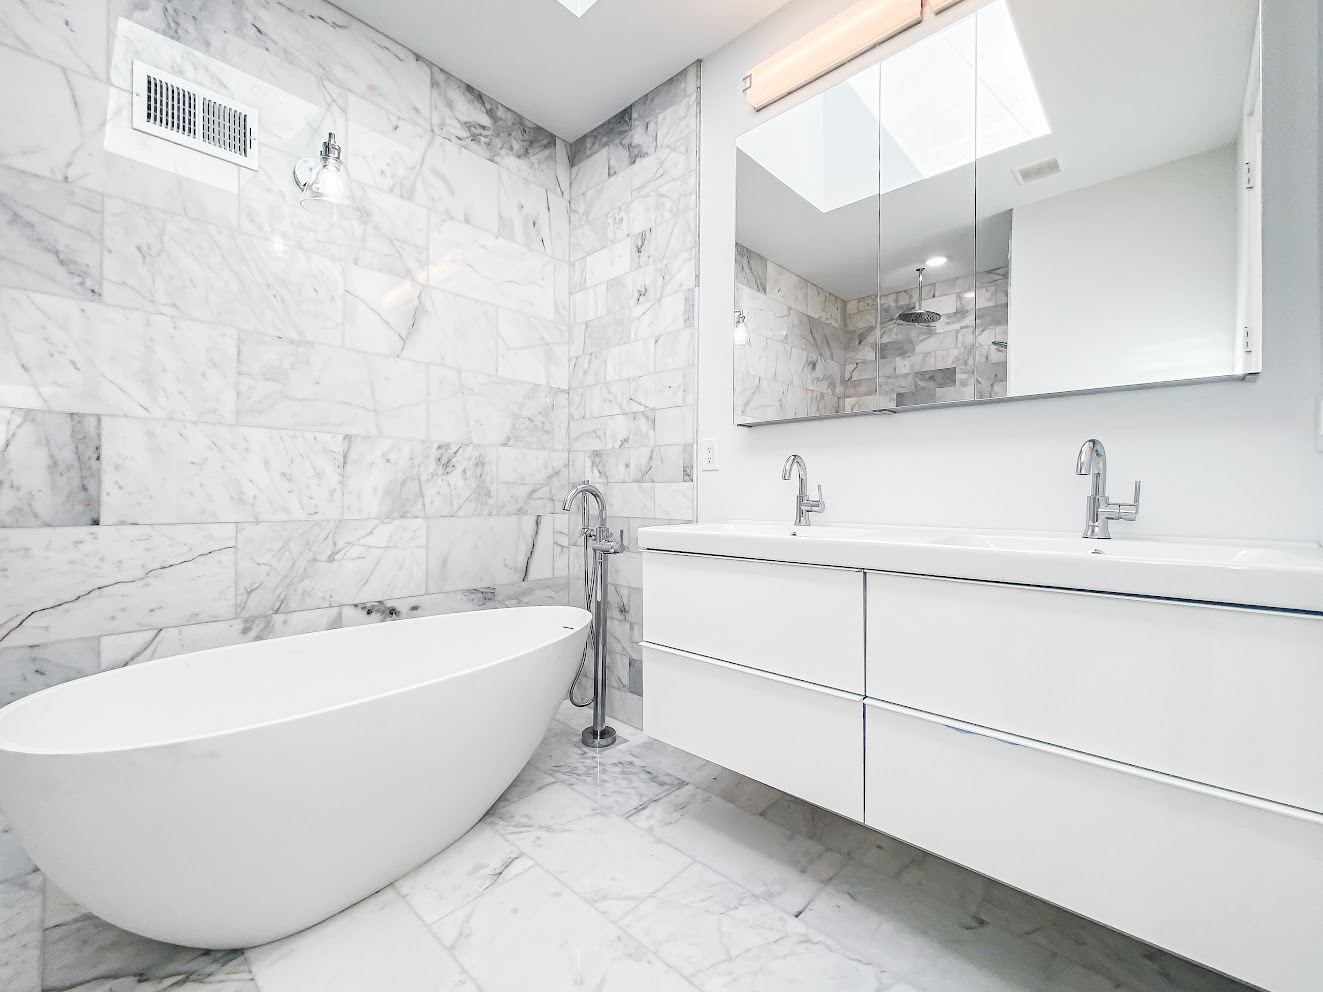
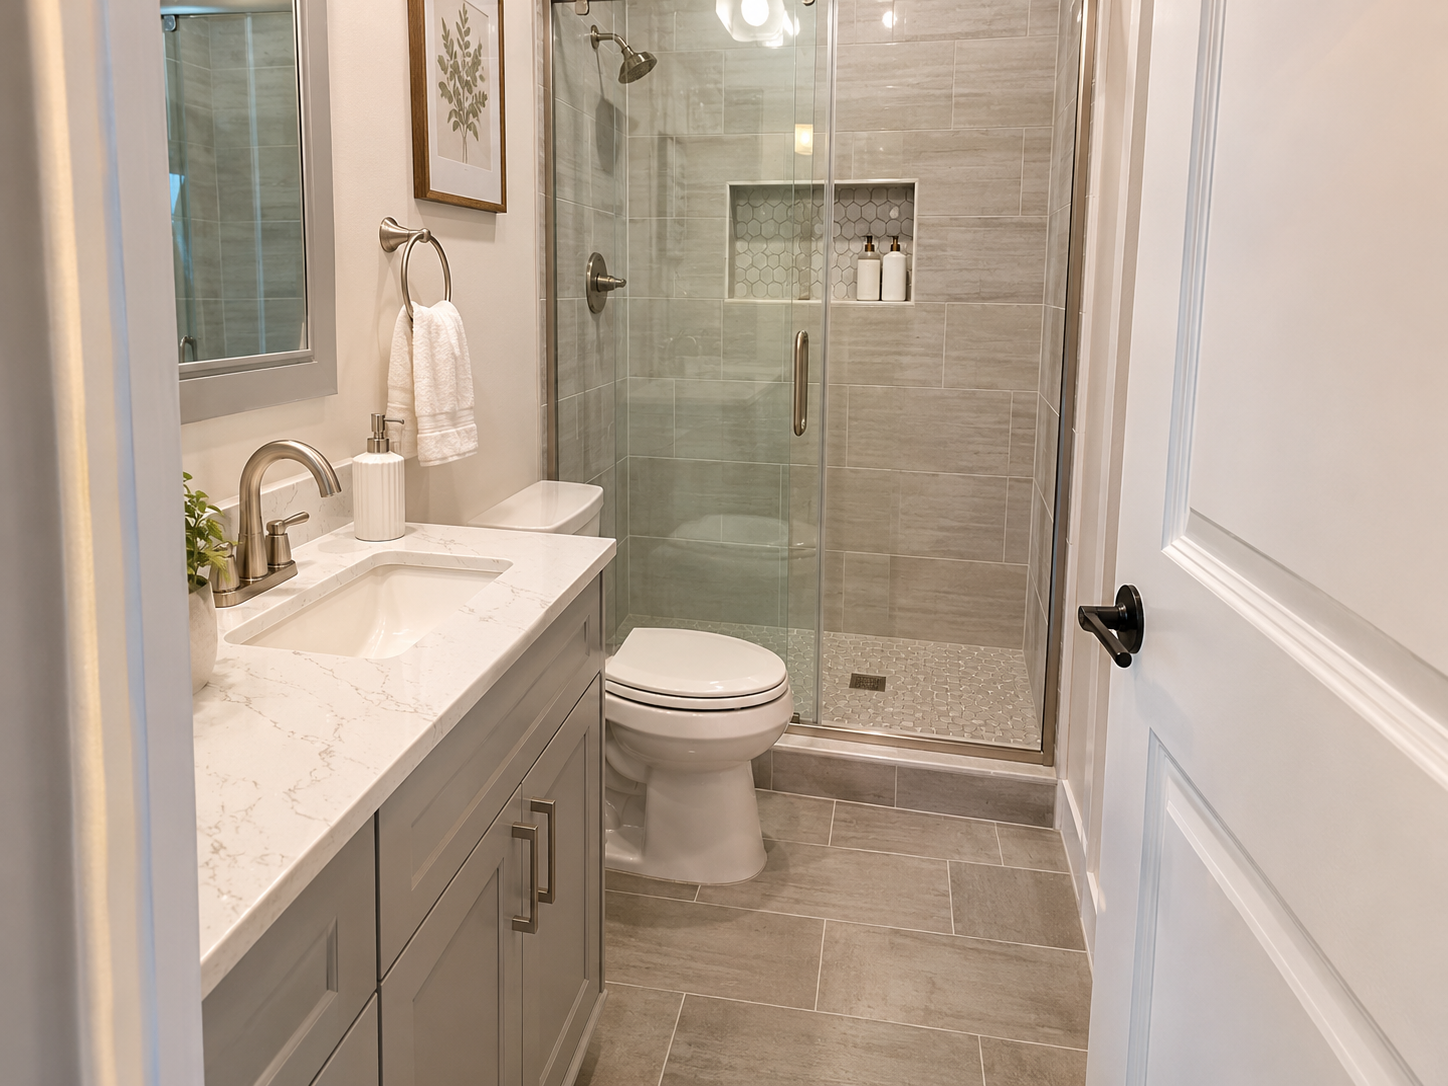
A bathroom can have enough floor area on paper and still feel awkward every morning. The entry door may block the vanity, the shower door may collide with a towel bar, or an open drawer may interrupt the route through the room.
During bathroom remodeling in Rittenhouse Square and Washington Square West, review moving parts before finalizing the fixtures. Door clearance belongs in the layout stage, when changes are easier to evaluate.
Draw what opens, not just what stands still
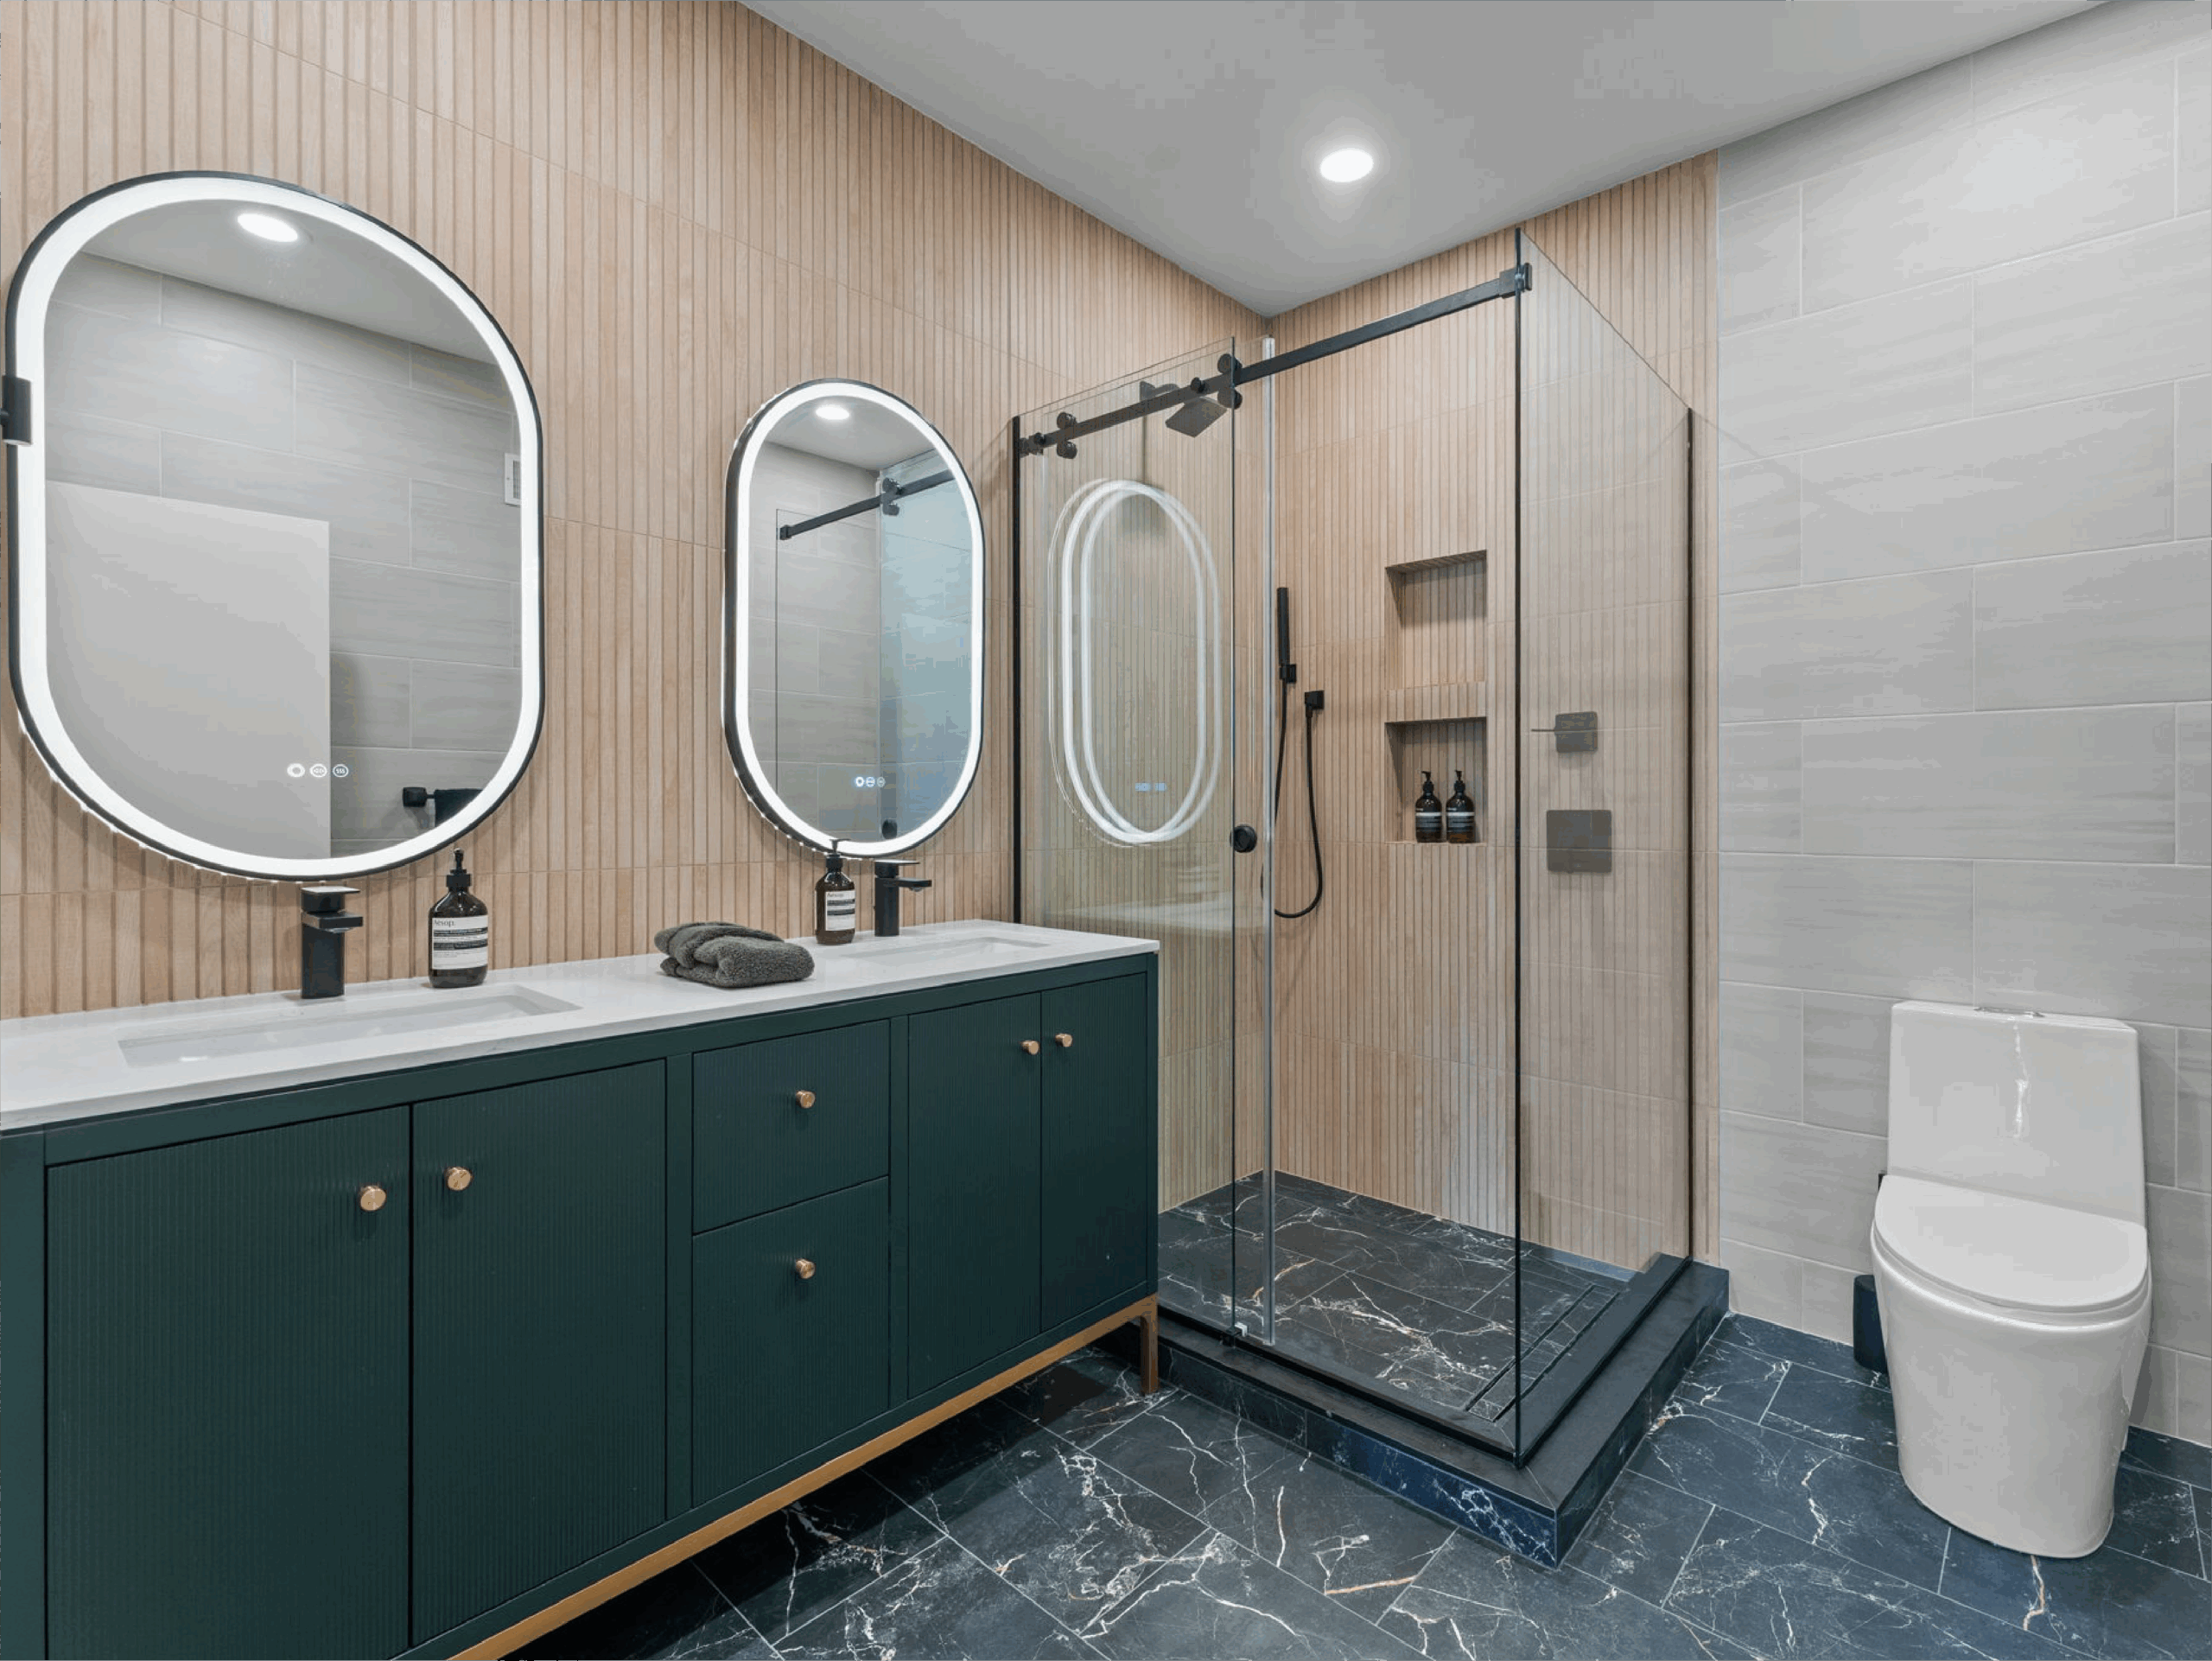
A floor plan should show the entry door swing, shower enclosure, cabinet doors, and drawers. Include their actual dimensions rather than relying on a small showroom sketch.
Then consider how the room is used. Can someone enter while another person stands at the vanity? Is there a convenient place to put down a towel before opening the shower? These questions help connect bathroom remodeling plans with everyday routines.
Use the selected products in the layout
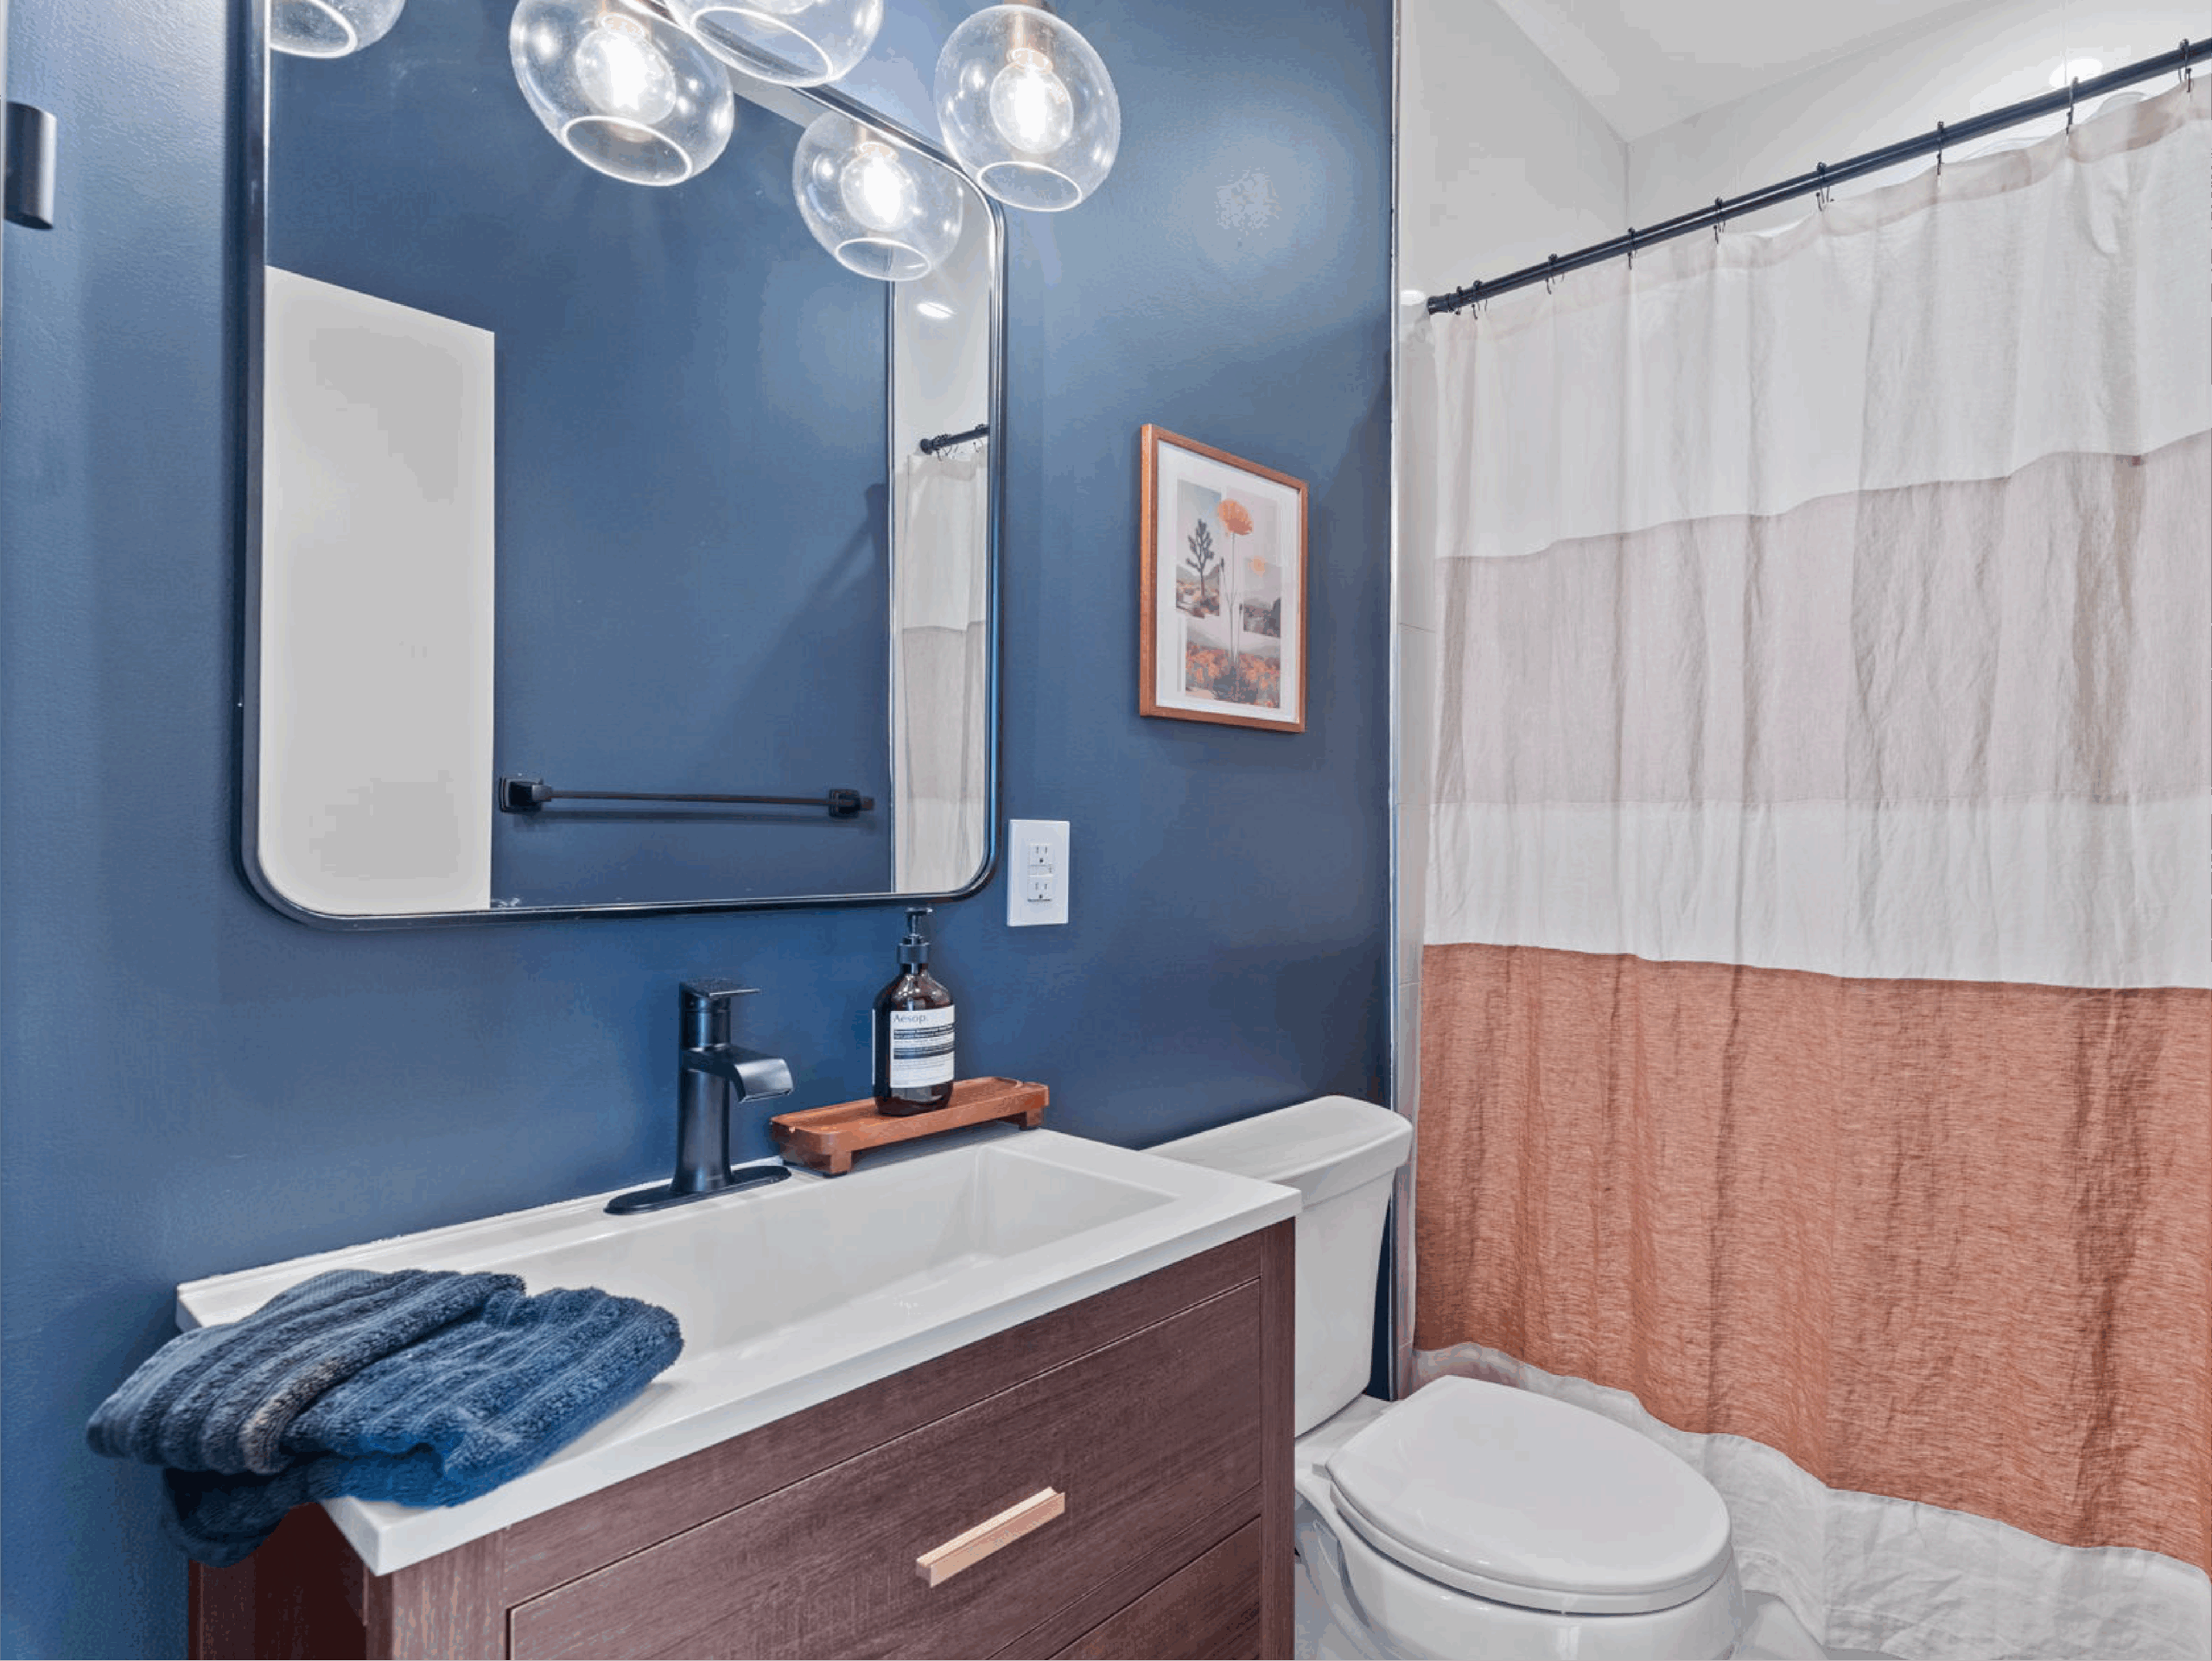
Two vanities with the same advertised width can differ in depth, handle projection, and drawer arrangement. Shower enclosures also have their own operating and installation requirements.
Provide product information before the layout is approved. A later switch to a deeper cabinet or different enclosure can change clearances that appeared comfortable in the original plan.
Consider door alternatives carefully
Changing the hinge arrangement or exploring another door type may improve a difficult layout. Each option has tradeoffs involving privacy, wall space, construction work, and the existing building.
A pocket door, for example, needs an appropriate wall location and coordination with anything already inside that wall. It should be evaluated as a construction decision rather than assumed to be a simple substitution.
The NKBA planning guidelines provide a professional resource for kitchen and bathroom planning. Product instructions and applicable local requirements still need to be checked for the particular project.
Review condo conditions early
In a condo, ask the building manager about alteration procedures, access arrangements, and any restrictions that could affect the proposed work. Do this before committing to a layout that depends on moving building systems or changing a wall.
For a rowhome, the review may focus on the existing framing and the relationship between the bathroom and hallway. Either way, the assessment should follow the building you have.
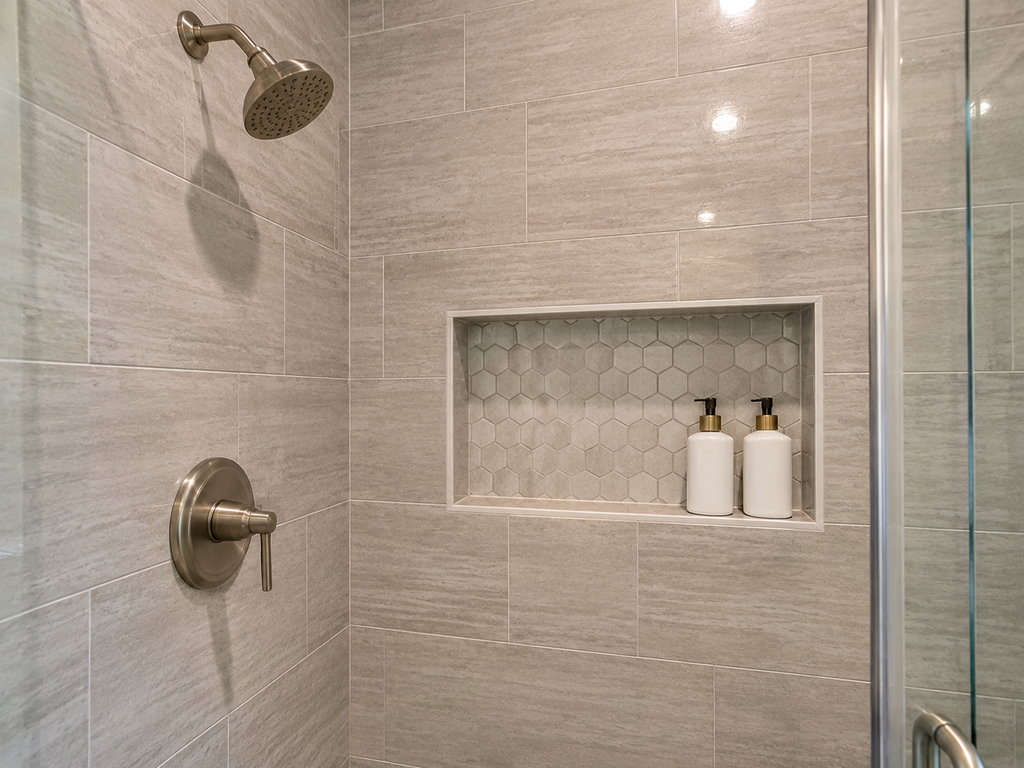
Approve a coordinated layout
Before ordering finishes, review the complete plan with the selected vanity, enclosure, and door arrangement. Keep the approved dimensions available if any product changes.
Learn about Philly Kitchen & Bath and request a review through the bathroom remodeling page. Explain what feels crowded now so the new layout addresses the problem directly.