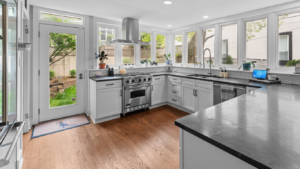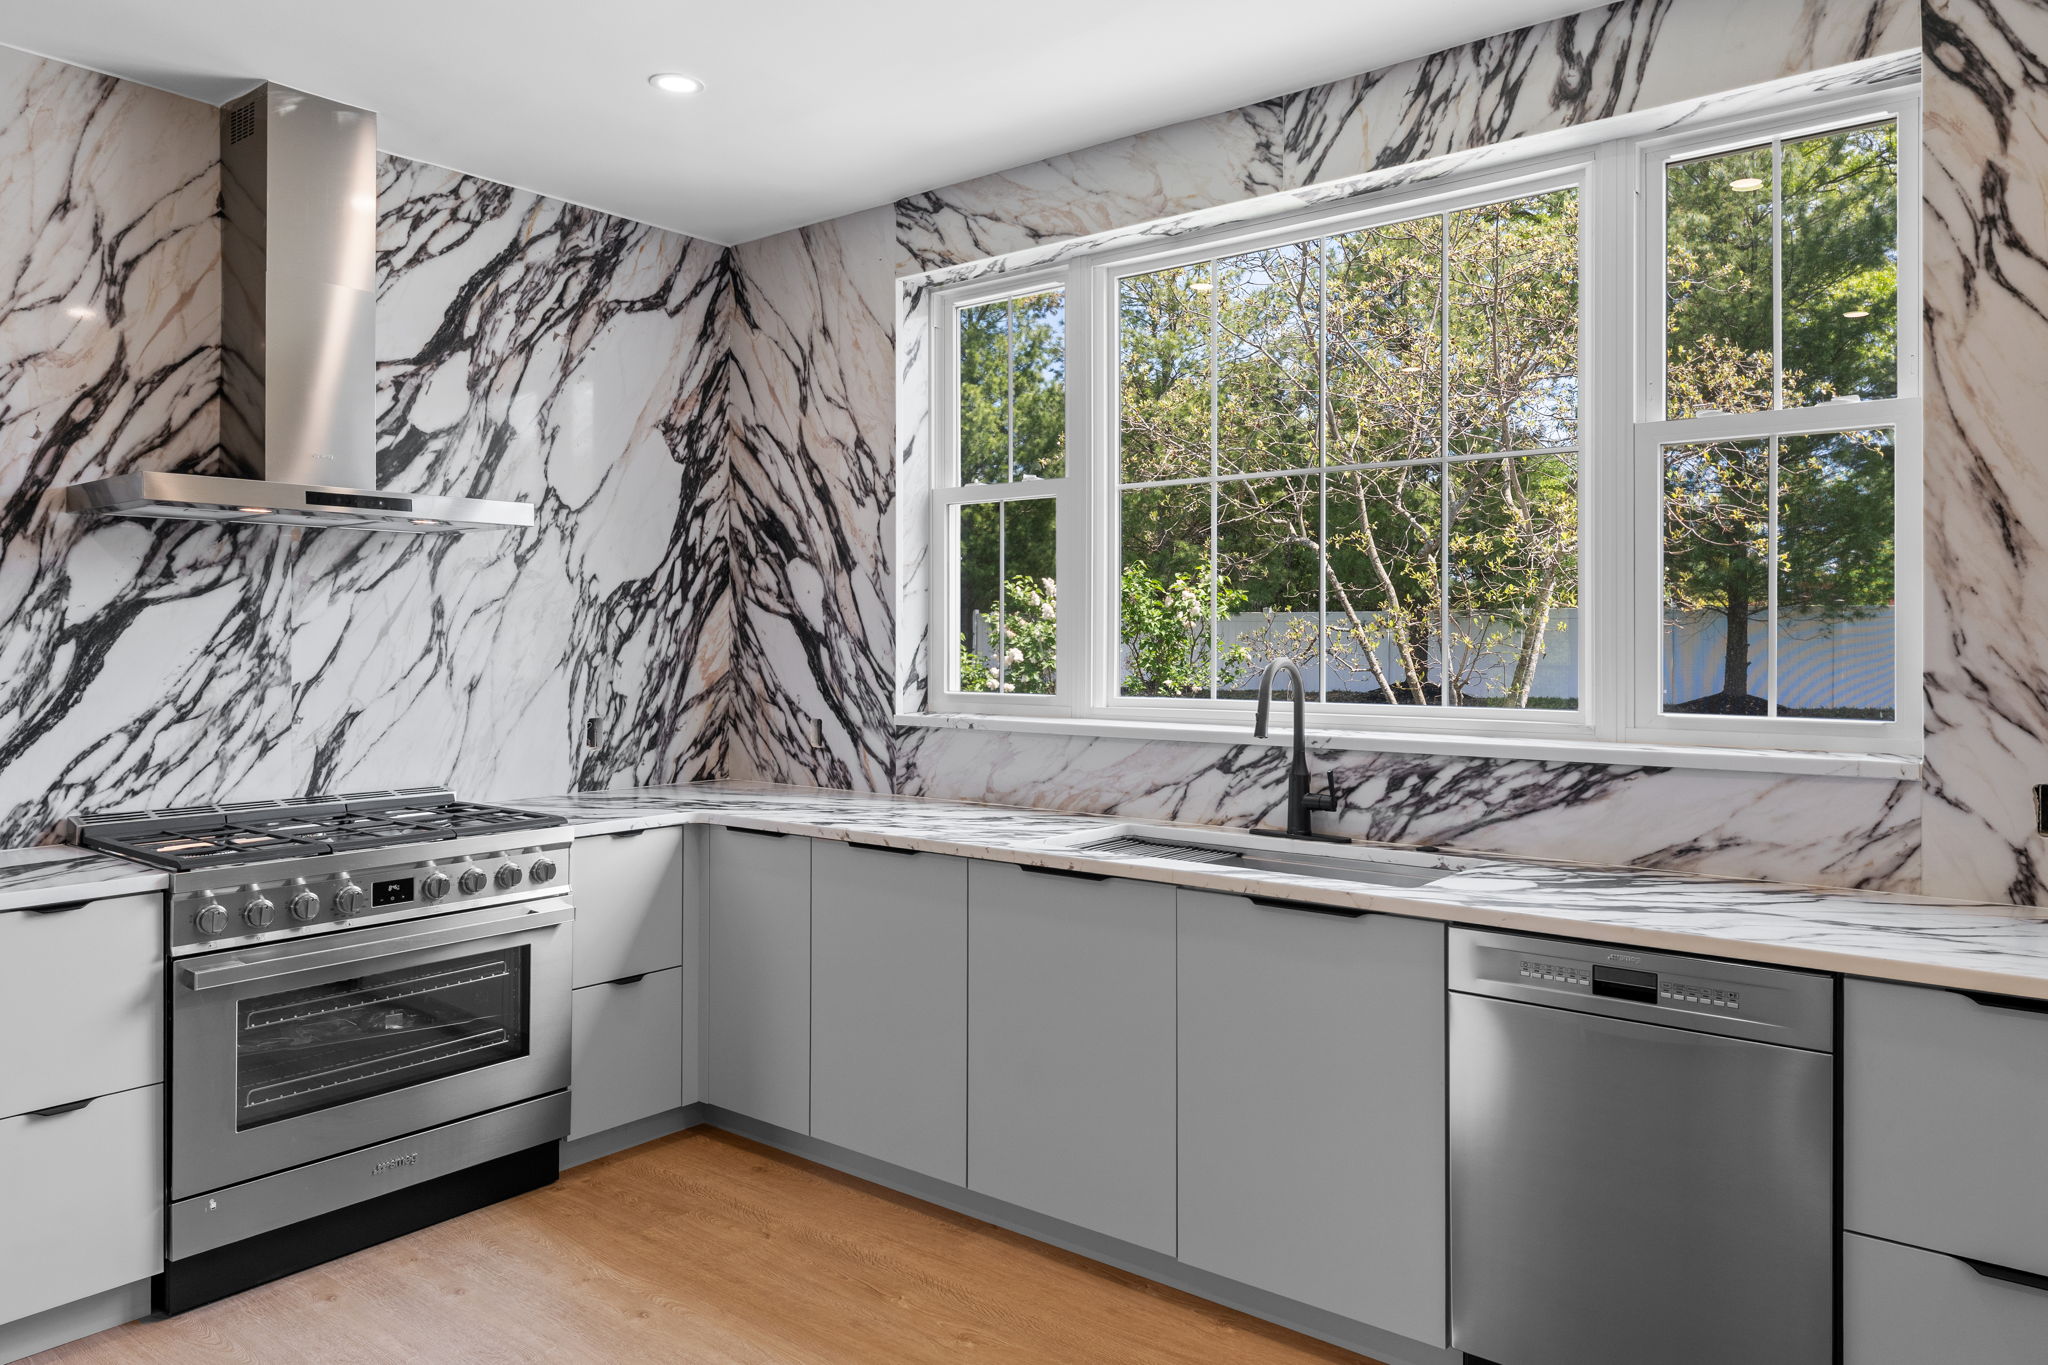
A kitchen can have beautiful cabinetry and still feel awkward when there is nowhere to set groceries beside the refrigerator, place a hot pan near the oven, or unload dishes near the sink.
Design From Function Backward
Fishtown and South Philadelphia kitchens are often narrow enough that every counter segment has a job and must share space with circulation, pantry access, or the rear door.
What Is Different About These Local Homes
Map how groceries, prep, cooking, cleanup, and serving move through the room. Check refrigerator and oven door swings, dishwasher clearance, microwave height, outlets, trash, and small-appliance storage.
Resolve These Details Before Ordering Materials
Use cabinetry to protect working counter space. Appliance garages, pantry walls, deep drawers, and storage near the point of use can reduce countertop clutter without making the layout larger.
The Takeaway for Homeowners
A landing zone should earn its space by making a daily task easier. The best layout reduces unnecessary steps and keeps the main work surfaces available.
Frequently Asked Questions
What is an appliance landing zone?
It is usable counter space near an appliance where items can be placed during loading, unloading, cooking, or serving.
Can a narrow rowhome kitchen have good landing space?
Yes. Careful appliance placement, storage, and smaller dedicated counter zones can protect useful work area.
Should appliances be selected before cabinets are finalized?
Ideally, yes. Exact dimensions and door swings affect cabinet and countertop planning.
Plan the Next Step
Philly Kitchen & Bath can design appliance, cabinetry, storage, and counter relationships around the way your household actually uses the kitchen.
Helpful source: U.S. Department of Energy – Home Upgrades