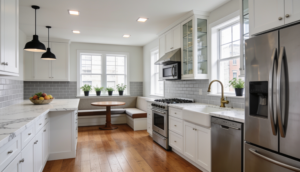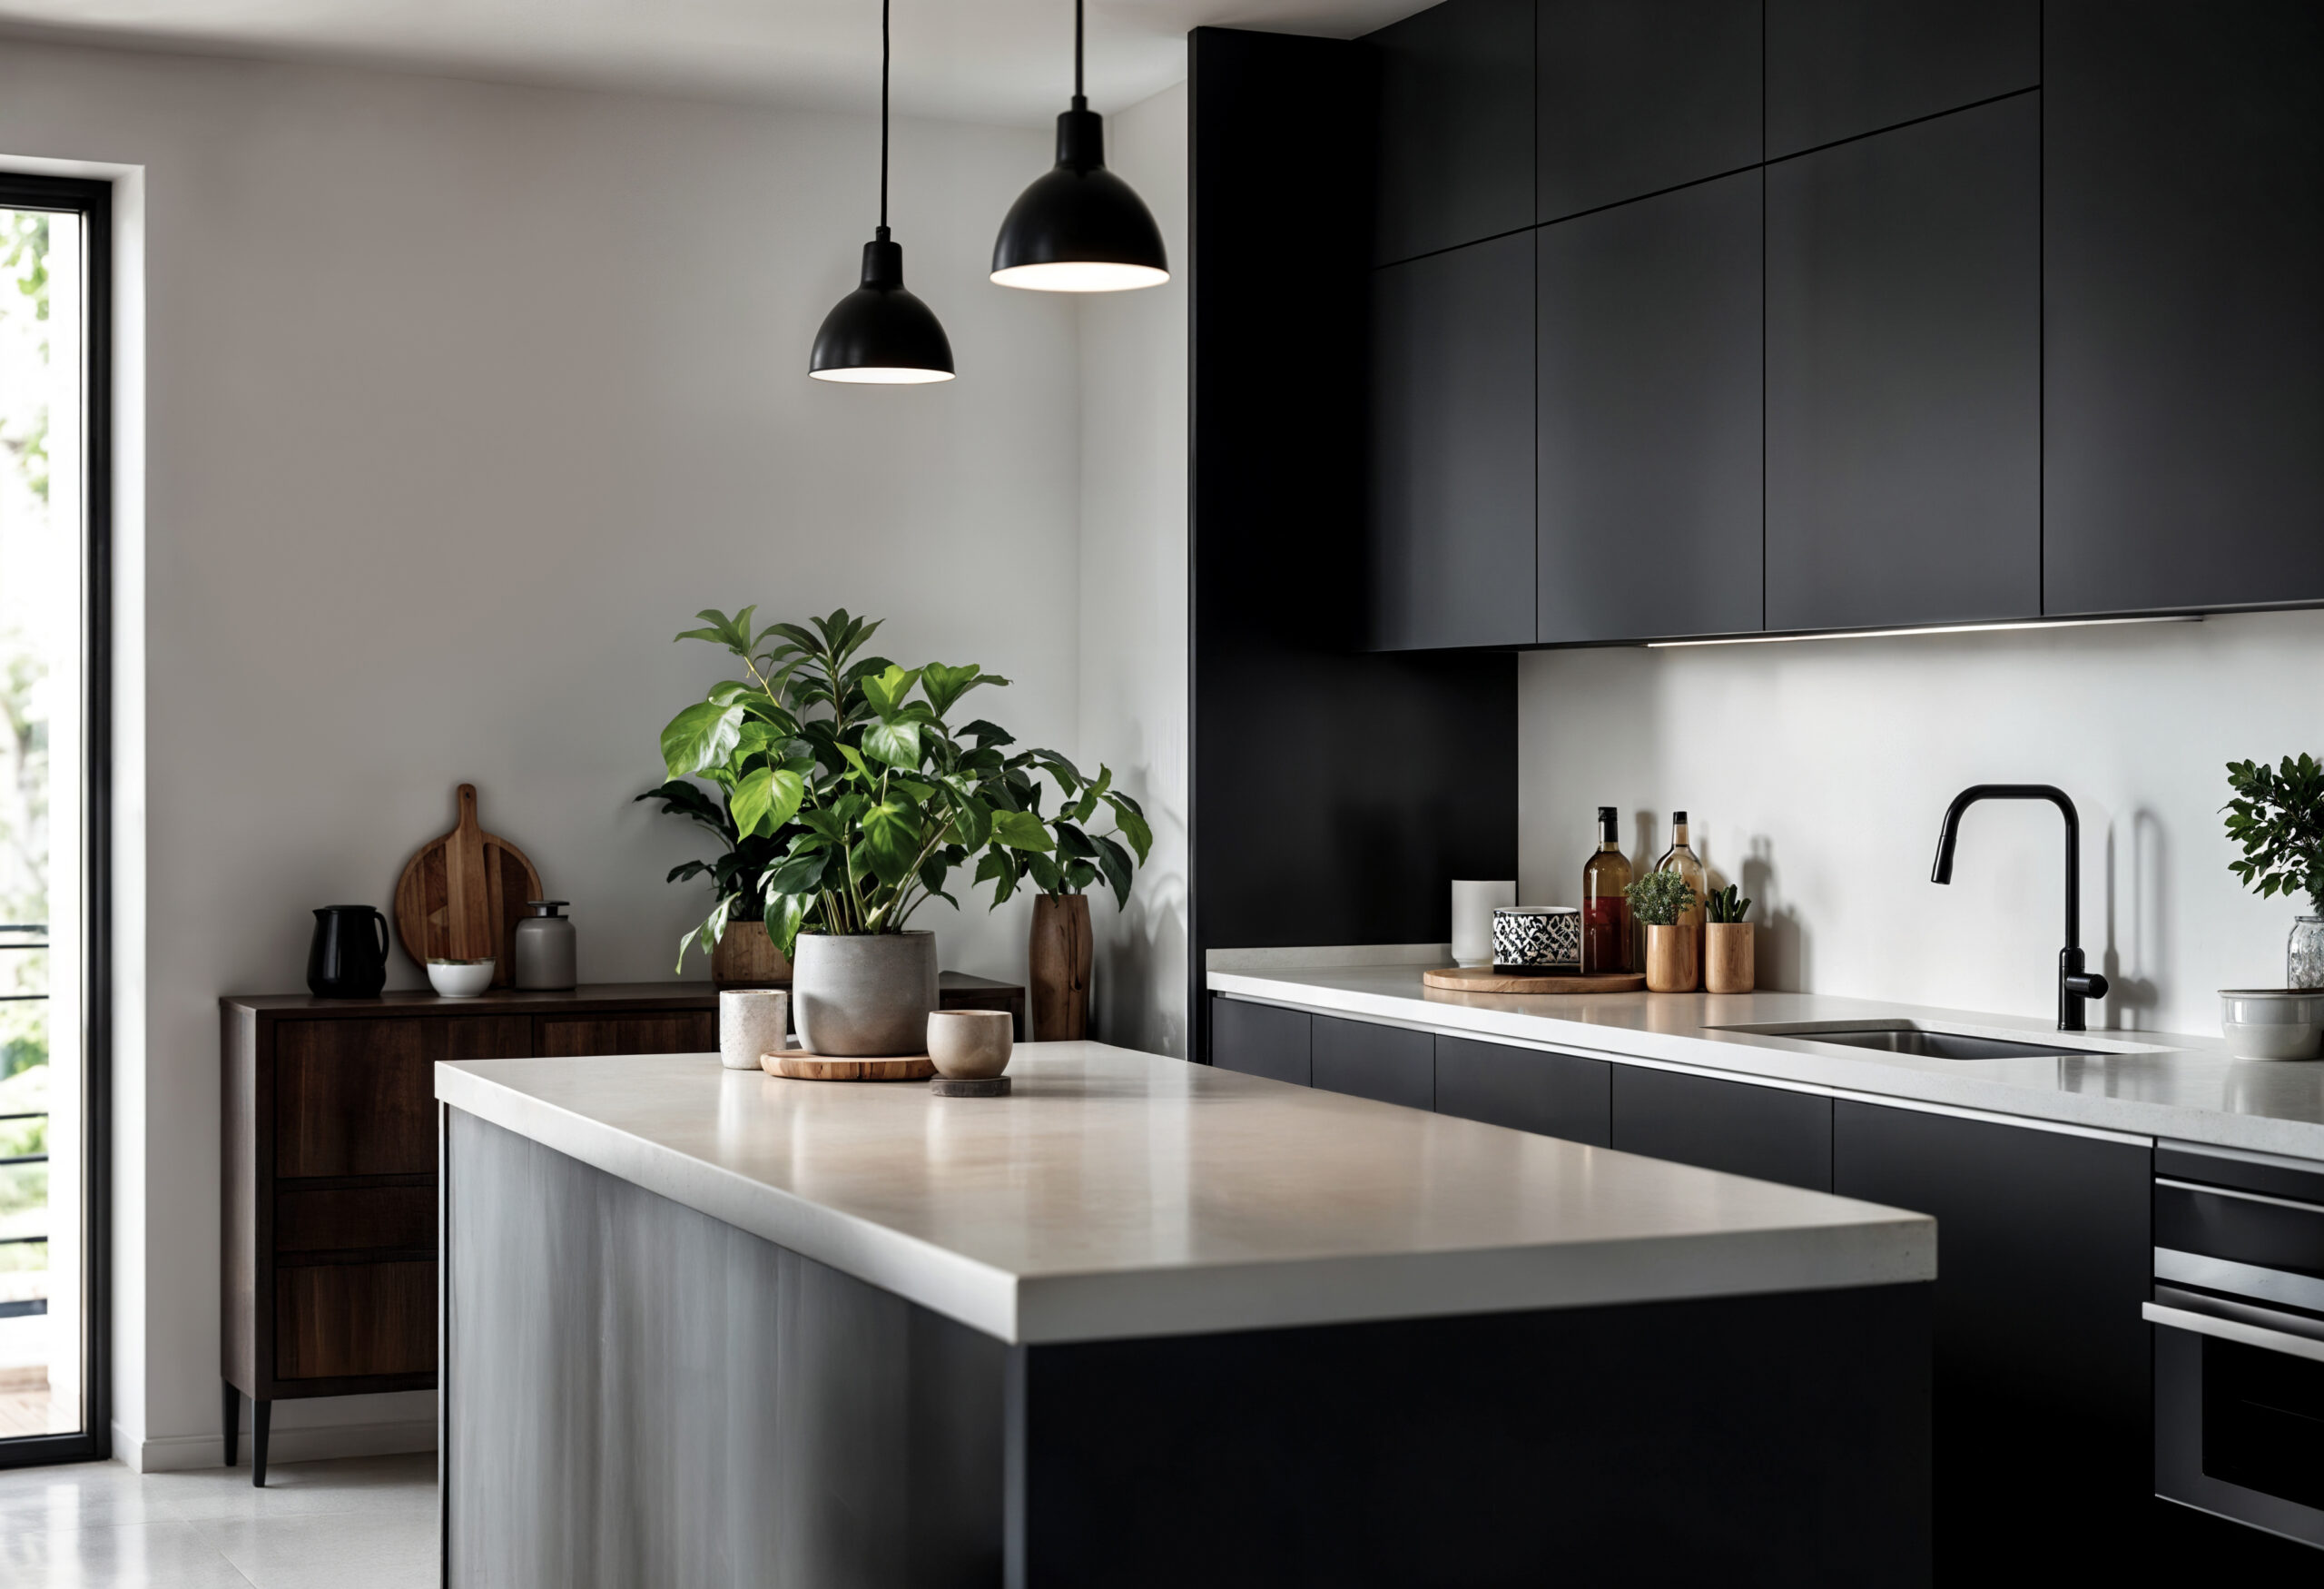
Fairmount and Old City boast some of the most striking historic architecture in the Delaware Valley. However, modern homeowners often face a difficult challenge when dealing with the culinary spaces inside these historic properties. Kitchens designed a century ago were strictly utilitarian workspaces, closed off from the rest of the house and severely lacking in storage or electrical capacity. Modifying these spaces requires a delicate balance: integrating high-performance modern appliances and open-concept flow without destroying the architectural soul of the historic home.
The Challenge of Integrating Modern Appliances
In the past, kitchens relied on small, basic appliances. Today, homeowners expect double wall ovens, heavy-duty commercial-style ranges, and oversized refrigeration. Fitting these massive appliances into an older, compartmentalized layout often requires structural modification.
Opening the Floor Plan Respectfully
Achieving a spacious, open flow usually involves removing the partition walls that separate the kitchen from the formal dining room. If the wall is load-bearing, a structural beam must be installed. To maintain the historic aesthetic, a talented design-build team can wrap the new structural beam in reclaimed wood or match it to the home’s original crown molding, turning a necessary structural support into a beautiful architectural feature. By opening the space, natural light from the front of the home can penetrate into the kitchen, making the entire first floor feel vastly larger and more welcoming.
Hiding Modern Technology
A highly effective technique for preserving a historic aesthetic is panel-ready appliances. Refrigerators and dishwashers can be fitted with custom cabinetry panels that perfectly match the surrounding millwork. This allows you to enjoy state-of-the-art culinary technology without introducing large, visually disruptive blocks of stainless steel into a room defined by classic wood textures and vintage styling.
Selecting Historically Sympathetic Materials
The finishes you choose dictate the final ambiance of the room. Selecting natural, authentic materials bridges the gap between old and new construction.
The Superiority of Inset Cabinetry
For historic properties, inset cabinetry is the gold standard. Unlike modern overlay cabinets where the door rests on the outside of the frame, inset doors are fitted perfectly flush inside the cabinet face frame, exposing the hinges. This creates a bespoke, furniture-like appearance that accurately reflects early 20th-century craftsmanship. When finished in classic, subdued tones like deep navy, forest green, or creamy white, inset cabinets anchor the kitchen firmly in its historic context.
Authentic Countertops and Flooring
Polished granite or high-gloss quartz can sometimes feel too stark and modern for a vintage Fairmount home. Instead, honed marble or matte soapstone provides a softer, organic texture that ages gracefully, developing a beautiful, unique patina over time. For the floors, restoring original wide-plank pine is ideal. If the original floor is beyond saving, installing new solid hardwood that matches the species found in the adjacent dining and living rooms creates a seamless, historically accurate transition.
Navigating Philadelphia Building Codes
Renovating a historic property involves strict municipal oversight. Updating a 100-year-old kitchen invariably means replacing outdated knob-and-tube wiring and cast-iron plumbing to meet modern safety standards. The Philadelphia Department of Licenses and Inspections (L&I) requires detailed architectural drawings and permits before any structural or mechanical modifications can occur. Working with a specialized contractor ensures these mechanical updates are executed flawlessly behind the walls, securing the home’s safety while preserving its visible historic fabric.
Begin Your Historic Kitchen Transformation
You do not have to sacrifice modern convenience to live in a beautiful historic property. By utilizing authentic materials, bespoke cabinetry, and intelligent structural design, you can achieve a culinary space that honors your home’s legacy. If you are planning an upgrade, explore the possibilities of elegant kitchen remodeling in Philadelphia with our design experts. Contact Philly Kitchen & Bath LLC to start drafting a design perfectly tailored to your Fairmount property today.
FAQs:
- What is inset cabinetry and why is it used in historic homes? Inset cabinetry features doors and drawers that sit completely flush inside the cabinet frame, revealing the hinges. It is the traditional, hand-crafted method of cabinet making used in the 19th and early 20th centuries, providing a timeless, built-in furniture look.
- Can I open up the kitchen layout without ruining the historic feel of my house? Yes. By carefully utilizing architectural elements like cased openings, transom windows, and historically accurate trim work, you can create a wider, open flow that still visually respects the distinct rooms of a traditional layout.
- Do I have to use an electric stove if my old house does not have a gas line? Not necessarily. A licensed plumber can run a new natural gas line from your meter to the kitchen during the rough-in phase of the remodel, allowing you to install a modern gas or dual-fuel range.