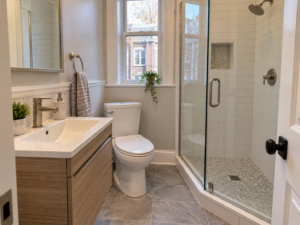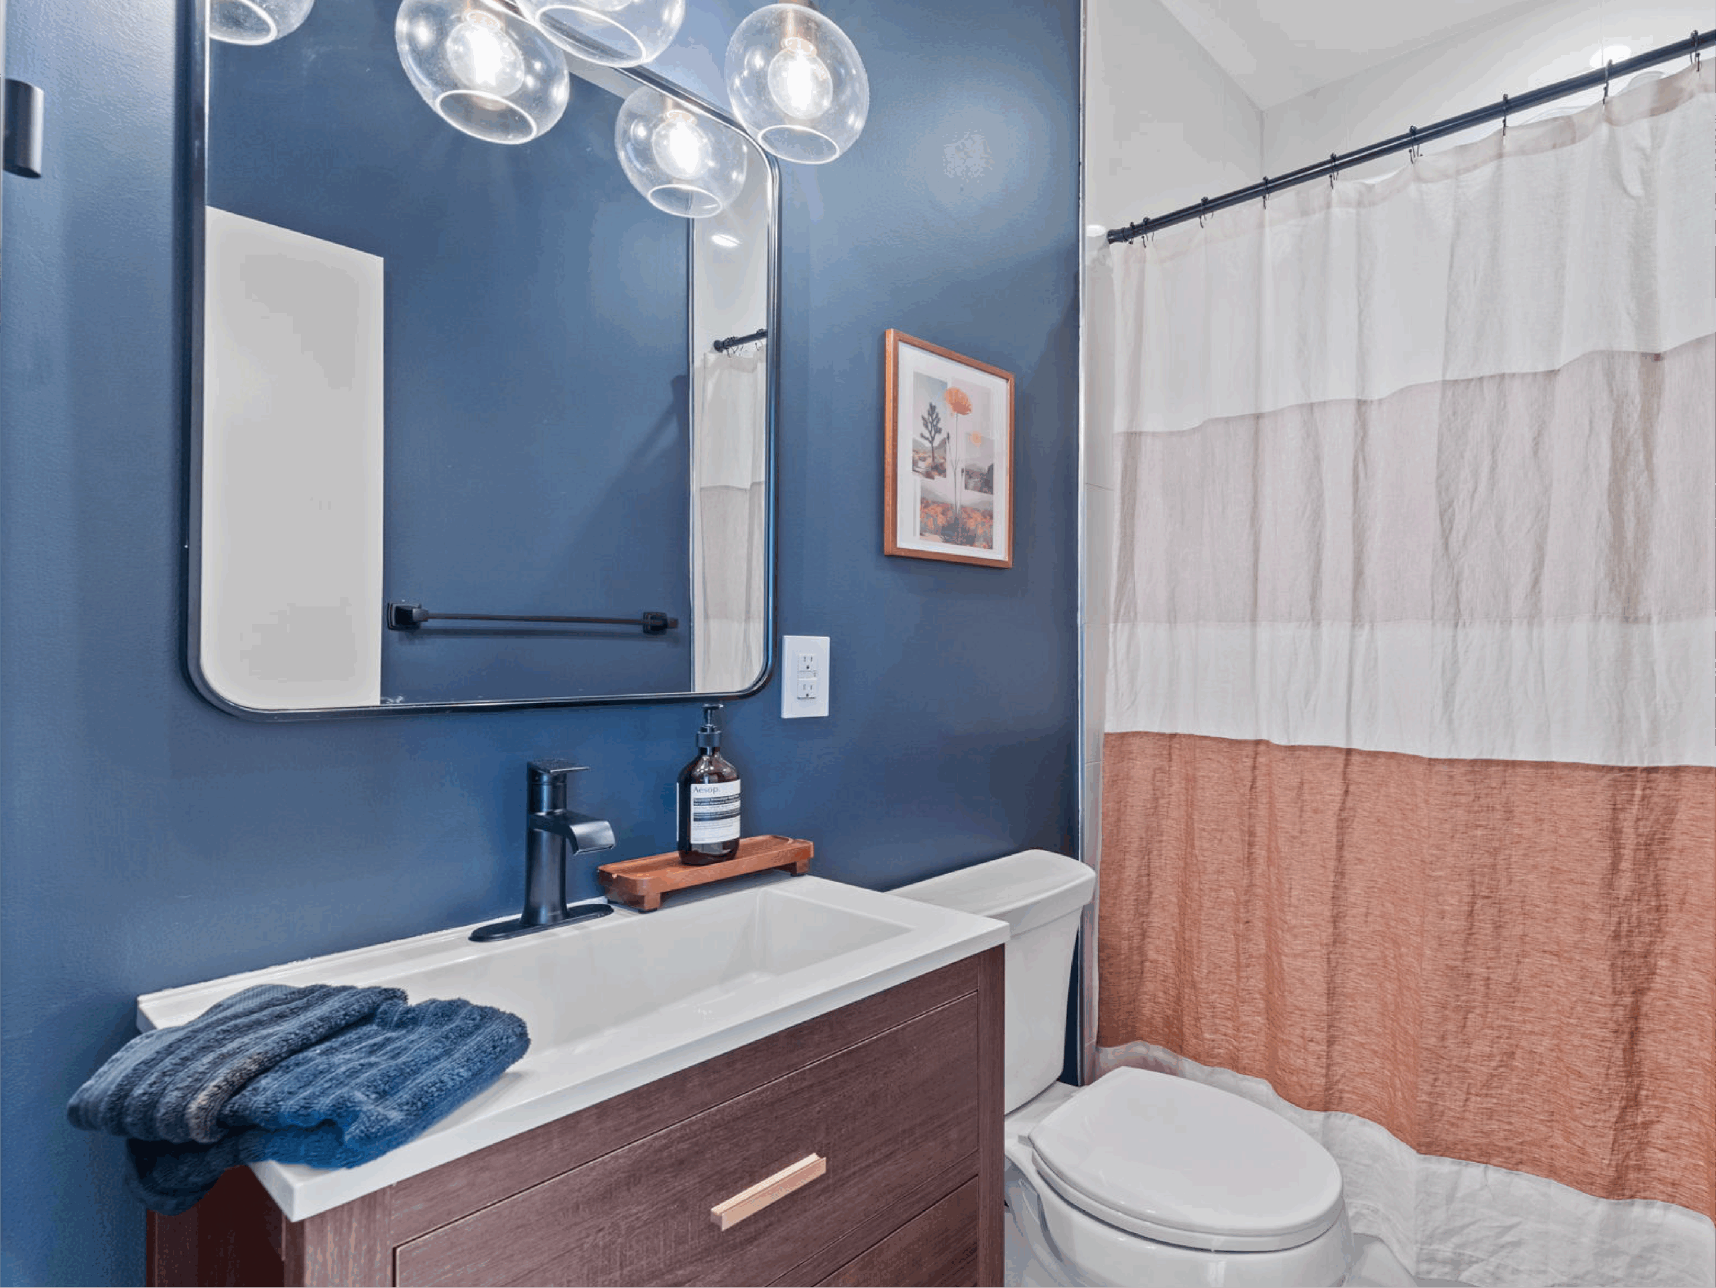
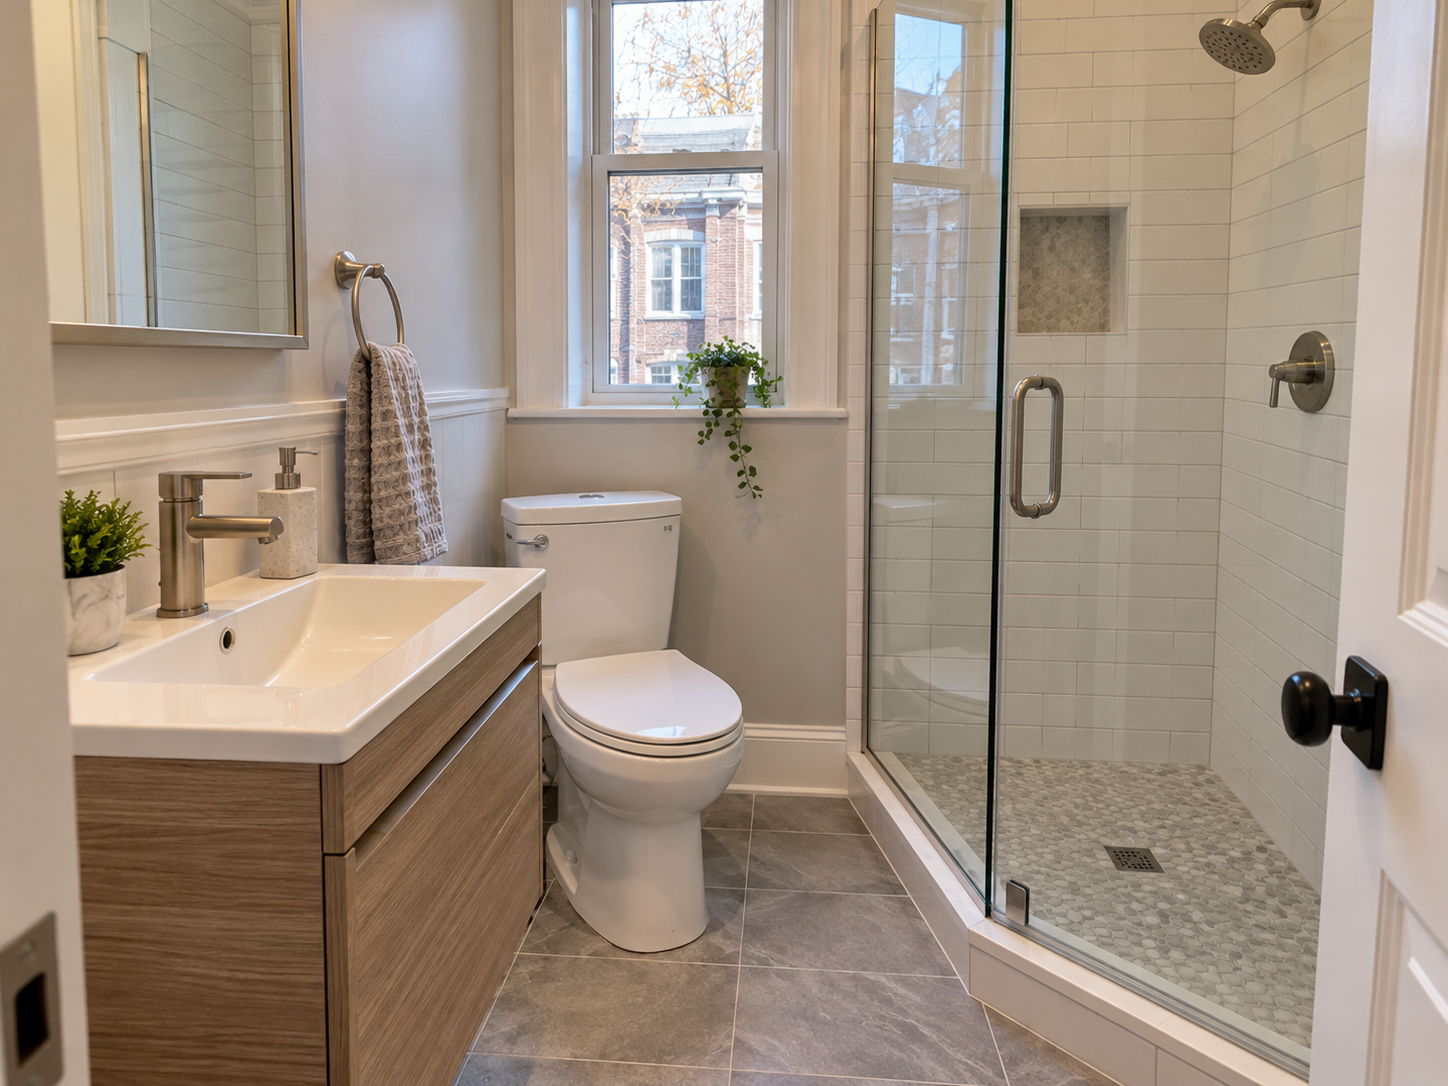
Bathrooms in Philadelphia rowhomes are often small, narrow and squeezed between a stairwell and a bedroom. In Washington Square West, Graduate Hospital and Queen Village, it is common to find a bathroom where the door hits the toilet, the vanity blocks the shower, or a previous remodel moved a fixture to a spot that barely works.
When you remodel, the layout has to meet minimum code clearances and still be comfortable to use. This guide explains the key clearance numbers for toilets, sinks and showers, the difference between code minimums and design recommendations, and practical ways to make a tight rowhome bathroom work.
Code Minimums vs. Design Recommendations
Two sets of numbers come up in bathroom planning:
•Code minimums come from the building code. Philadelphia’s residential code is based on the International Residential Code (IRC). These are the smallest clearances an inspector will accept.
•Design recommendations come from industry groups such as the National Kitchen & Bath Association (NKBA). They describe what feels comfortable in daily use.
A good small-bathroom layout meets the code minimum everywhere and reaches the recommended clearance wherever space allows. Confirm the code edition and any local amendments with the City’s Department of Licenses and Inspections, since codes are periodically updated.
Toilet Clearances
Under the IRC plumbing provisions published by the International Code Council, a water closet, lavatory or bidet shall not be set closer than 15 inches from its center to any side wall, partition or vanity, or closer than 30 inches center-to-center between adjacent fixtures. There must be at least 21 inches of clearance in front of a water closet, lavatory or bidet to any wall, fixture or door.
What that means in practice:
•A toilet needs a space at least 30 inches wide, because it needs 15 inches from its centerline to each side.
•The 21 inches in front is measured from the front of the bowl.
•Door swings matter. A door that swings into the clear space in front of the toilet is a common layout problem.
The NKBA’s Bathroom Planning Guidelines recommend more generous space, including at least 30 inches of clear floor space in front of fixtures.
Sink and Vanity Clearances
The same 15-inch centerline rule and 21-inch front clearance apply to a lavatory. For vanities:
•Measure from the sink centerline to the nearest side wall or obstruction, not from the cabinet edge.
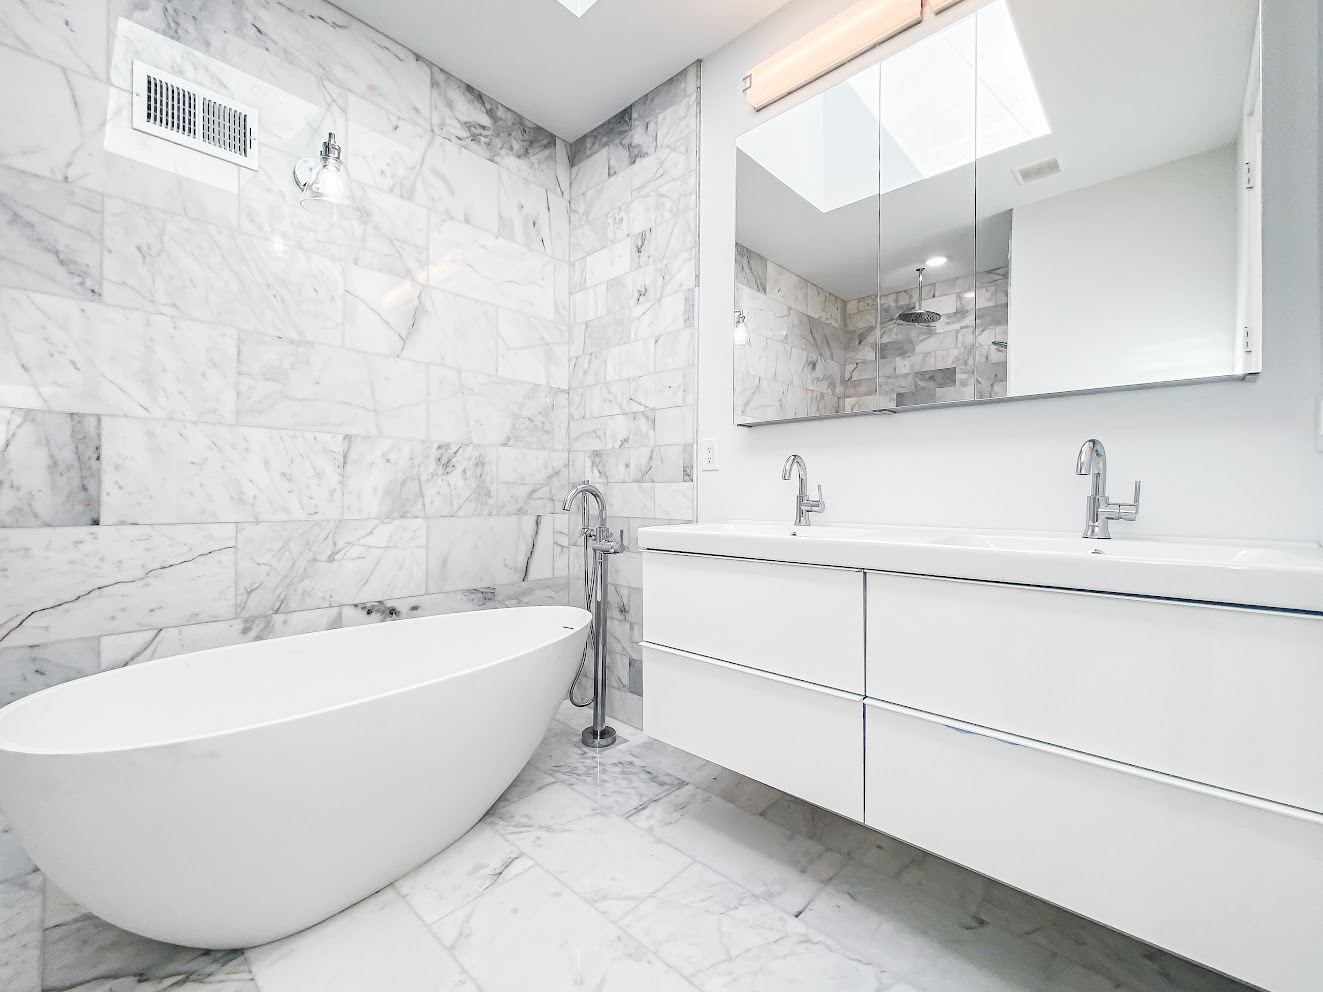
•A double vanity needs 30 inches center-to-center between sinks at minimum.
•Drawer and door swings need room to open fully without hitting the toilet or tub.
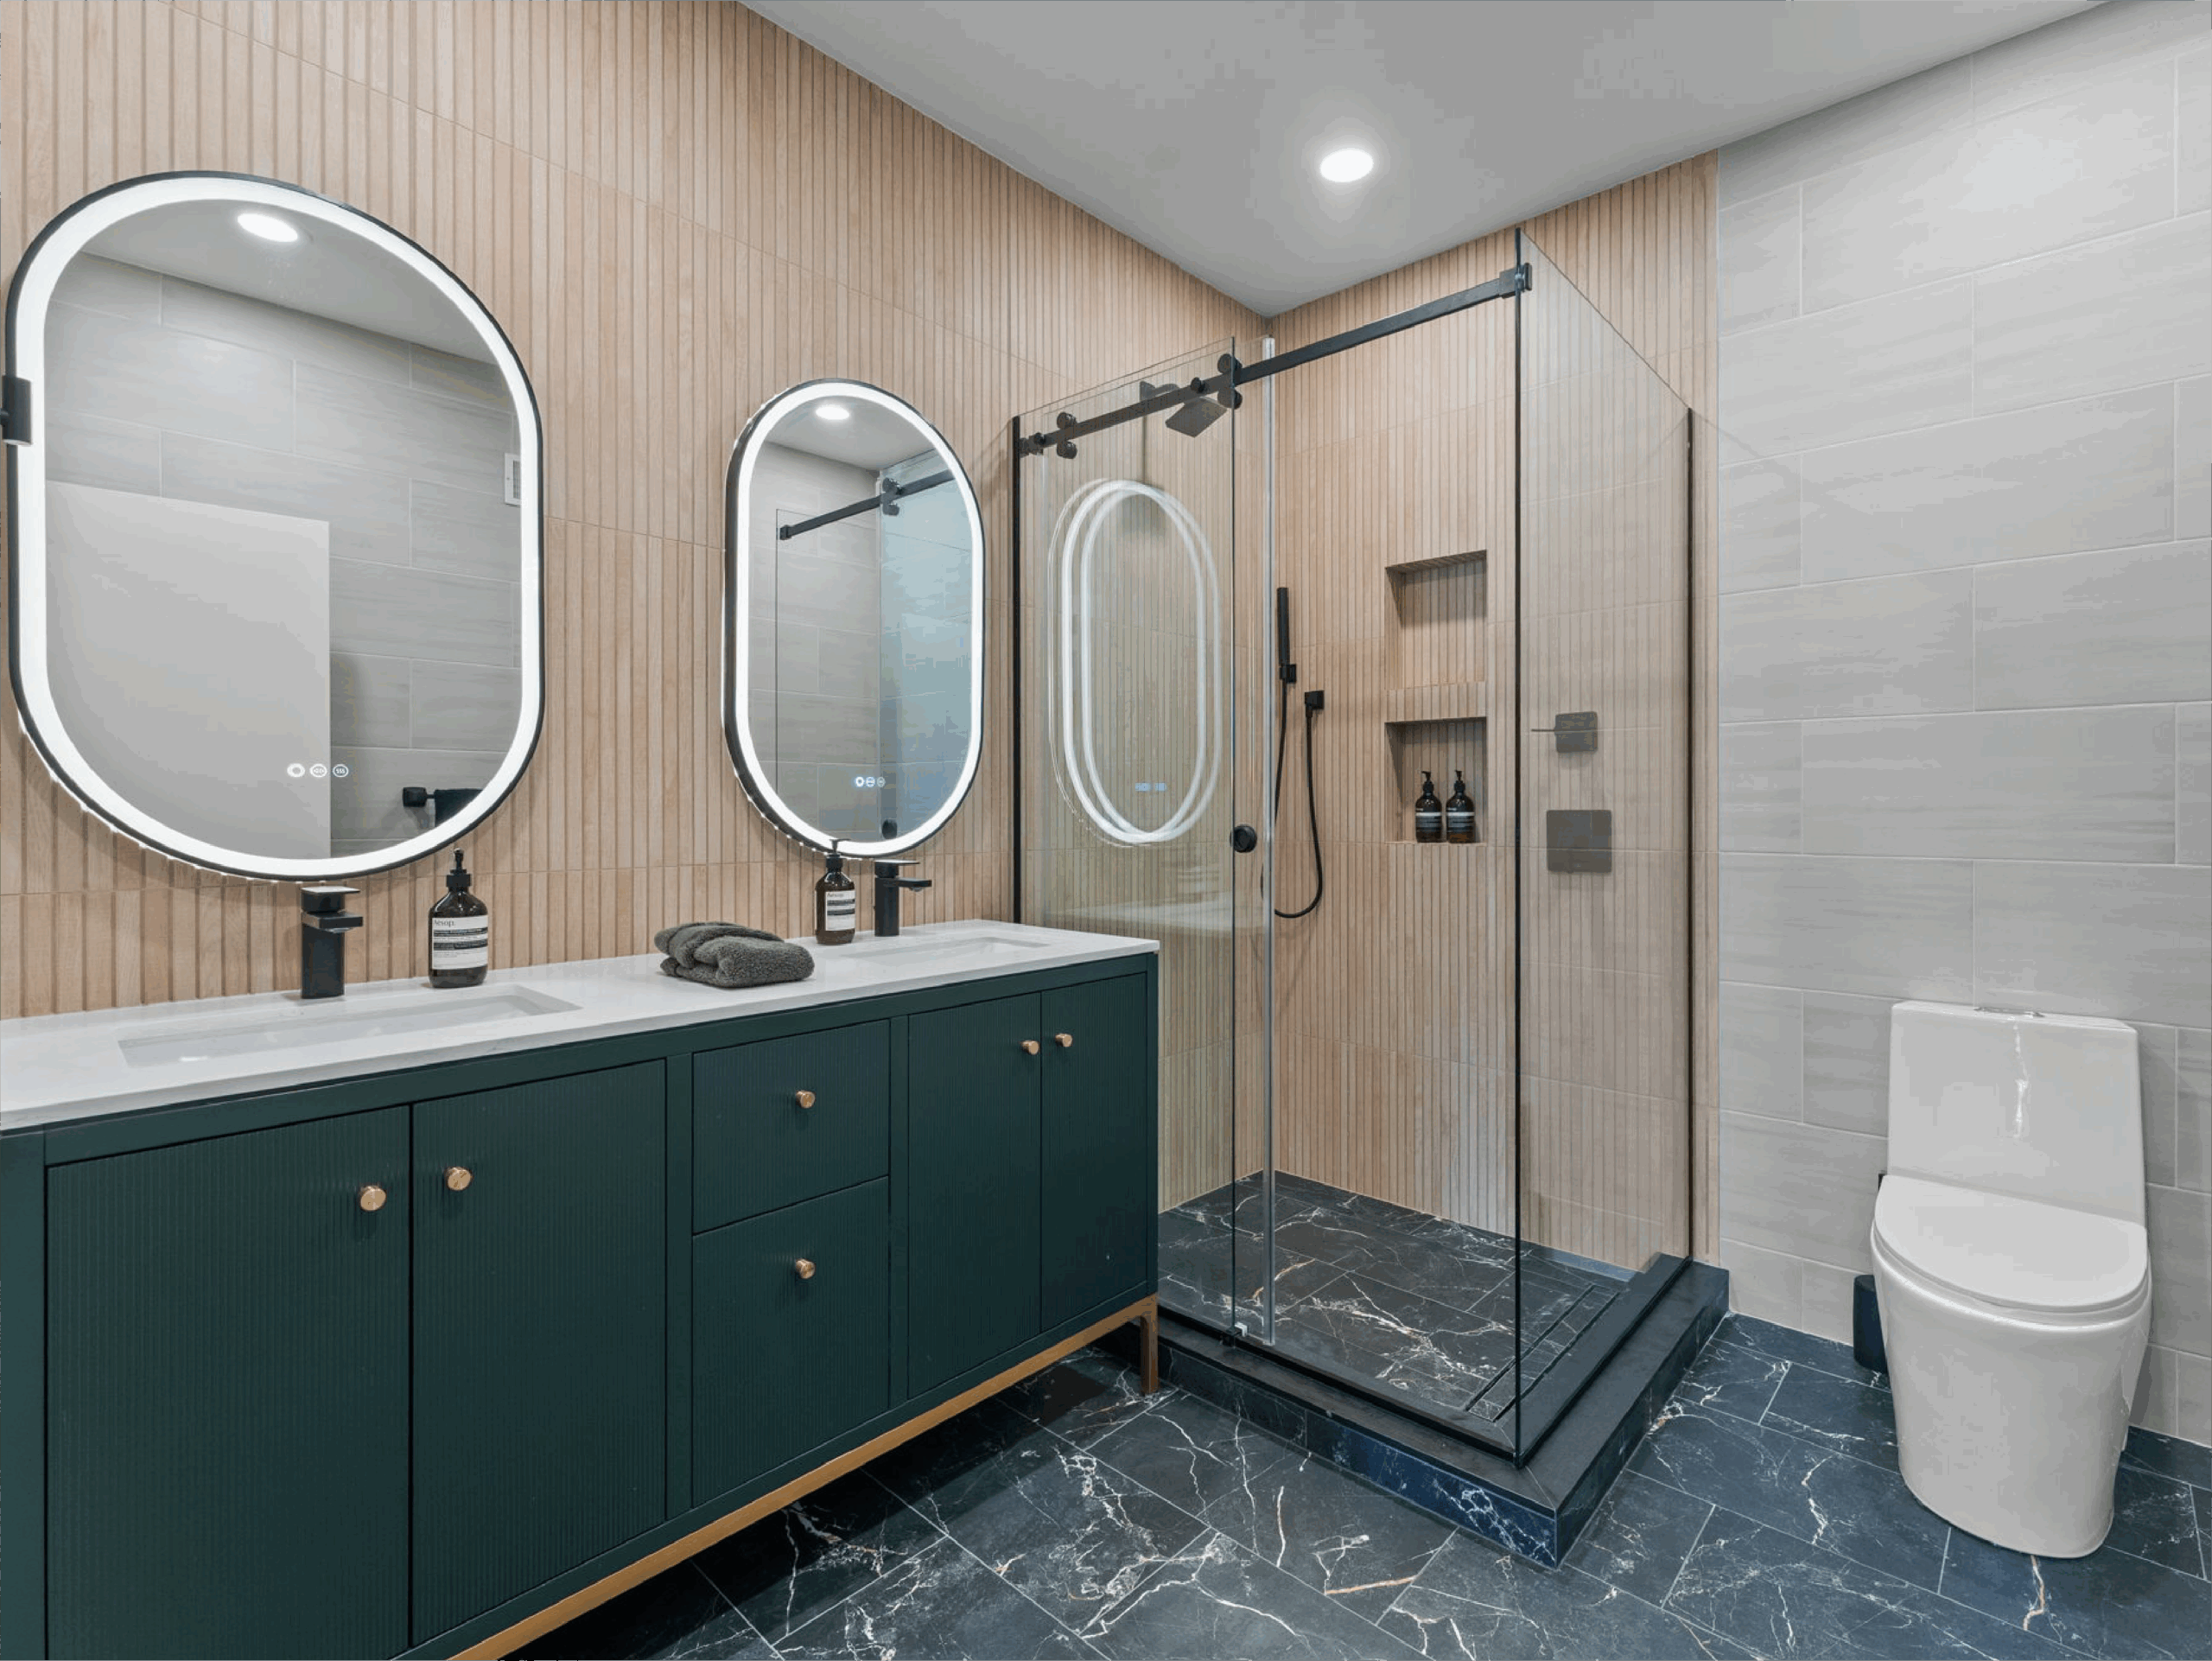
In narrow rowhome bathrooms, a shallower vanity, a wall-hung vanity that leaves floor space visible, or a corner sink can recover inches without changing the room.
Shower Size and Entry Clearance
The NKBA guidelines summarize the IRC shower requirements:
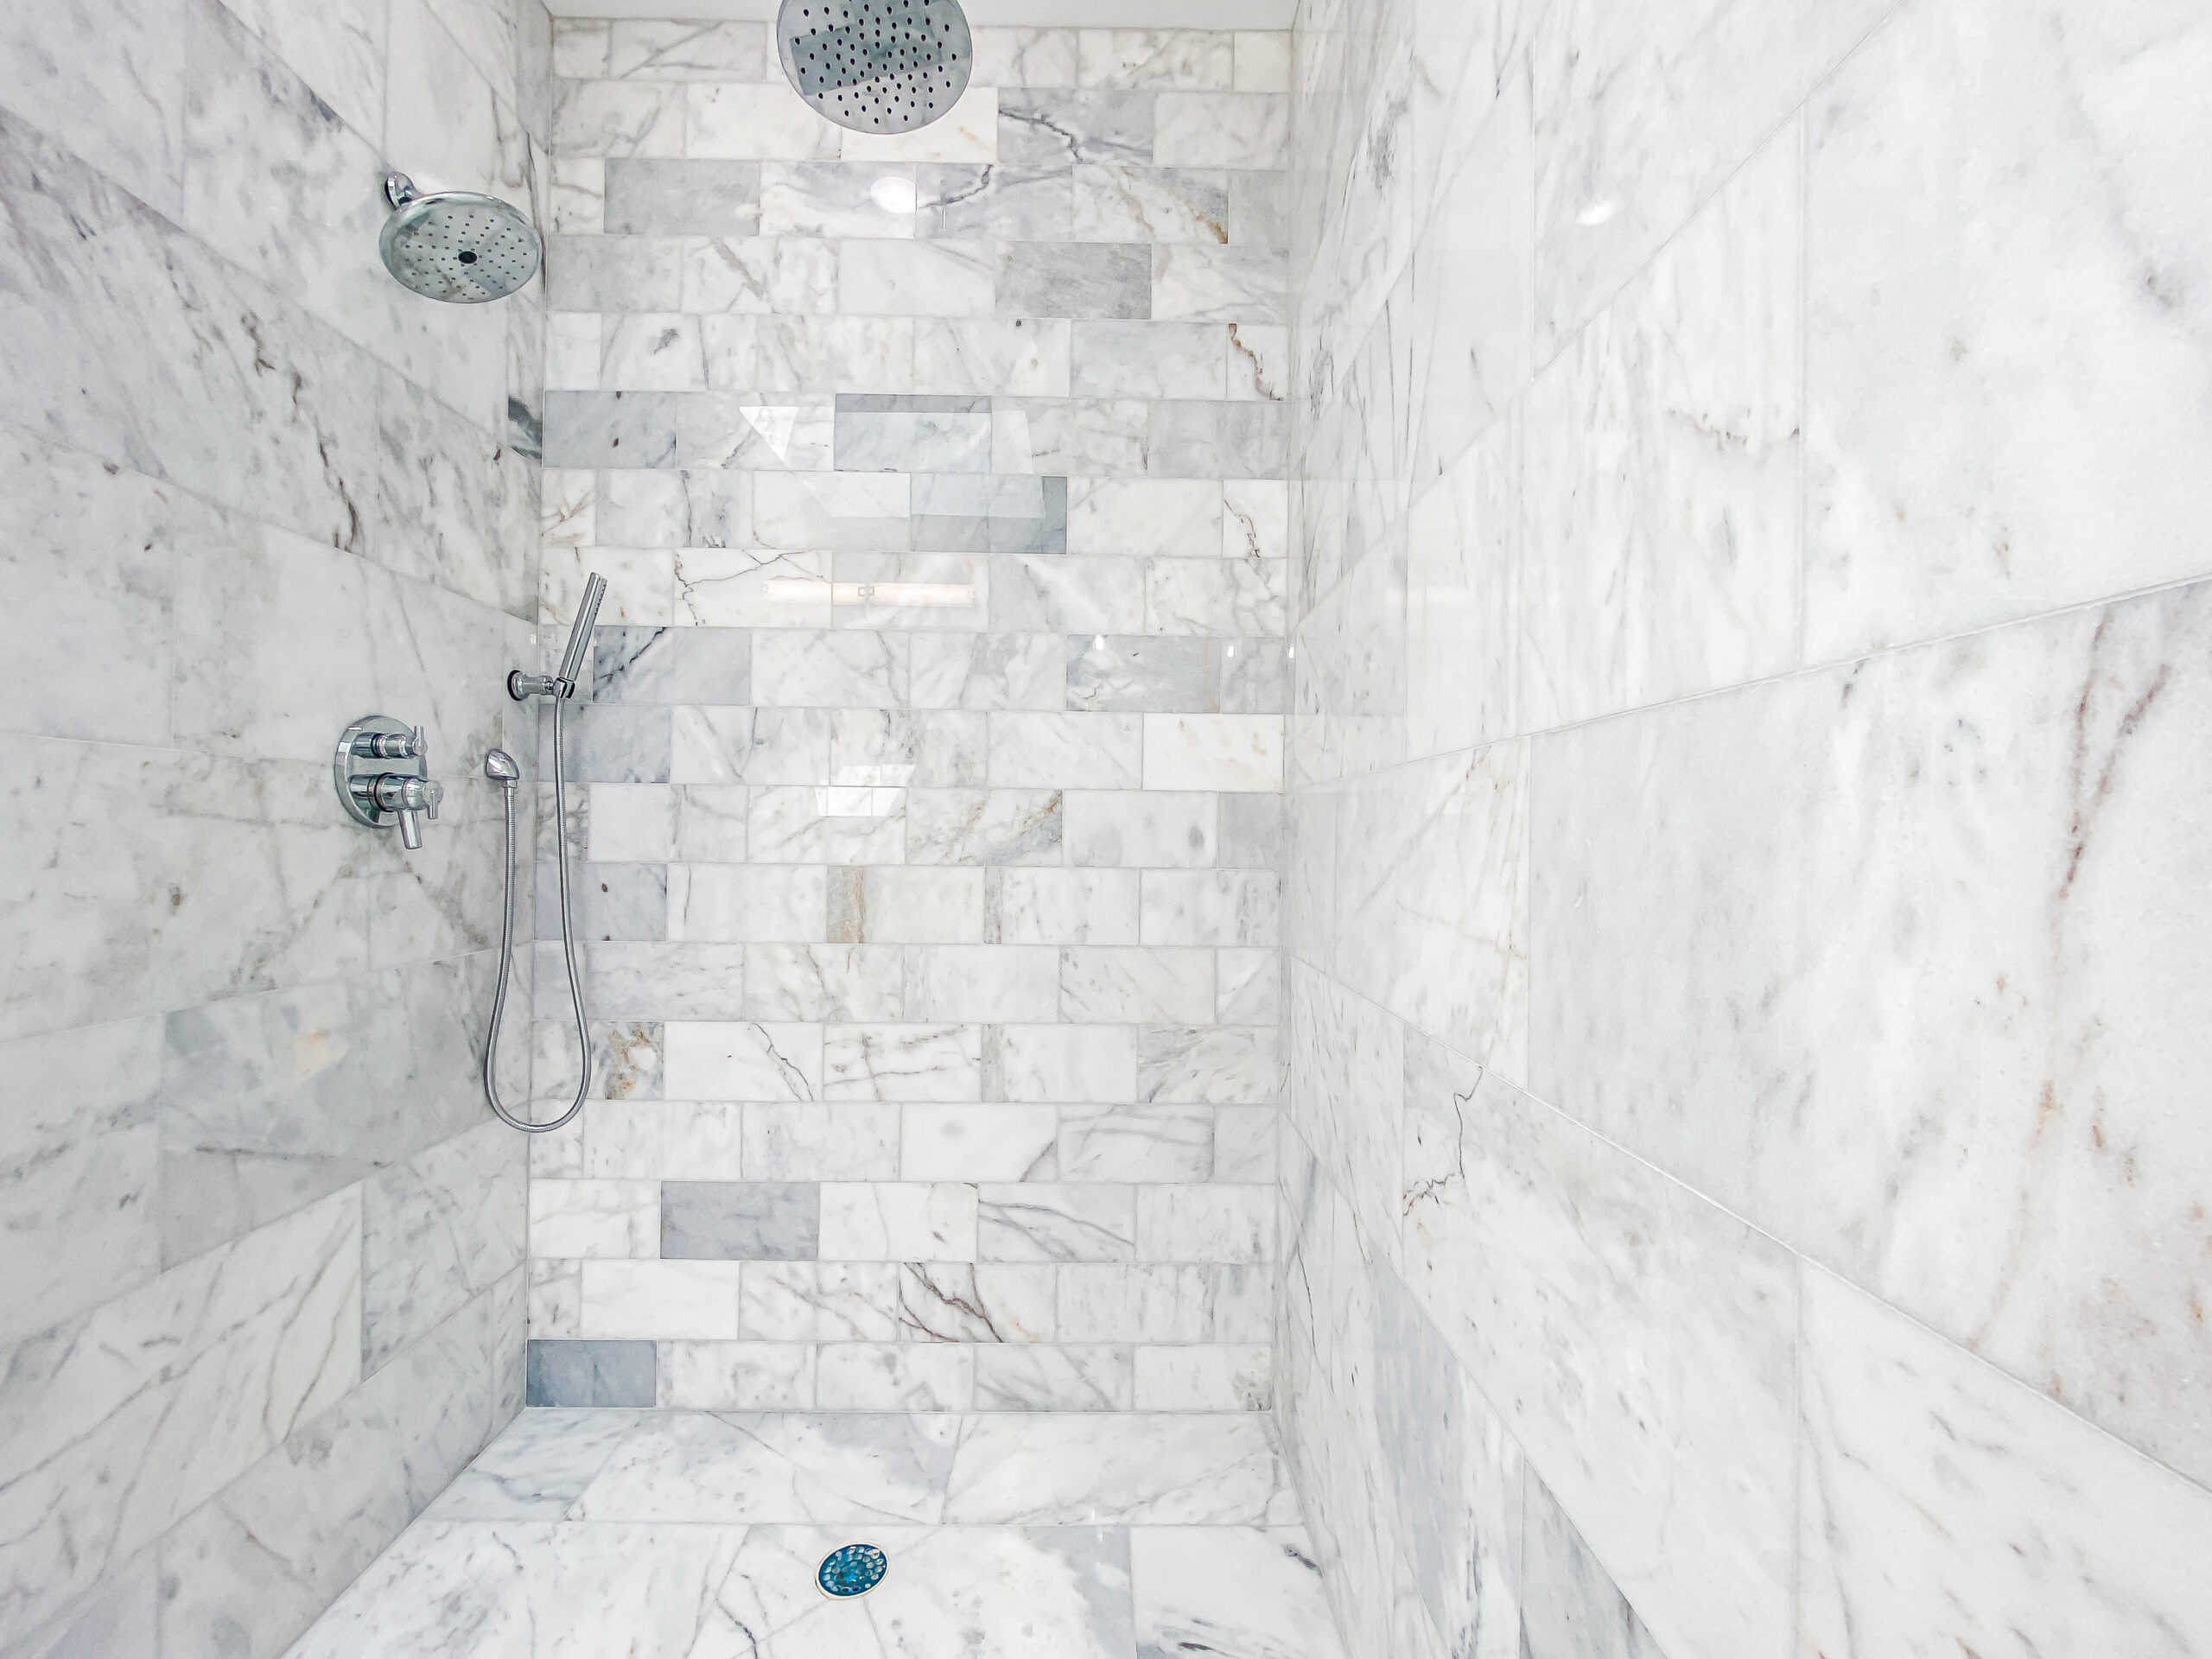
•The minimum interior shower size is 30 by 30 inches, or 900 square inches in which a 30-inch-diameter disc must fit.
•The shower entry must have a clear, unobstructed finished width of at least 22 inches.
•A clear floor space of at least 24 inches must be planned in front of a shower entry.
The NKBA recommends a shower interior of at least 36 by 36 inches. In a small rowhome bathroom, the difference between a 30-inch and 36-inch shower is often the difference between a usable layout and a cramped one, so it is worth weighing against vanity size.
Glass doors add a constraint. A hinged door needs room to swing out, and that swing has to clear the toilet, vanity and towel bars. Sliding or fixed-panel glass can solve this in tight rooms.
Common Rowhome Bathroom Layouts
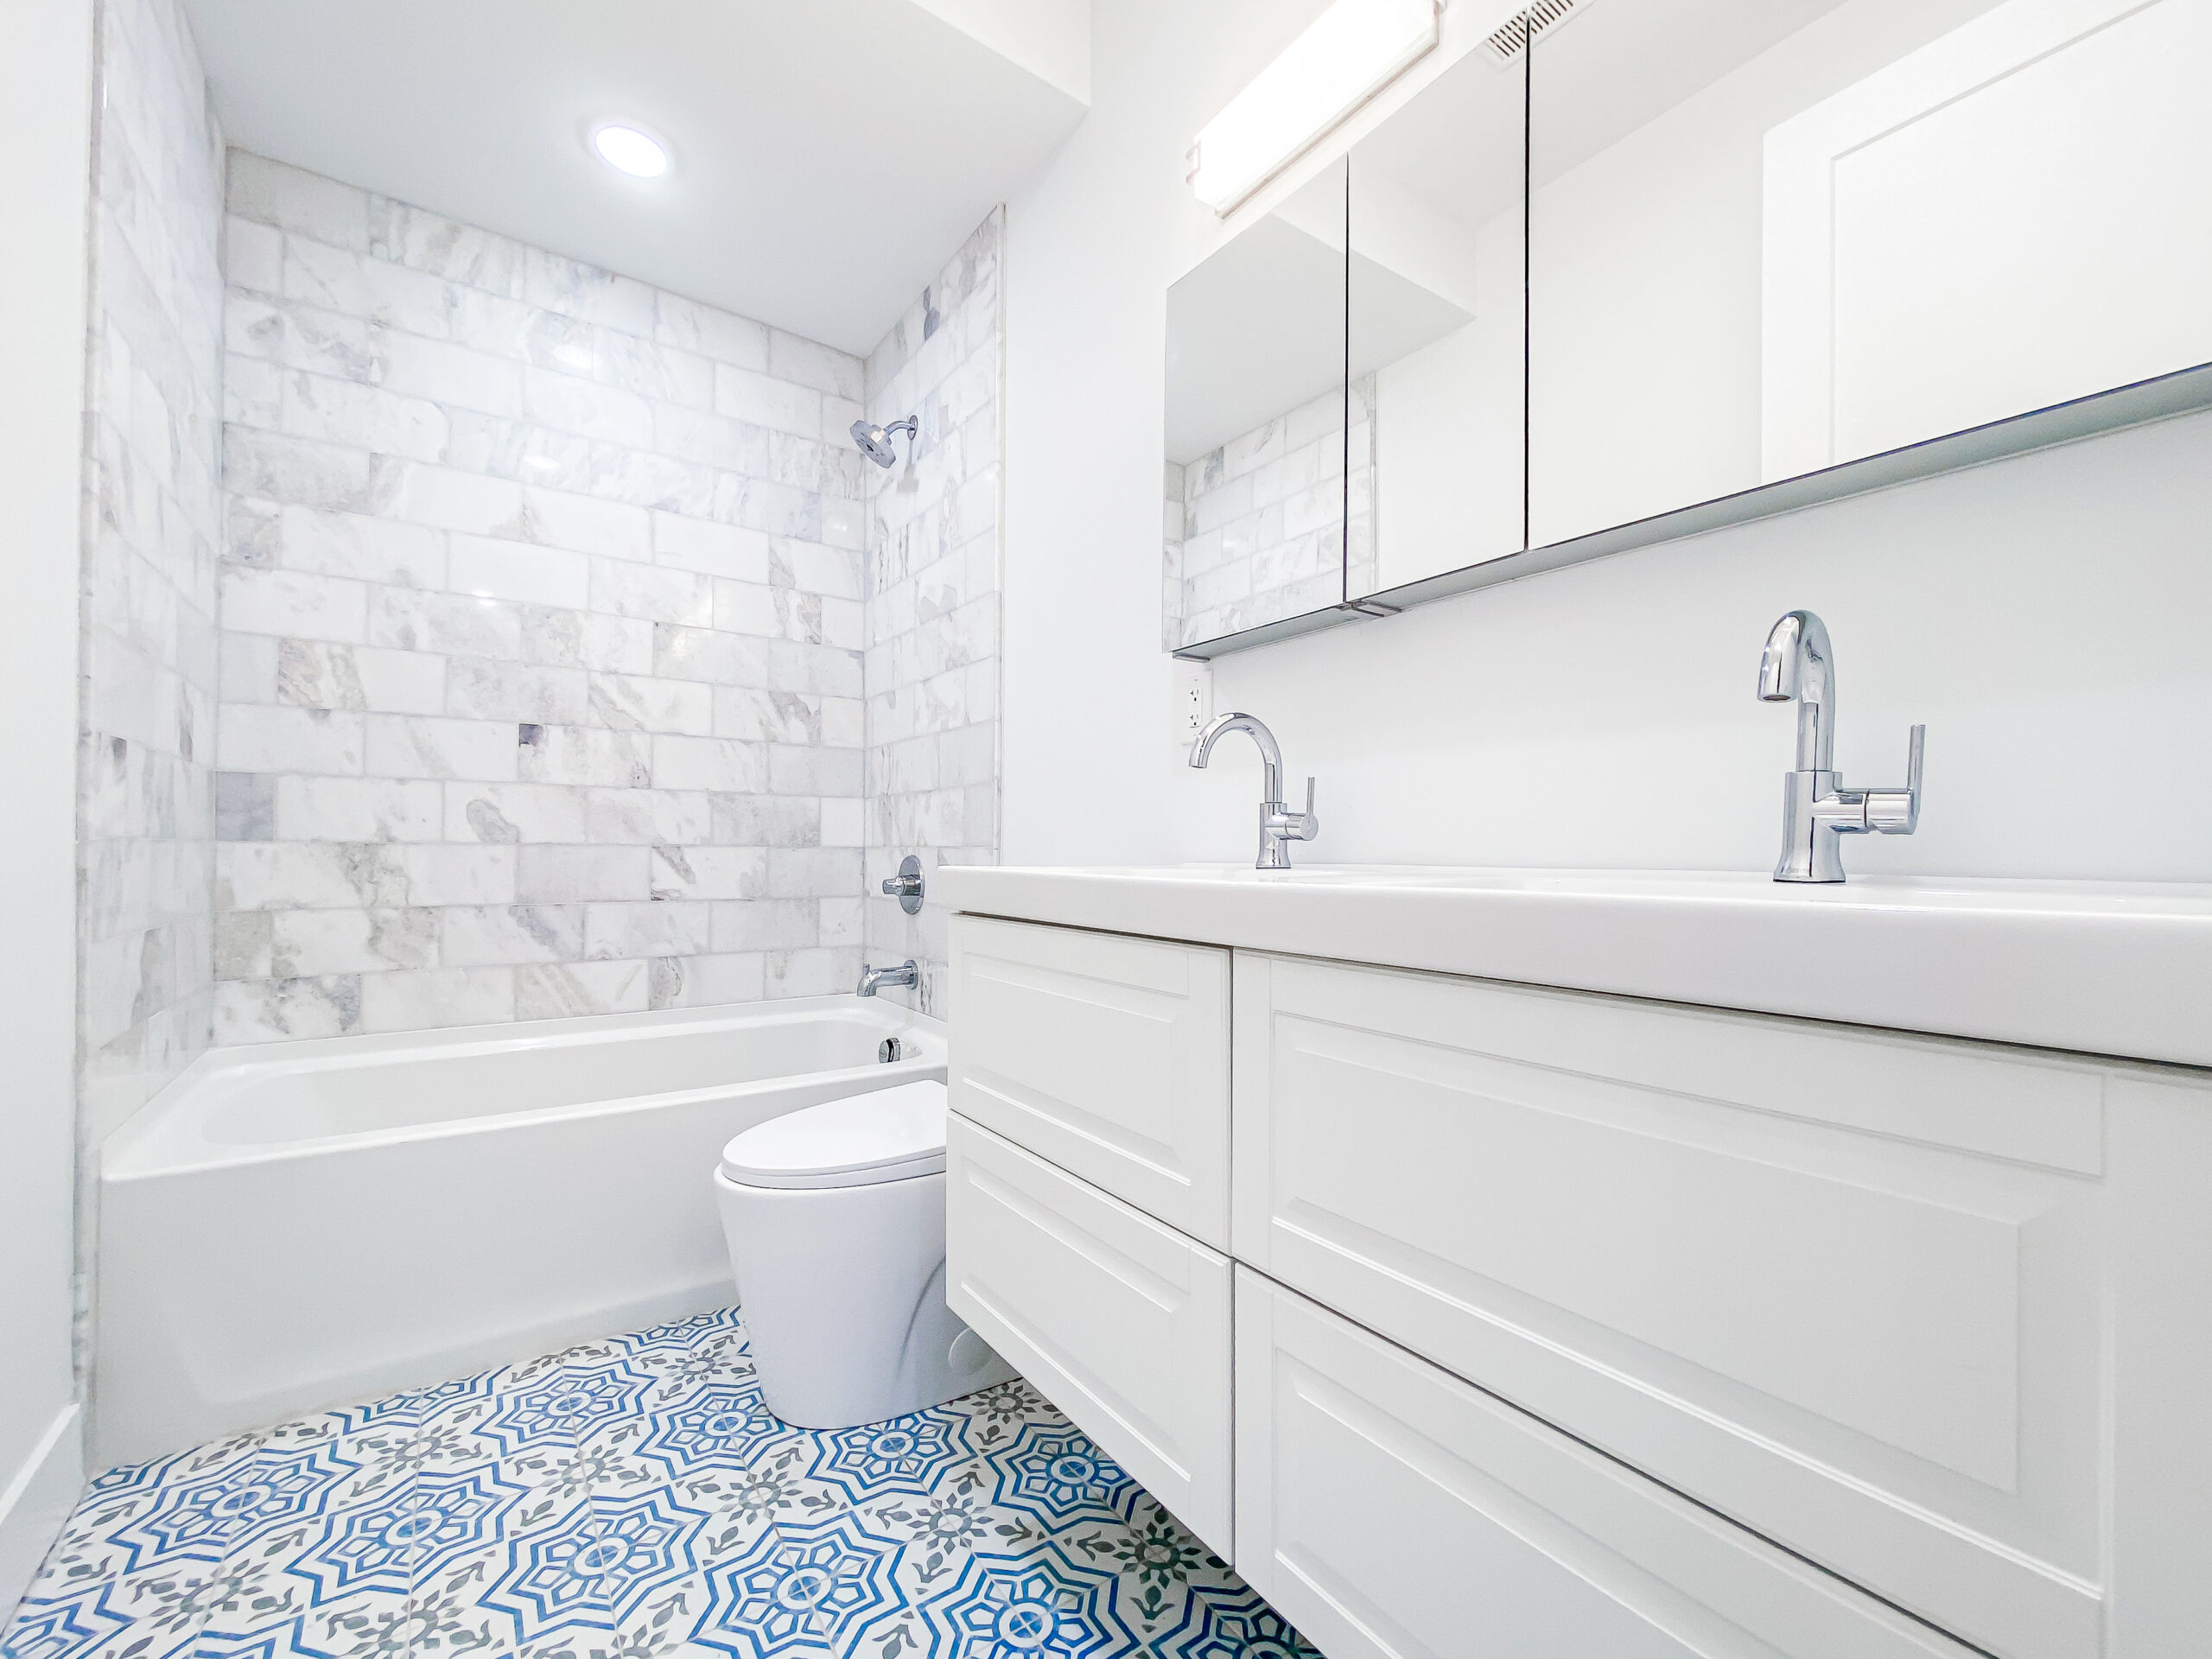
The narrow “galley” bathroom
Fixtures line up along one long wall, often tub, toilet and sink in a row. Typical solutions:
•Keep fixtures on one wall to simplify plumbing.
•Use a pocket or sliding door if a swinging door conflicts with fixture clearances.
•Choose a compact vanity to protect the toilet’s side clearance.
The tub-to-shower conversion
Replacing a tub with a walk-in shower often gains floor space but changes the drain location. Confirm the shower size meets the 900-square-inch minimum and that the entry and glass door work with the toilet location.
The bathroom under a sloped ceiling
Top-floor bathrooms sometimes have sloped ceilings or low areas near the rear wall. Ceiling height at fixtures and in the shower must meet code and allow a person to stand comfortably. This is a code item to confirm during design.
Moving Fixtures in an Older Rowhome
Moving a toilet or shower changes more than the layout:
•The toilet drain is large and needs proper slope. Joists may limit where it can go, and notching or boring joists has structural limits.
•Venting is required for each fixture, and older homes often have limited vent routes.
•Water supply lines may need to be upgraded if old galvanized pipes are present.
•Permits: moving fixtures and altering plumbing require a plumbing permit, and the work must be done under a licensed plumber in Philadelphia.
Small Upgrades That Make a Big Difference
•Wall-mounted or compact toilets can save a few inches of depth.
•A recessed medicine cabinet gains storage without projecting into the room.
•Shower niches keep bottles off the floor and out of the way.
•Light colors and large-format tile can make a small room feel larger.
•A properly sized exhaust fan is essential in small bathrooms, which trap moisture quickly.
Frequently Asked Questions
How much space do you need around a toilet?
Under the IRC, at least 15 inches from the toilet’s centerline to any side wall or fixture, and at least 21 inches of clear space in front. The NKBA recommends more where space allows.
What is the smallest shower allowed?
The IRC minimum is 30 by 30 inches, or 900 square inches in which a 30-inch disc fits, with a minimum 22-inch entry. Larger showers are more comfortable.
Can I fit a shower and tub in a small rowhome bathroom?
Sometimes, but in many rowhome bathrooms there is only room for one while still meeting clearances. A combined tub-shower or a well-designed walk-in shower are common solutions.
Do I need a permit to rearrange my bathroom?
Moving plumbing fixtures generally requires a plumbing permit in Philadelphia, and the work must be done by or under a licensed plumber. Confirm the permit scope with L&I.
Plan the Layout Before the Finishes
In a small bathroom, every inch matters. Planning clearances before choosing fixtures and tile avoids failed inspections and a room that is hard to use.
Philly Kitchen & Bath designs and remodels bathrooms in Philadelphia rowhomes, from compact hall baths to primary suites. Learn about our bathroom remodeling services.