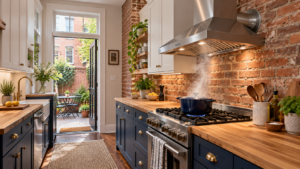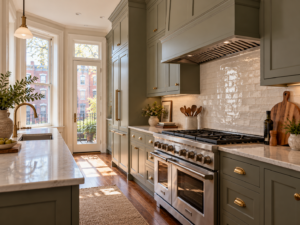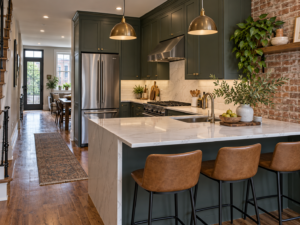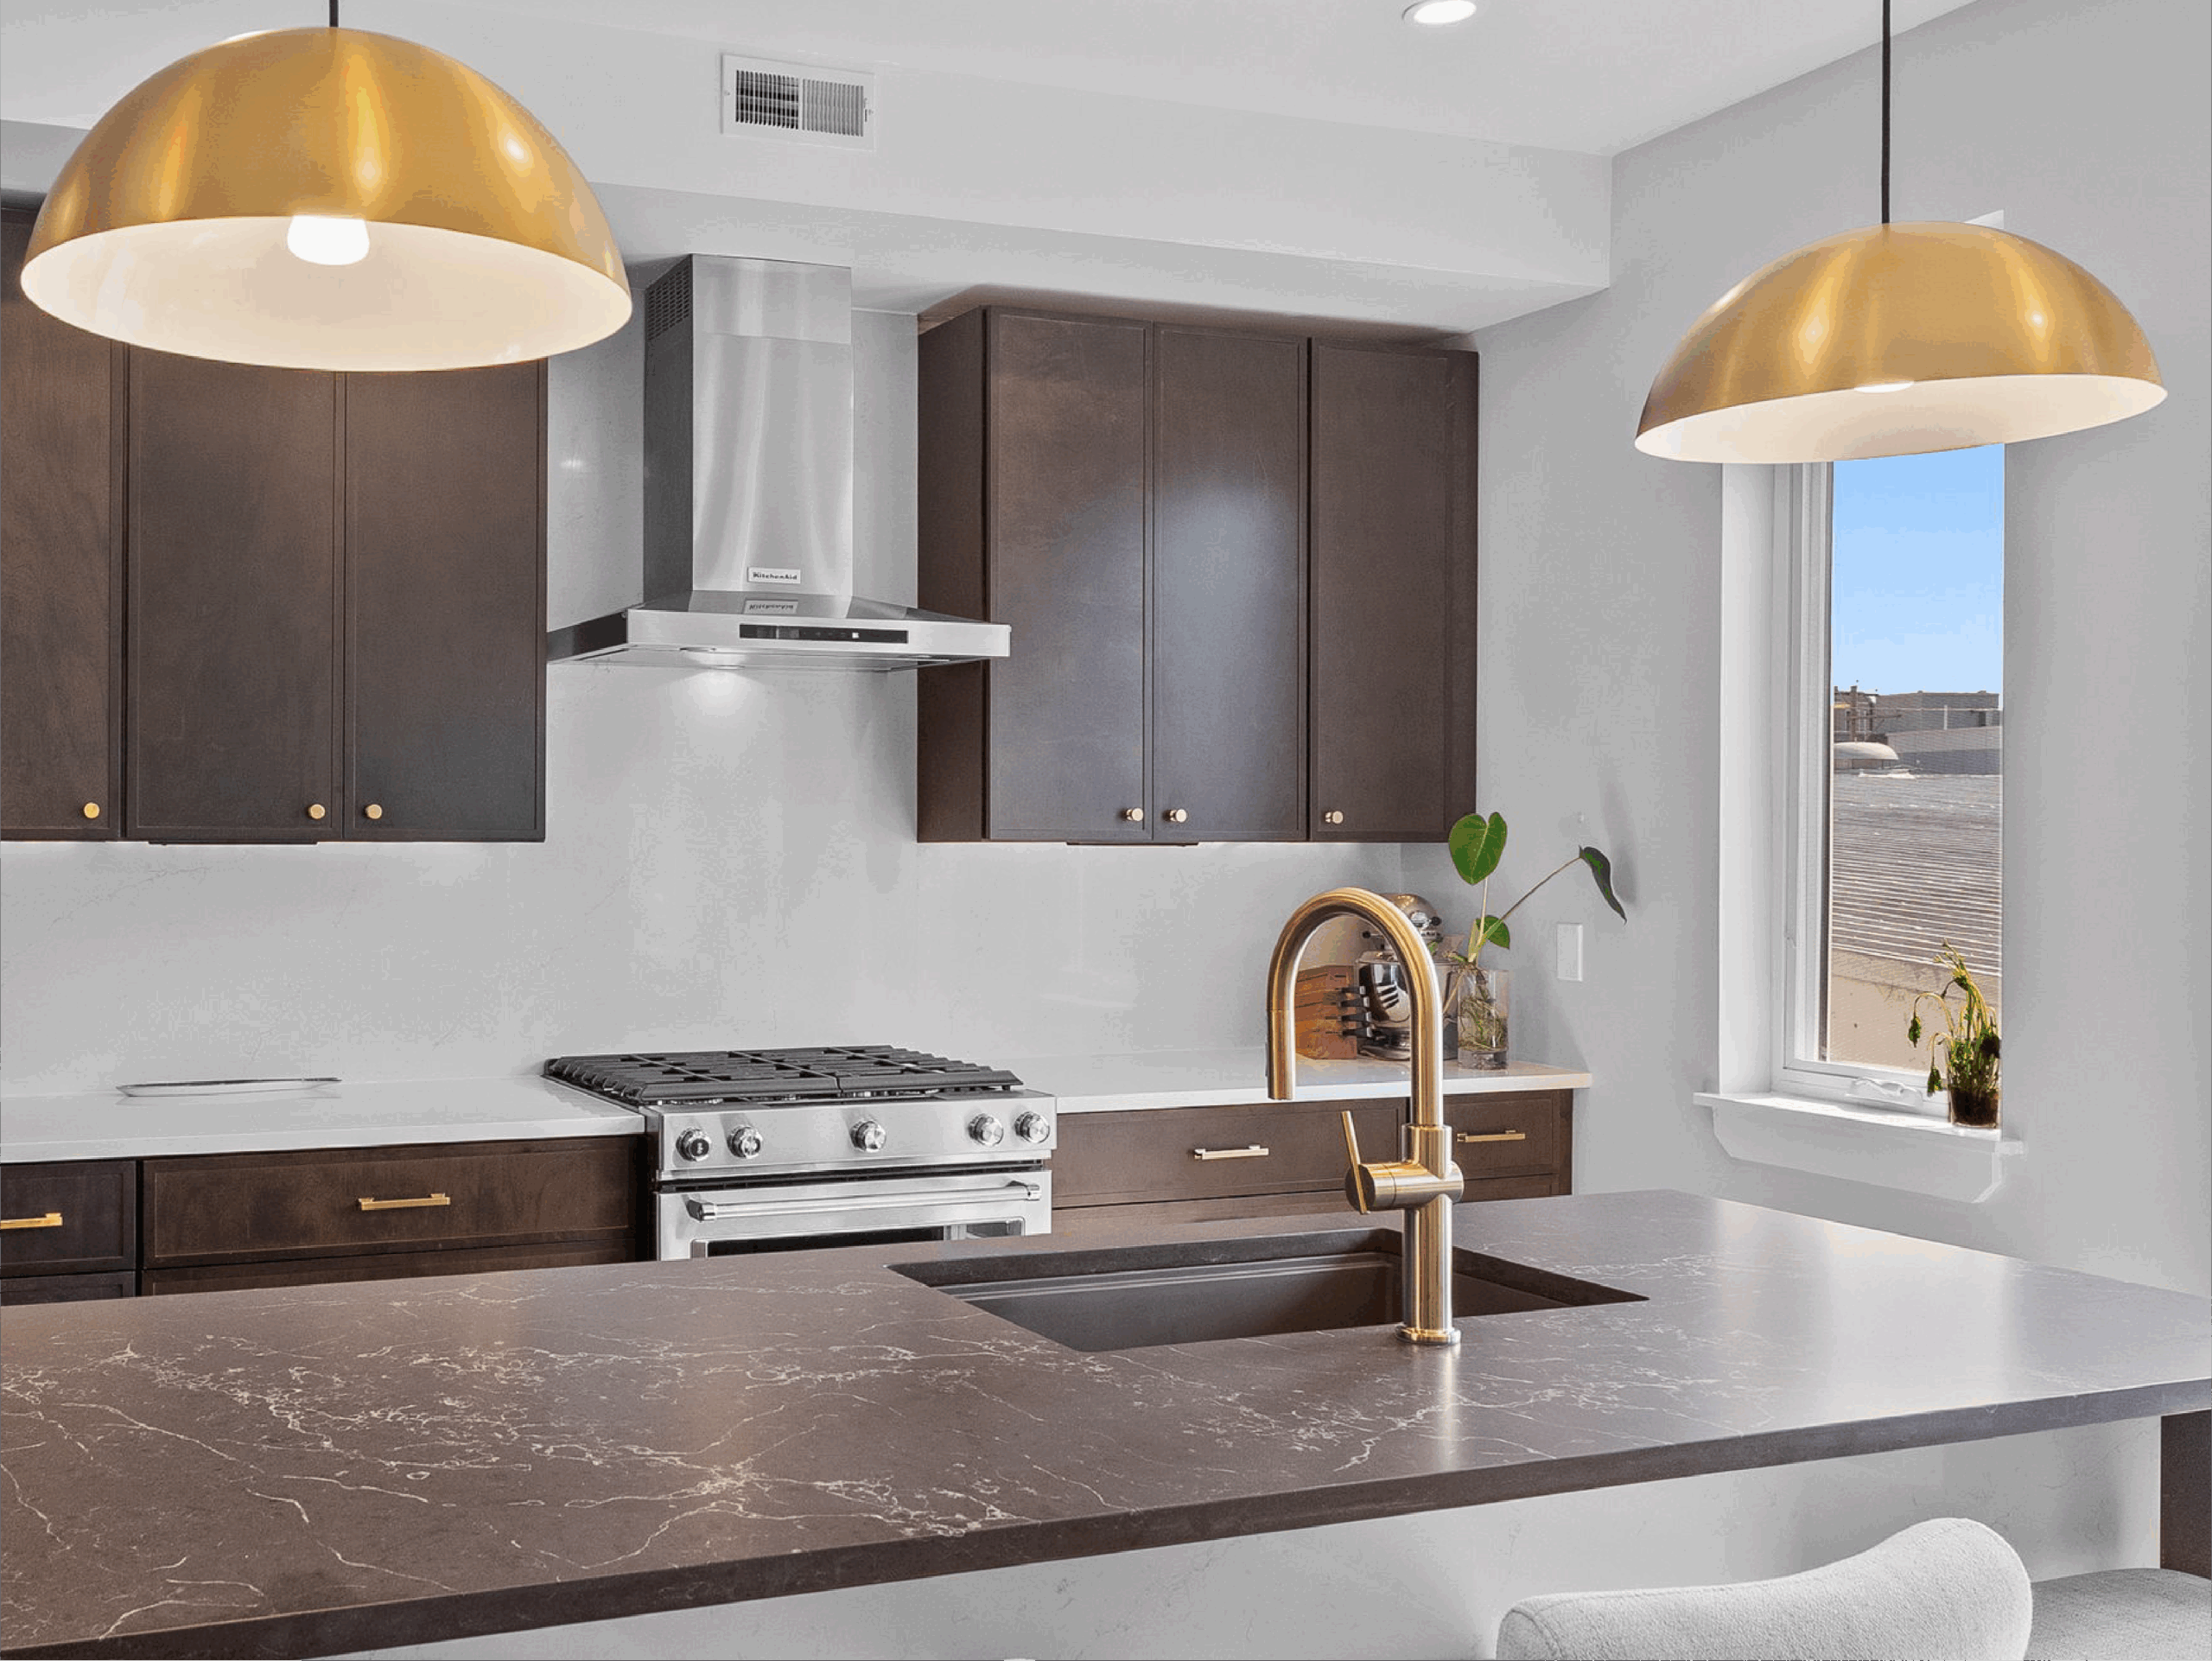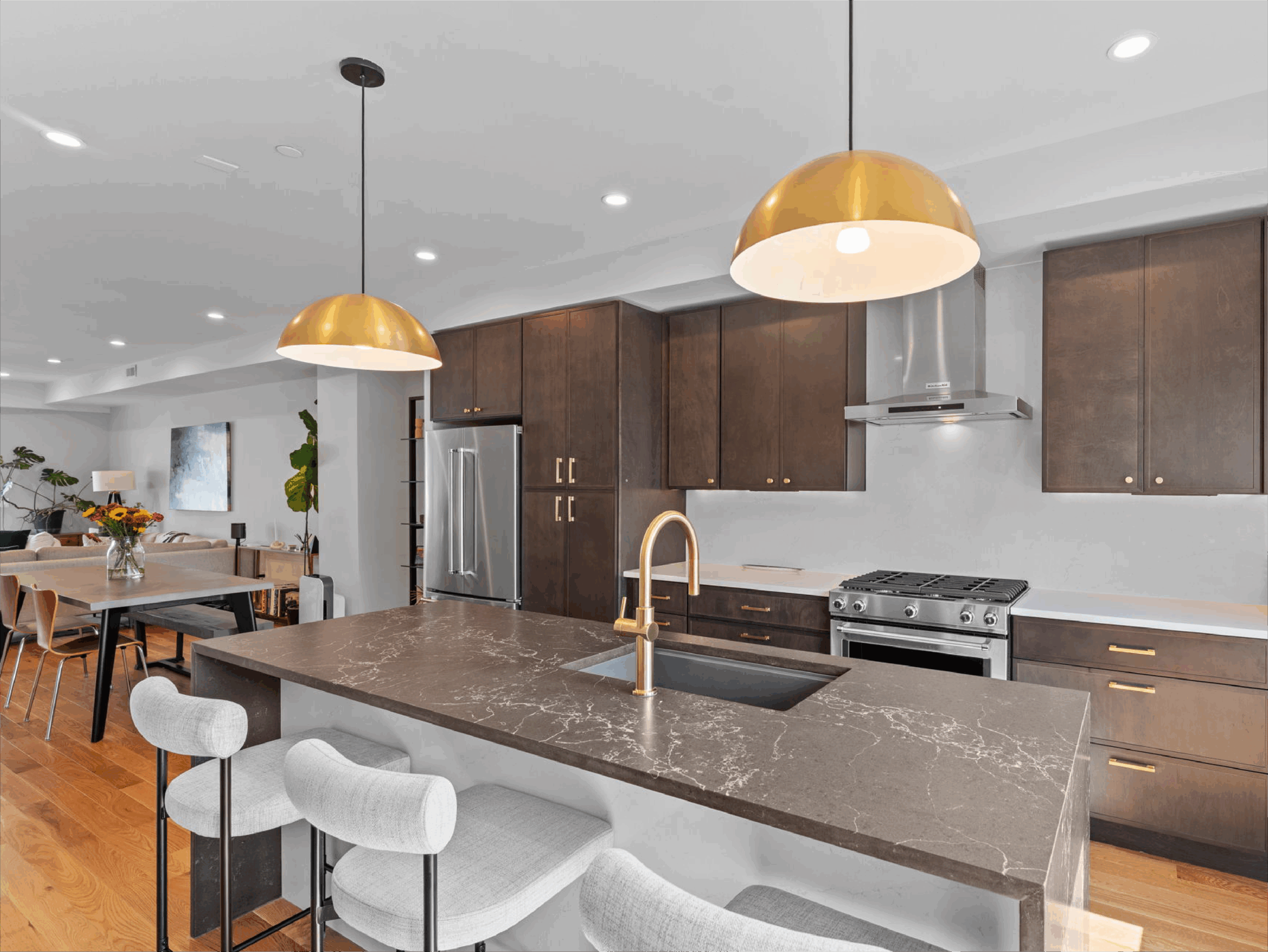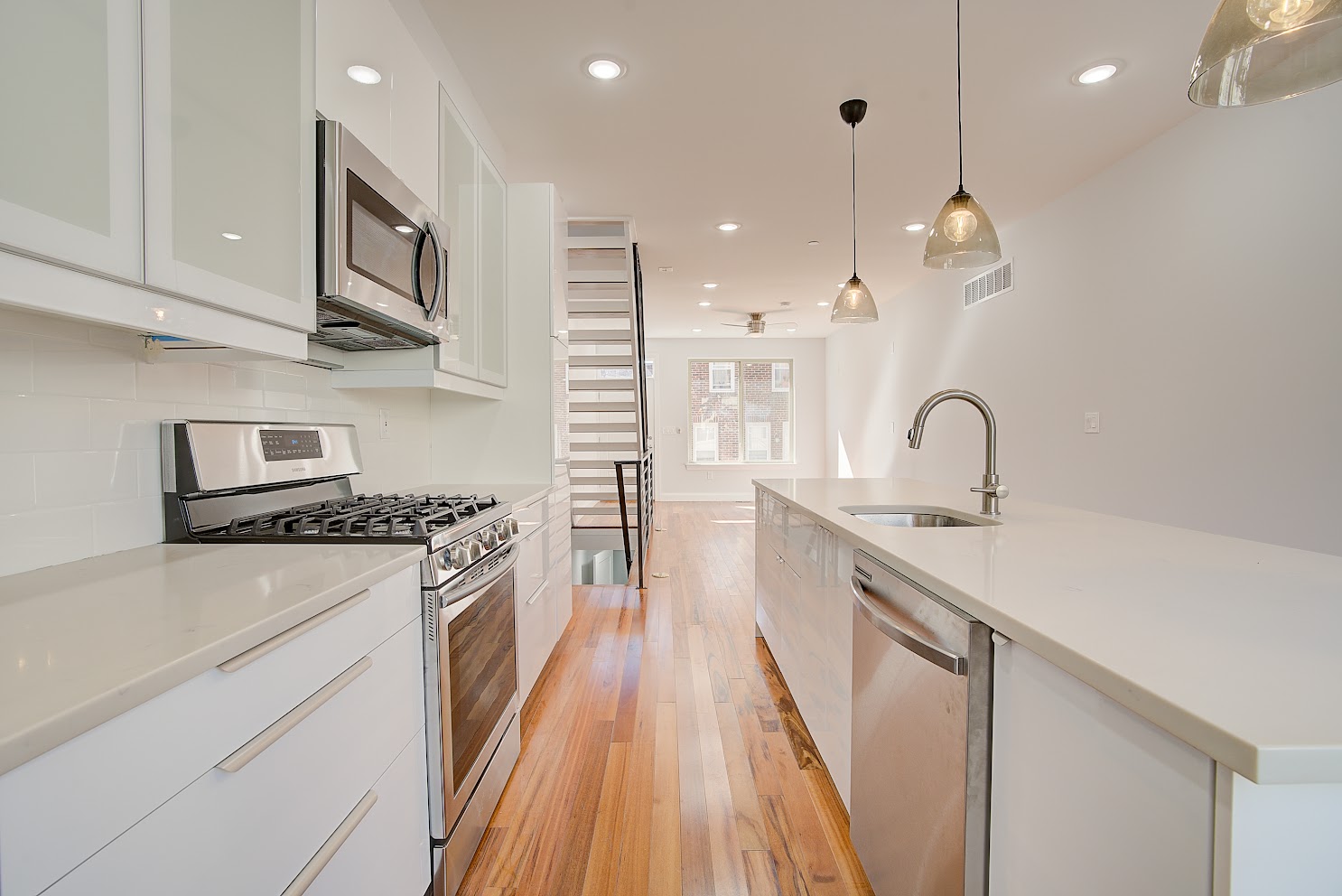
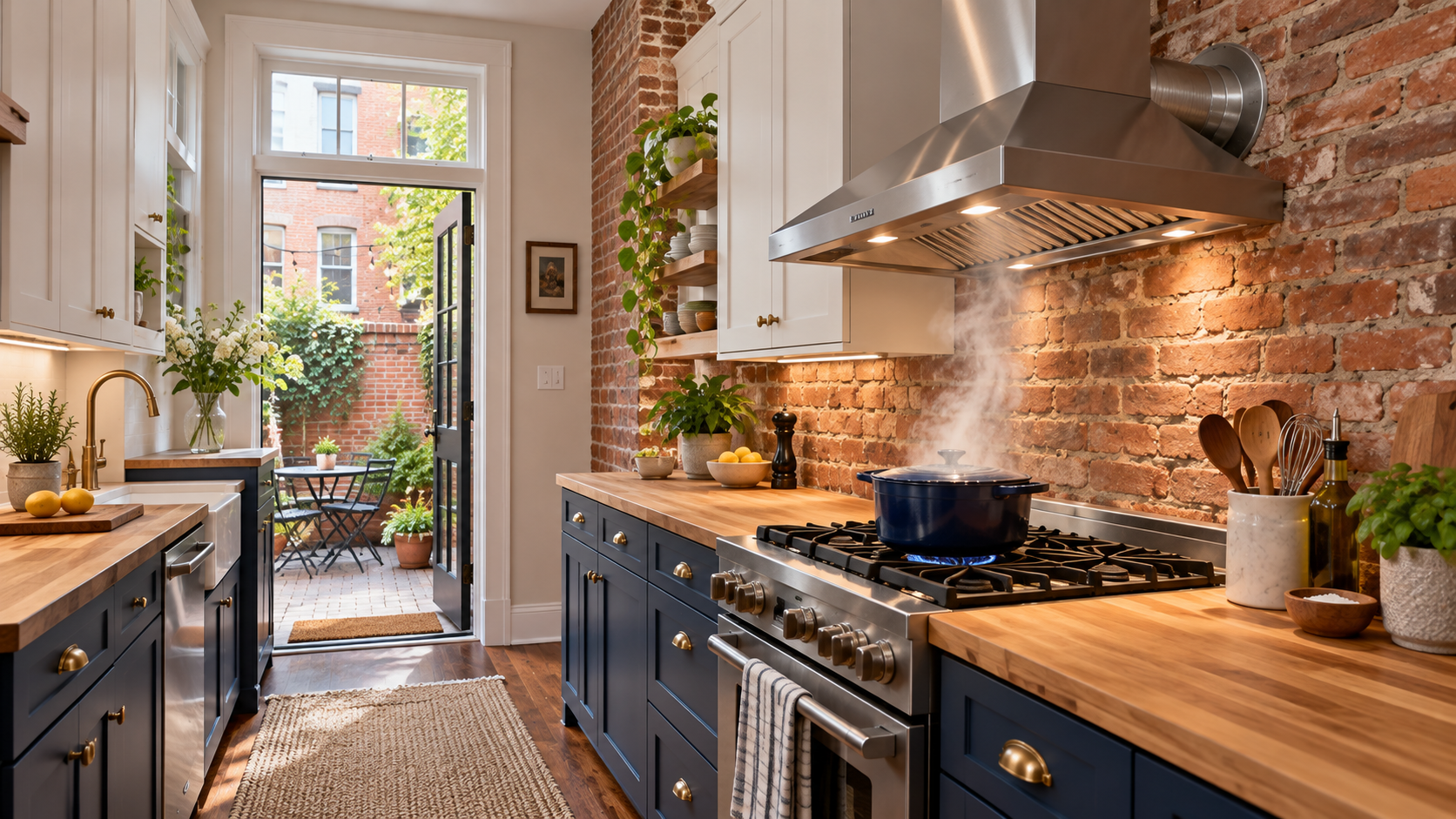
Row-home kitchens in Philadelphia come with a unique set of constraints: narrow footprints, solid brick party walls, and kitchens tucked into rear additions with limited access to the outside. Many older kitchens have a recirculating microwave hood that filters grease but sends heat, moisture, and cooking odors right back into the room.
During a kitchen remodel, a properly duct-ed range hood is one of the best upgrades for indoor air quality. But routing a duct to the outside in a rowhome takes planning, and powerful hoods bring additional code requirements.
1. Finding a Duct Path to the Exterior
- Rear Exterior Wall: The most direct route is often through the rear brick wall of the kitchen addition, using a core-drilled opening and an exterior wall cap with a damper.
- Through the Roof: In one-story rear additions, ducting up through the ceiling to a roof cap may be simpler, with proper flashing at the roof penetration.
- Inside Cabinets and Soffits: Ducts can be hidden inside upper cabinets or a framed soffit when the range sits away from an exterior wall.
- Party Walls Are Off-Limits: Ducts should not terminate through or into a shared party wall or a neighbor’s property.
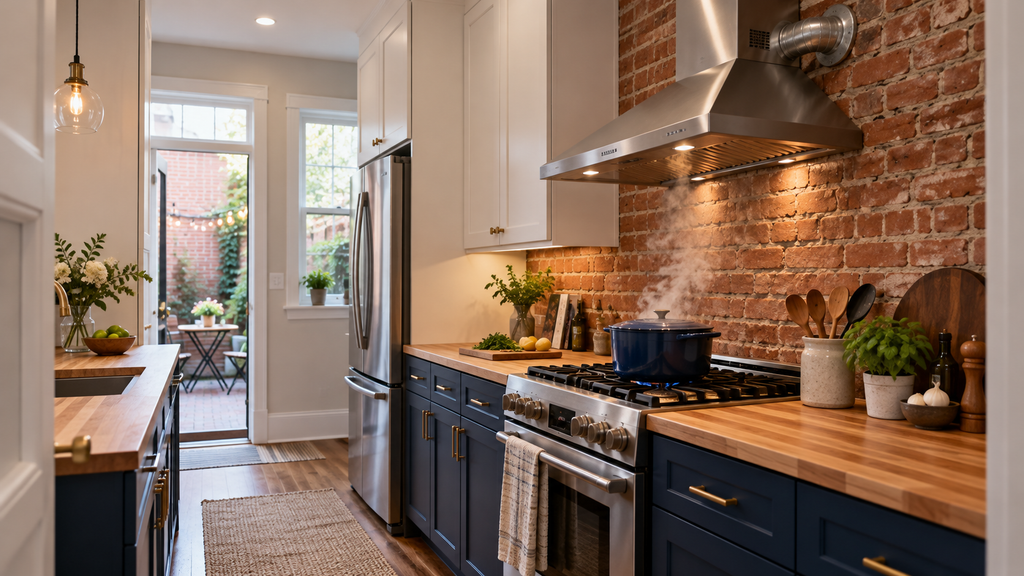
2. Duct Design Basics
Range Hood Duct Checklist:
- Use Smooth Metal Duct: Rigid galvanized or stainless steel duct with sealed joints. Flexible foil duct is not appropriate for kitchen exhaust.
- Match the Hood’s Duct Size: Do not reduce the duct diameter below the manufacturer’s outlet size. Undersized ducts reduce airflow and increase noise.
- Minimize Elbows and Length: Each elbow reduces performance. Plan the shortest, straightest route possible.
- Terminate Outdoors with a Damper: Never vent into an attic, ceiling cavity, or crawl space.
3. Hood Size and Make-Up Air
Bigger is not always better in a small rowhome kitchen. Residential codes commonly require make-up air when a kitchen exhaust hood is capable of exhausting more than 400 CFM. In a tight brick rowhome, a high-powered hood without make-up air can create negative pressure, pull air back down chimneys or flues, and struggle to perform. Many rowhome kitchens are well served by a properly duct-ed hood in the 300 to 400 CFM range, sized to the cooktop and cooking habits.
4. Permits and Masonry Penetrations
Cutting new openings in exterior masonry walls and adding mechanical exhaust are typically part of a permitted kitchen remodel in Philadelphia. Review the city’s building and repair permit requirements before finalizing the design.
A well-vented kitchen stays cleaner, cooler, and more comfortable for years. Explore our kitchen remodeling services to plan your rowhome kitchen with Philly Kitchen & Bath LLC.