Countertop overhang is easy to treat as a minor design detail until a kitchen is installed.
Then homeowners discover that stools interfere with a walkway, a peninsula projects farther than expected, cabinet doors collide with seating, or the chosen slab requires more structural support than the original concept allowed.
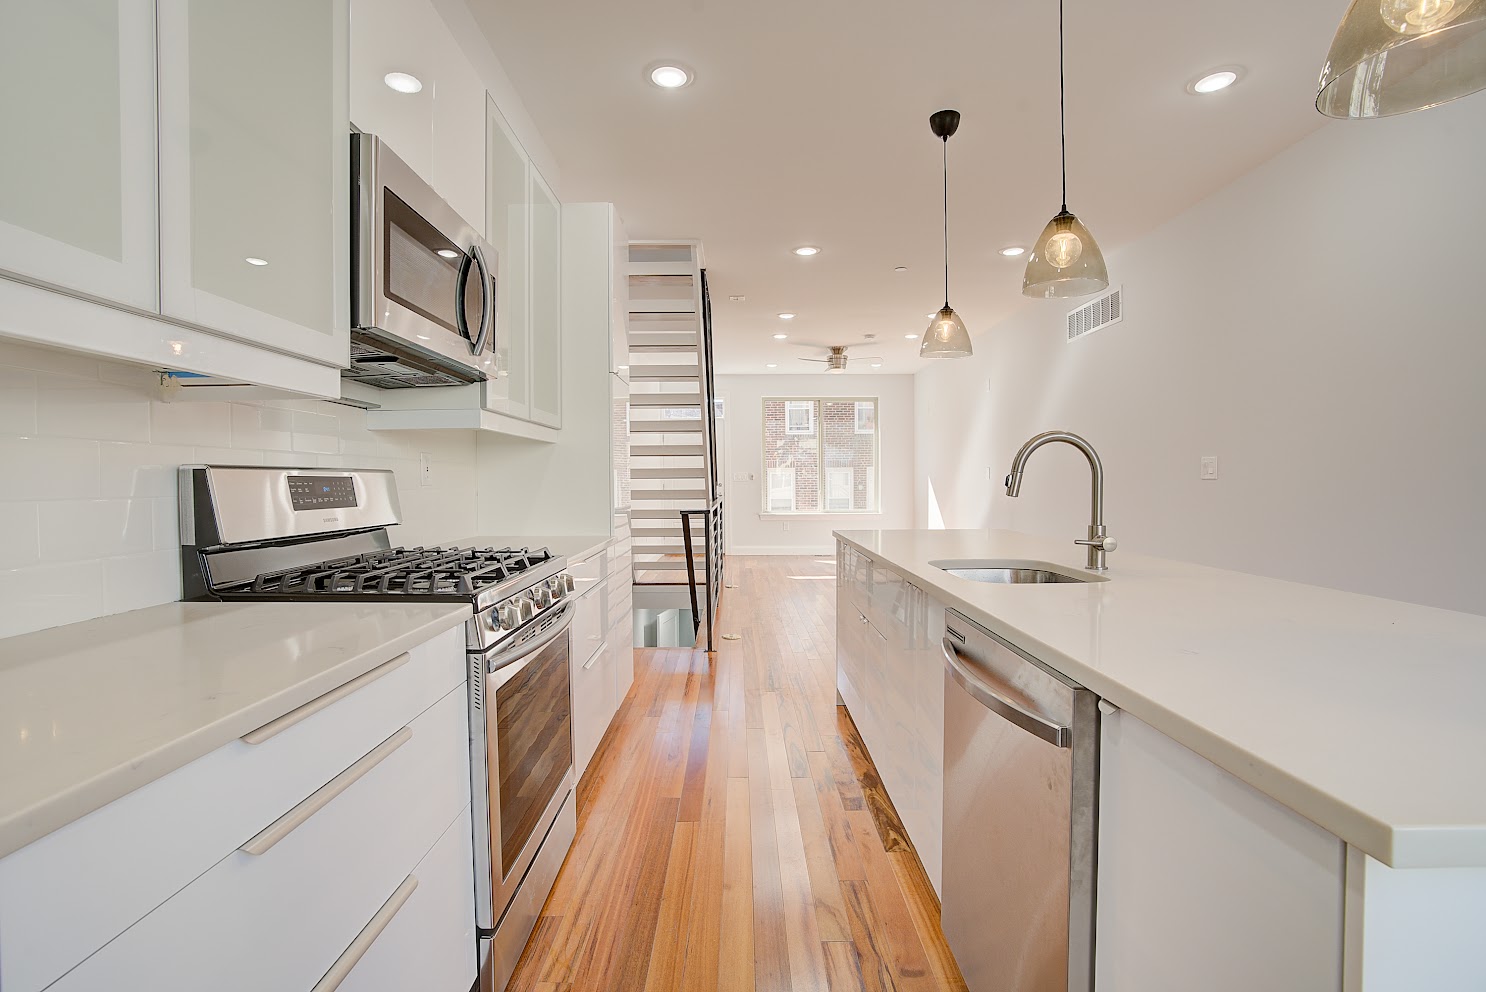
These problems are especially important in Philadelphia rowhomes, where kitchens often have narrow footprints and every inch of circulation matters.
A countertop should therefore be designed as part of the entire kitchen—not as a surface added after the cabinets are selected.
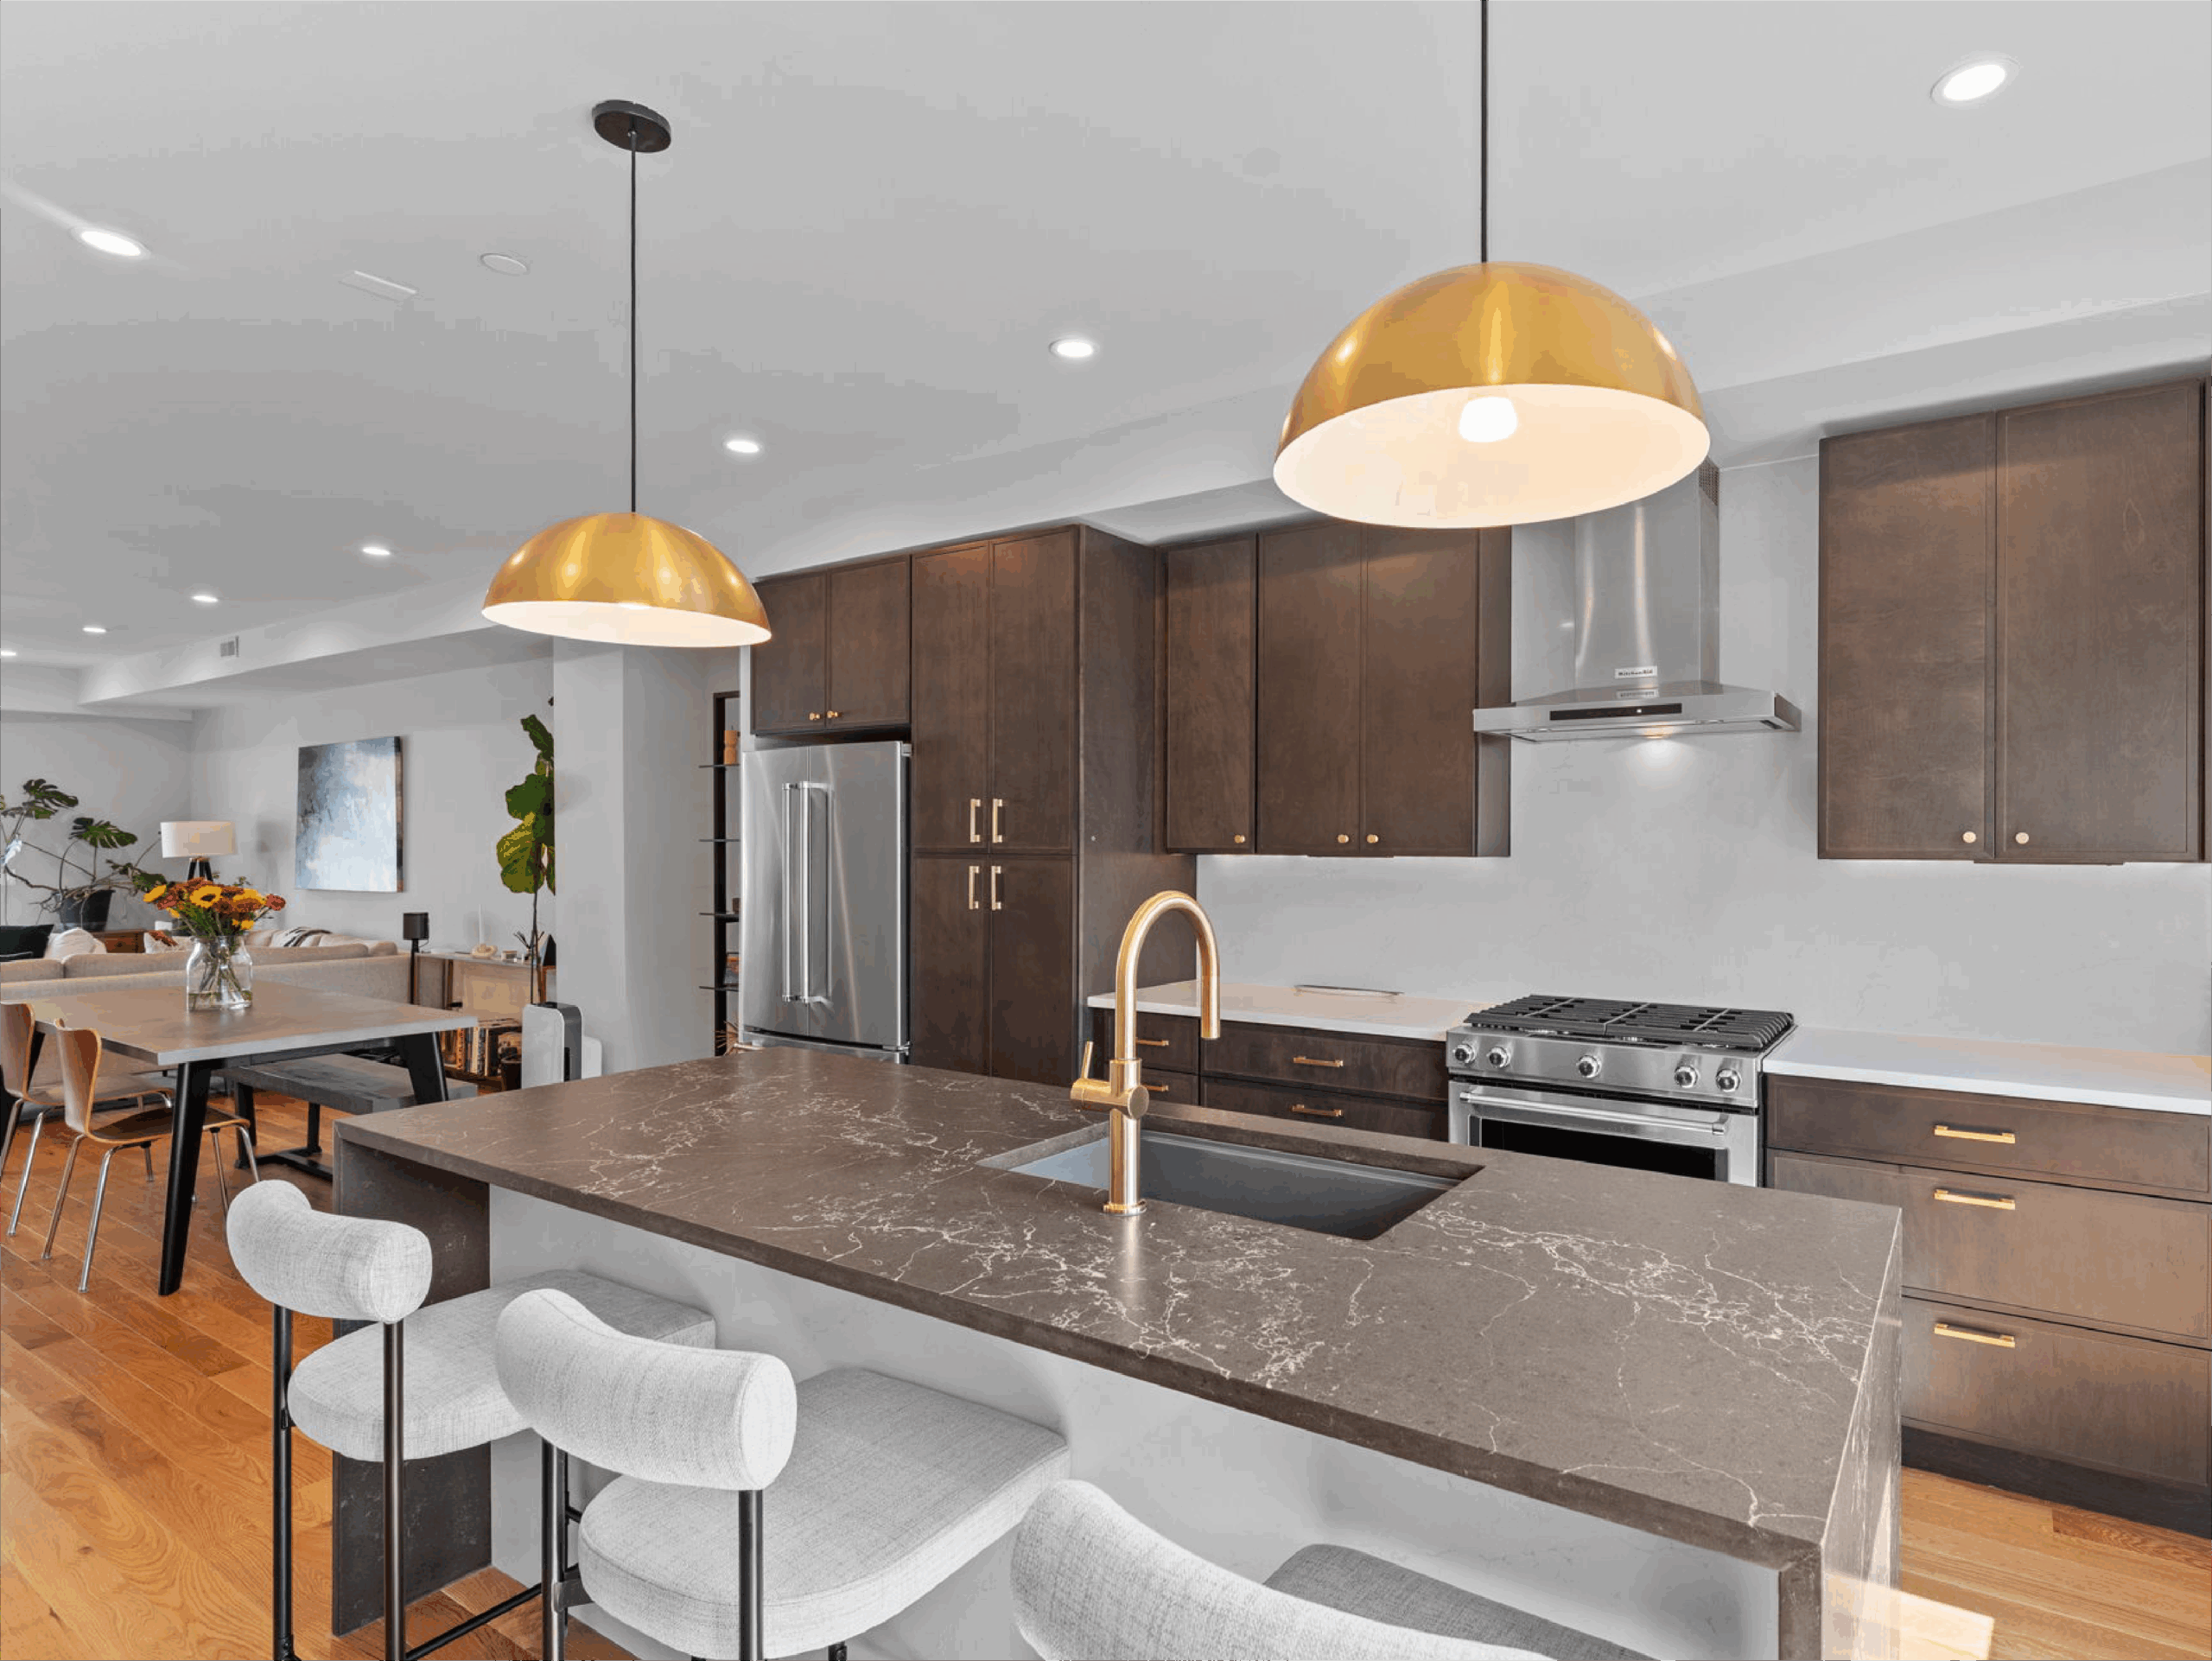
Island and Peninsula Seating Require Different Planning
In many rowhomes, a full island simply does not fit comfortably.
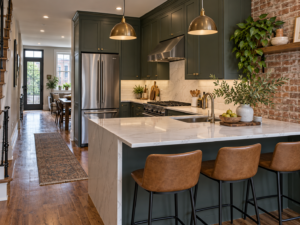
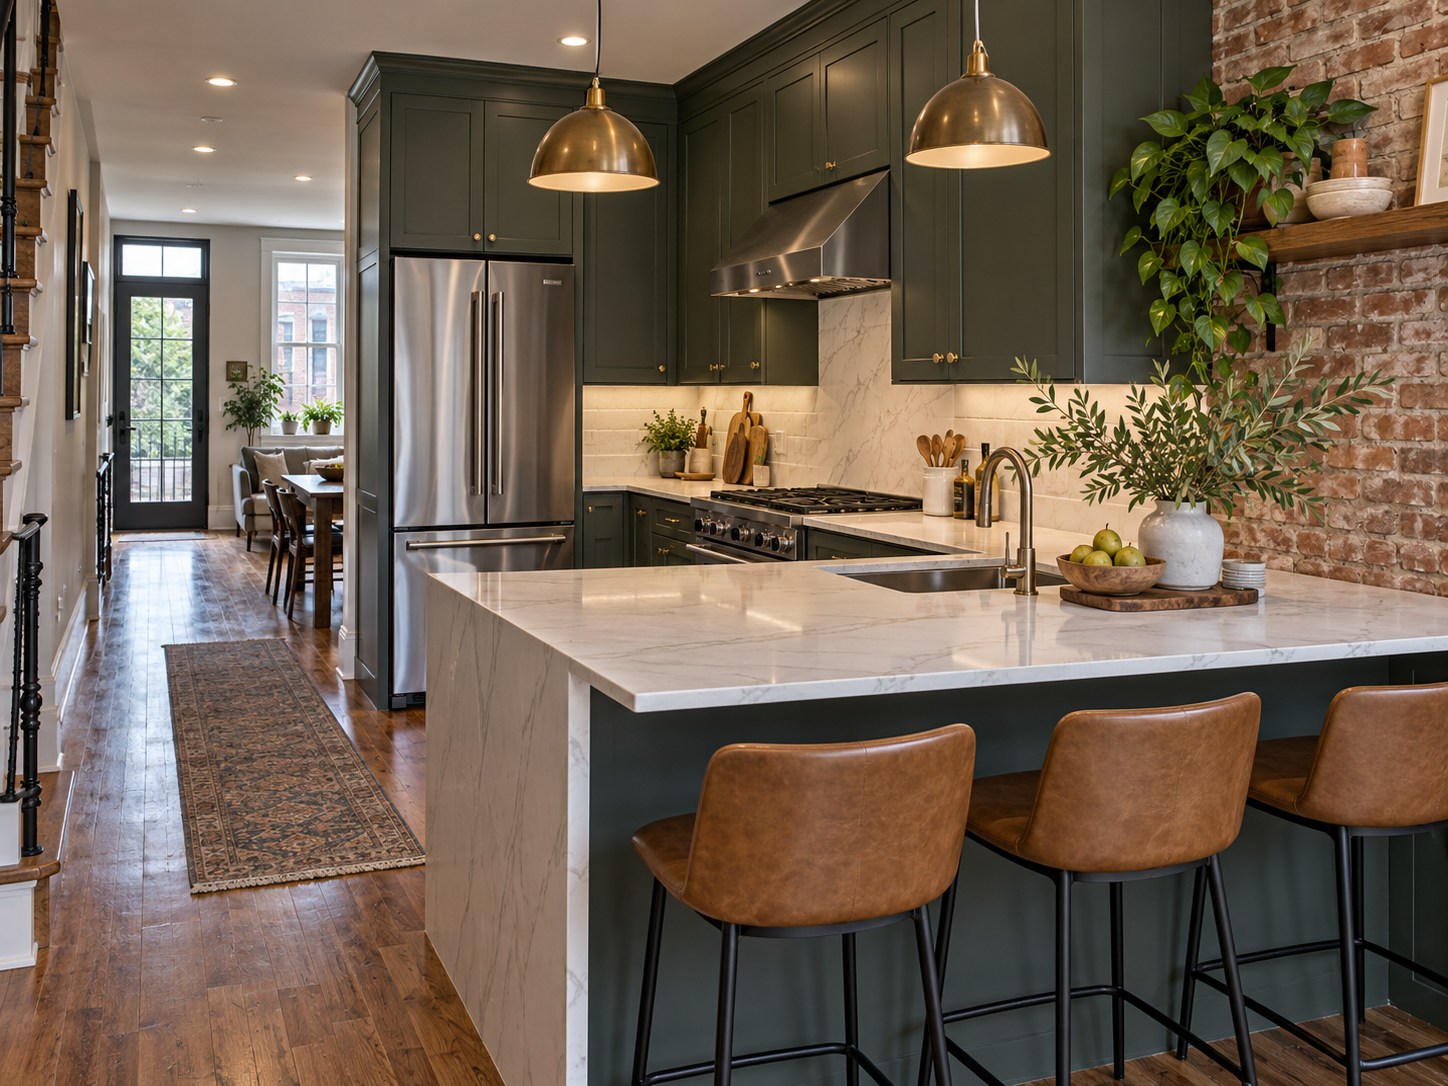
A peninsula can often create seating and additional counter space while remaining connected to the main cabinet run.
But even a peninsula needs careful dimensioning.
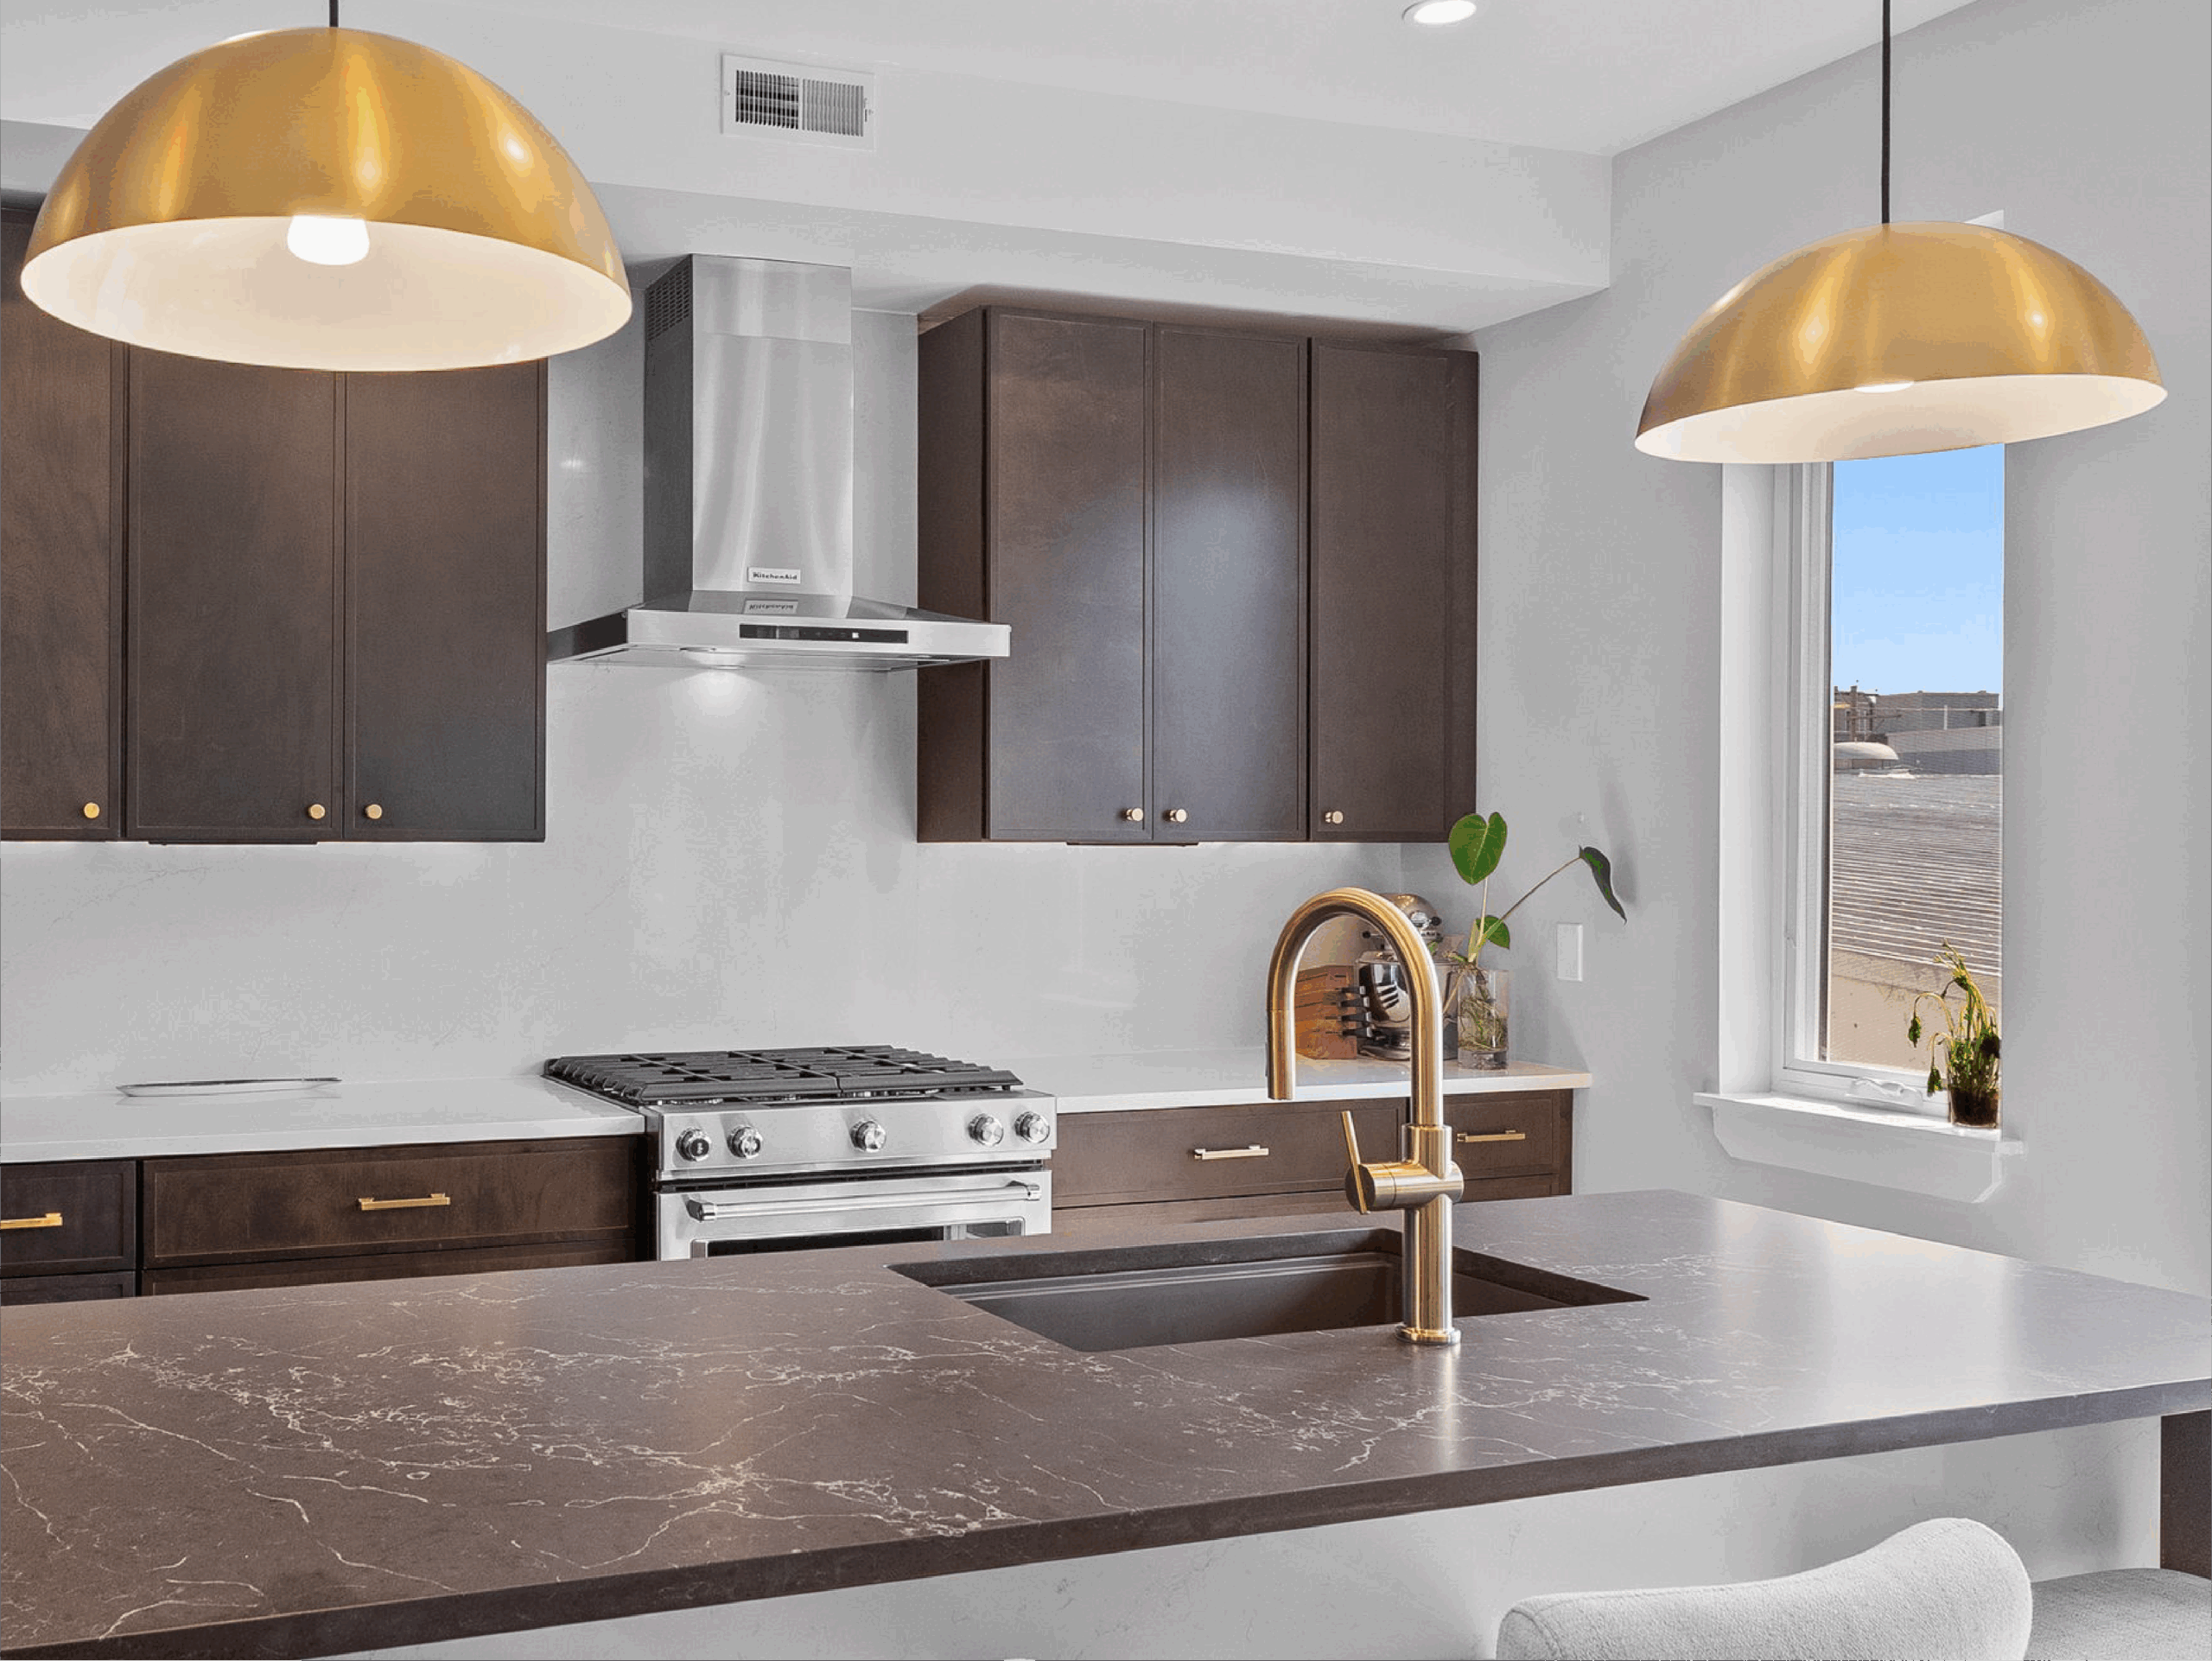
The countertop overhang has to provide usable knee space without pushing seating too far into the room. At the same time, the remaining aisle must allow people to walk past seated occupants and use nearby appliances.
Philly Kitchen & Bath’s Philadelphia kitchen remodeling services can coordinate these relationships before cabinets and countertops are ordered.
Countertop Material Affects the Support Strategy
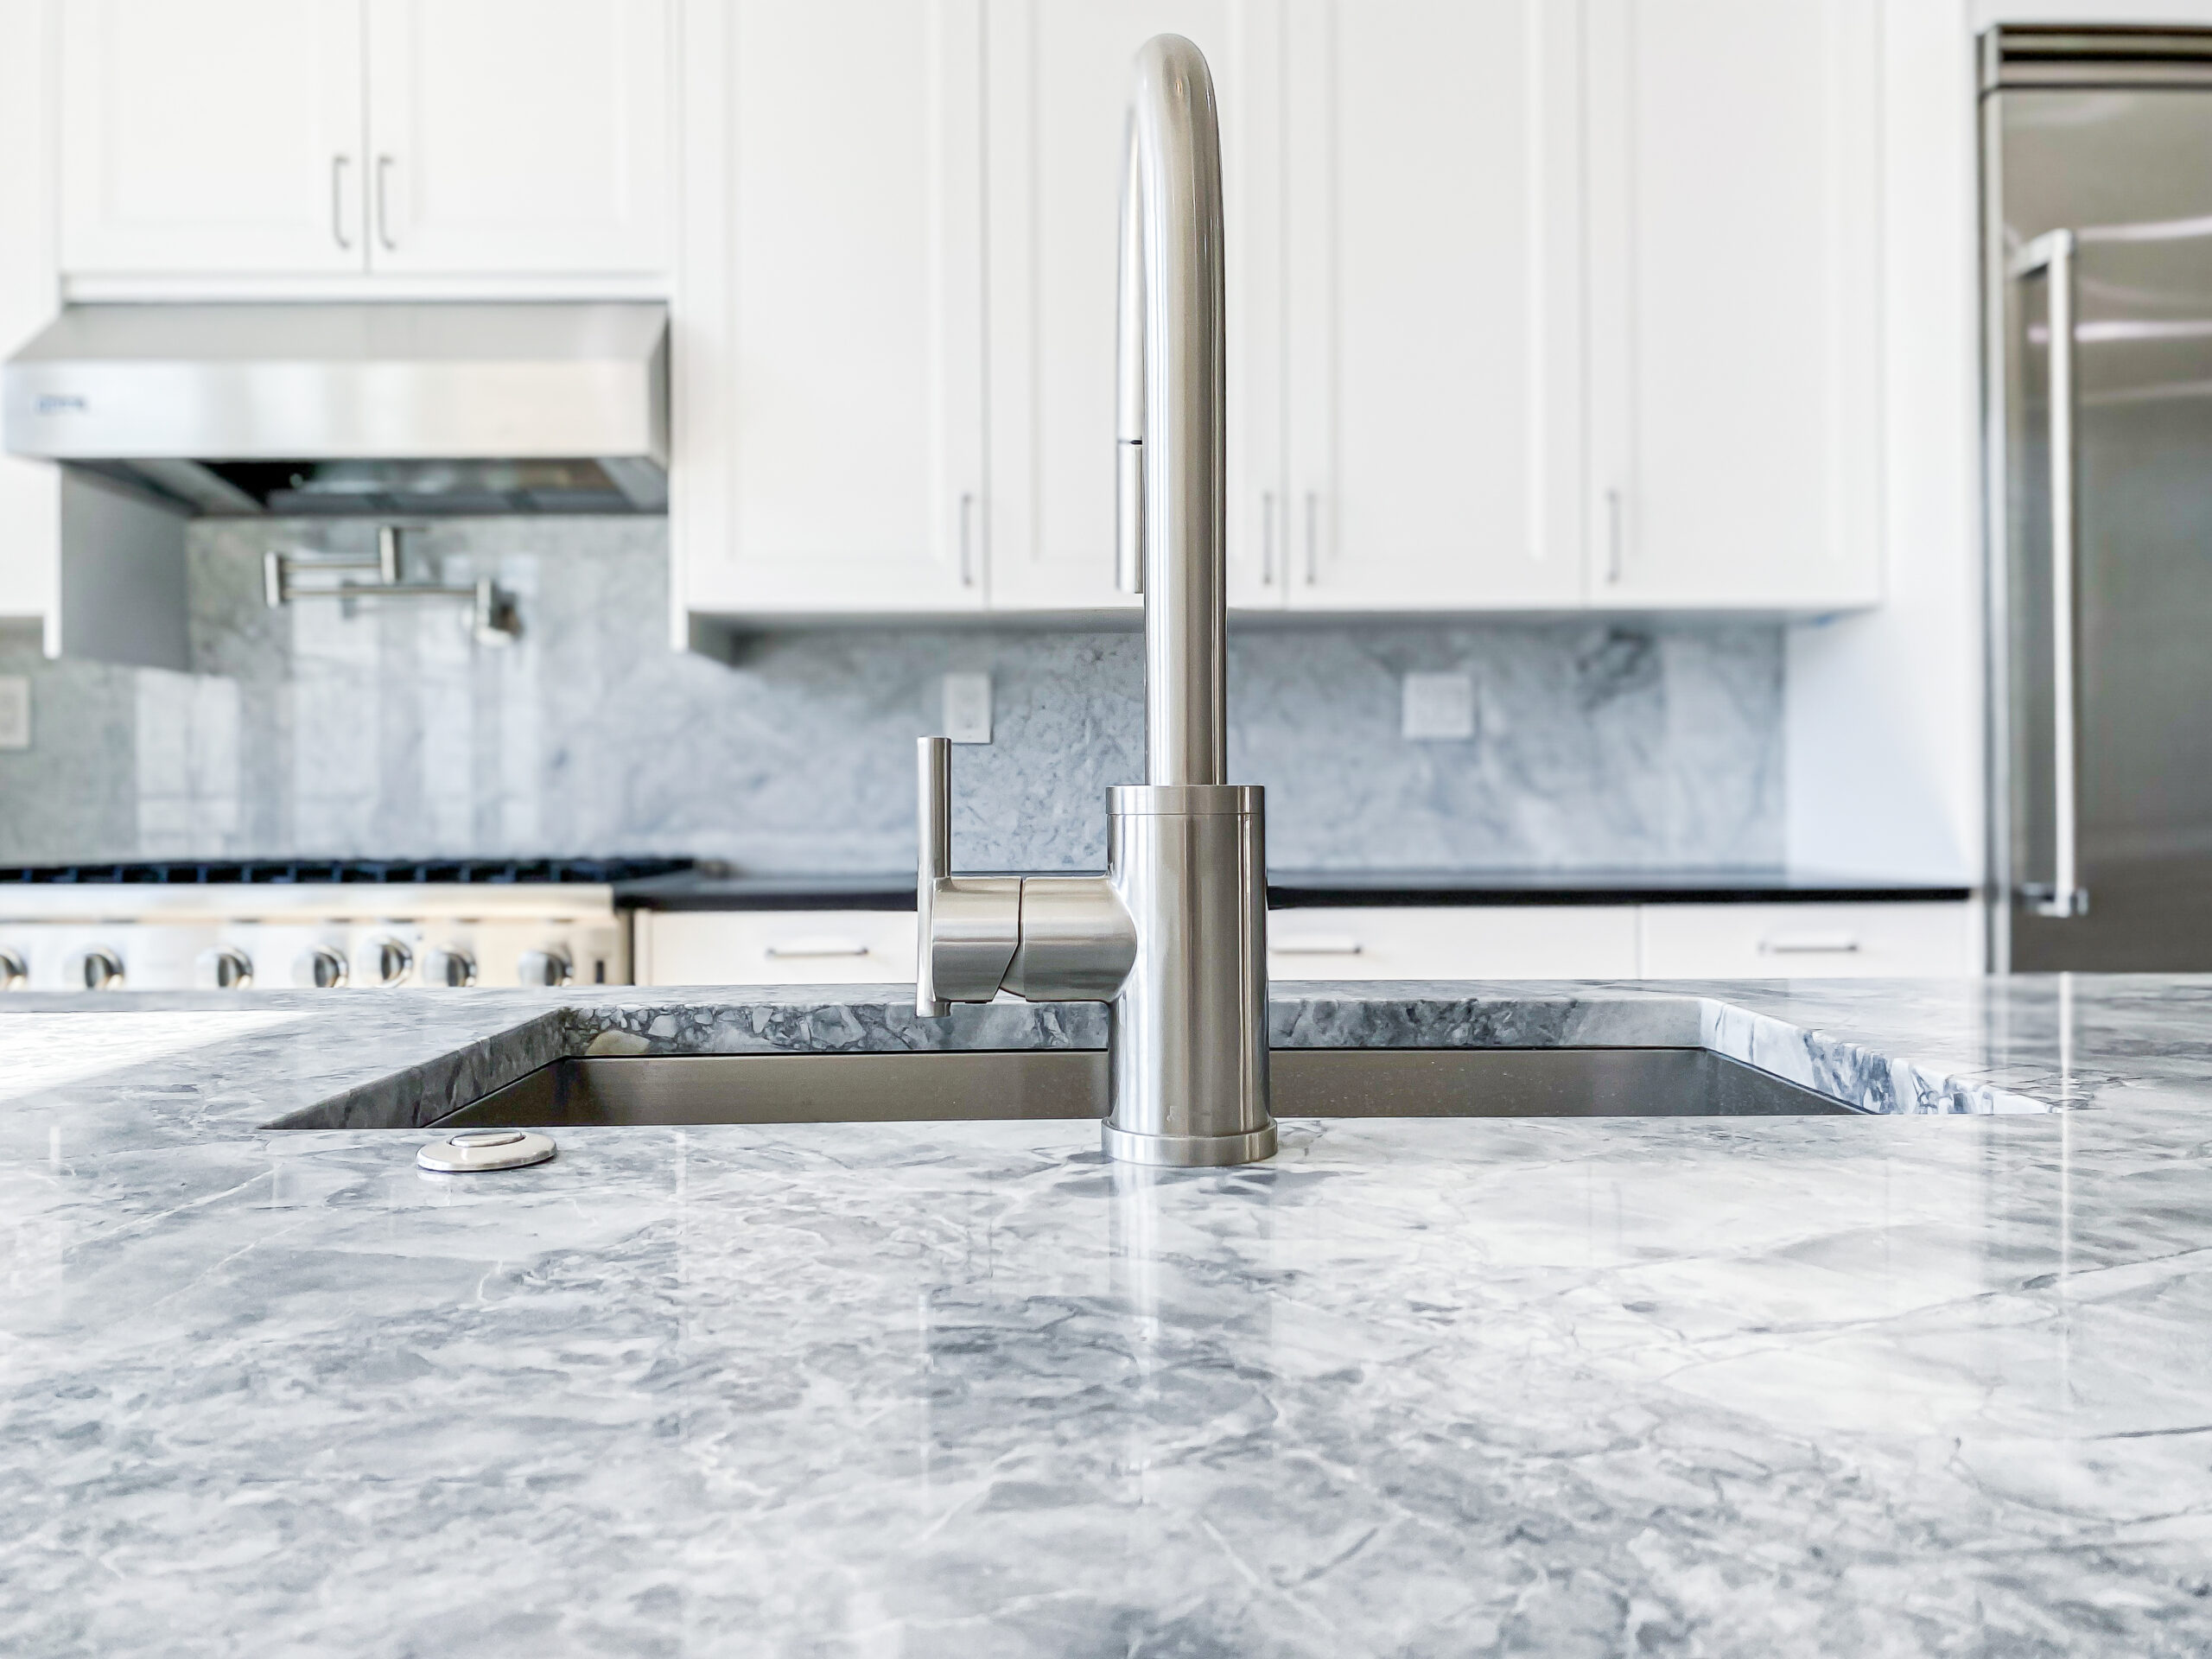
Quartz, granite, natural stone, porcelain, solid surface, wood, and other countertop products do not all behave the same way.
The acceptable unsupported overhang depends on the material, thickness, fabrication details, cutouts, support conditions, and manufacturer or fabricator requirements.
A homeowner should not assume that a dramatic overhang shown in a photograph can be duplicated with any slab.
Longer projections may require concealed steel supports, brackets, legs, panels, or a different structural detail.
The support should be resolved before templating.
Think About Where People Actually Sit
Counter stools occupy more space than the seat itself.
Someone seated at a peninsula needs room for knees and feet, and the chair needs room to move backward.
If the seating backs into a major traffic route, refrigerator, range, pantry, or exterior door, the layout can become uncomfortable during everyday use.
A good kitchen plan considers the occupied condition—not simply the empty floor plan.
Appliance Doors Can Change the Equation
Dishwashers, refrigerators, ranges, and cabinet drawers all extend into the room when opened.
A peninsula positioned too close to a dishwasher may create a pinch point while loading dishes. Refrigerator doors may need substantial clearance to open fully and remove shelves or bins.
These conflicts should be reviewed on the plan before cabinetry is finalized.
In compact urban kitchens, one or two inches can determine whether two functions can happen at the same time.
Cabinet Leveling Comes Before Countertop Templating
Countertops depend on the cabinets below them.
Before a fabricator templates a slab, base cabinets must be properly installed, secured, and adjusted.
This is particularly important in older Philadelphia houses, where floors and walls may not be perfectly level or square.
Trying to compensate for poorly installed cabinets with the countertop can create uneven seams, inconsistent reveals, or excessive stress.
Waterfall Ends Need Additional Coordination
Waterfall countertops—where the slab continues vertically down the end of an island or peninsula—can create a clean contemporary appearance.
They also require additional coordination.
The fabricator has to align patterns, corners, thicknesses, and floor conditions. A waterfall end can affect electrical locations and reduce opportunities for decorative panels or finished cabinet ends.
It should be part of the design from the beginning rather than added after templating.
Seating Should Not Sacrifice Kitchen Workflow
More seating is not always better.
In a small kitchen, three comfortable seats may perform better than four cramped seats that interfere with circulation.
The National Kitchen & Bath Association provides professional planning resources covering kitchen clearances and design principles; homeowners can review additional guidance through NKBA.
The Best Overhang Is the One That Fits the Room
There is no single countertop overhang dimension that works for every Philadelphia kitchen.
The correct solution depends on how the family uses the room, countertop material, cabinet configuration, seating, appliances, circulation, and available floor area.
Planning all of those factors together creates a kitchen that looks intentional and functions comfortably.
FAQ
Can every countertop support a large seating overhang?
No. Support requirements depend on the countertop material, thickness, fabrication, span, and manufacturer or fabricator specifications.
Is a peninsula better than an island in a rowhome?
Often, but not always. A peninsula can provide work surface and seating while using less circulation space than a freestanding island.
When should countertop support be planned?
Before cabinetry and countertop fabrication are finalized.
Can support brackets be hidden?
Some systems can use concealed supports, depending on the cabinet structure, slab, span, and engineering requirements.
Before ordering cabinetry or stone, work with Philly Kitchen & Bath LLC to make sure your countertop, seating, appliances, and circulation all work together in the actual dimensions of your Philadelphia kitchen.