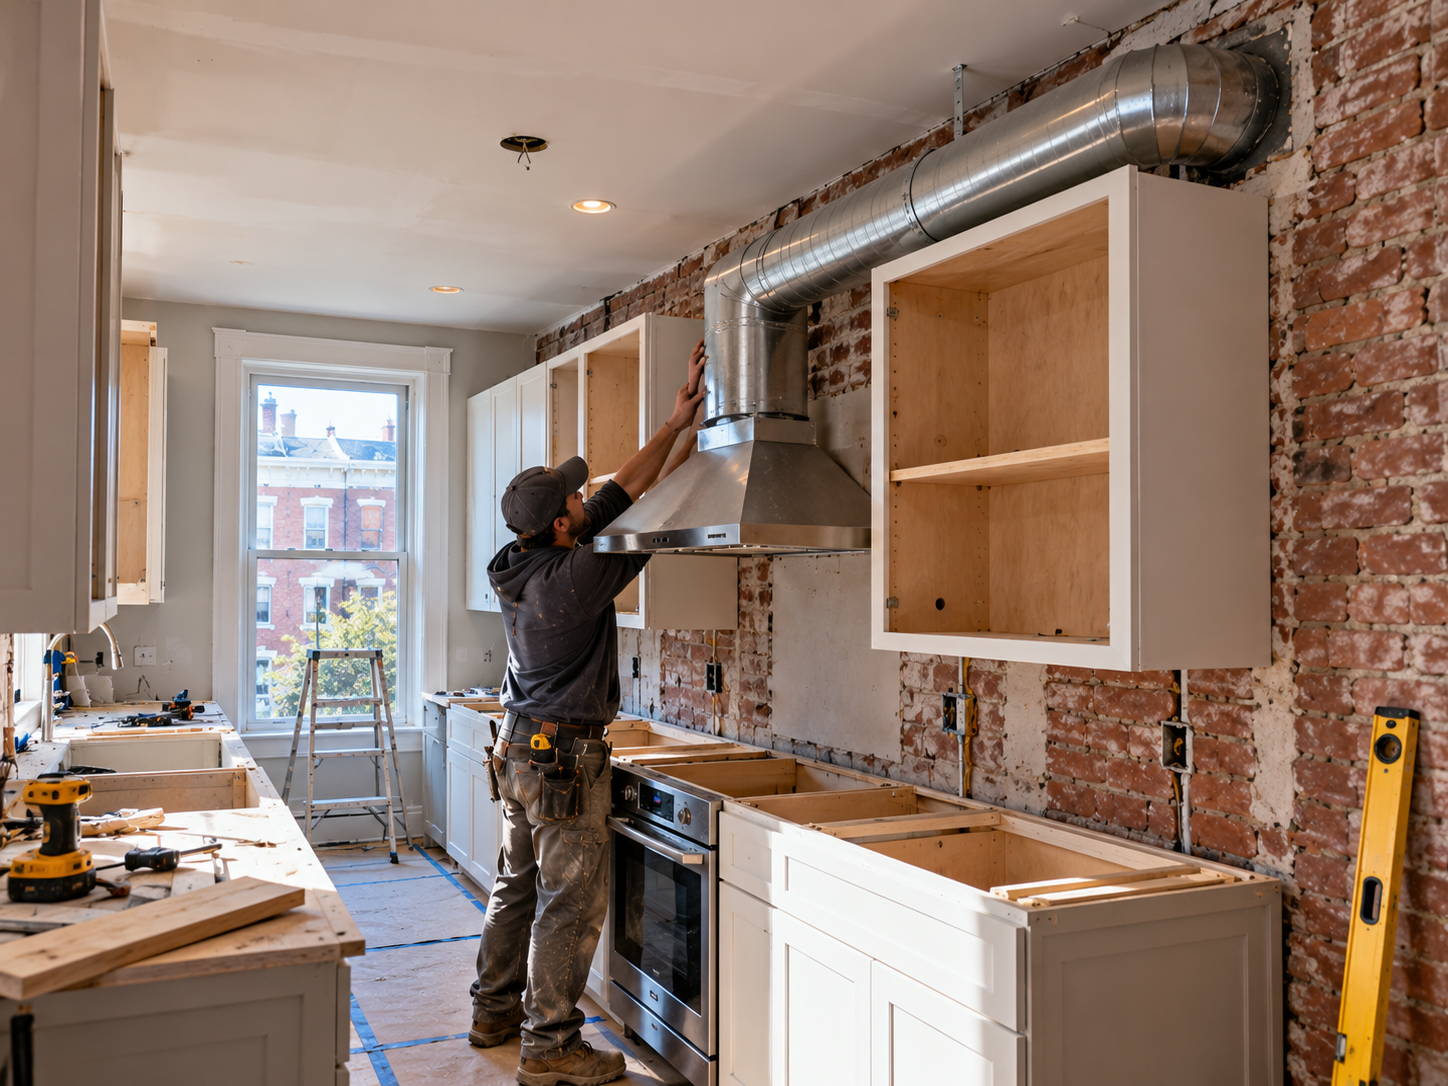
Why ventilation should be designed before cabinets are ordered
A powerful range hood is only as effective as the duct system connected to it. In a Philadelphia row-home, the challenge is often not choosing the hood; it is finding a practical route from the appliance to the outdoors without sacrificing cabinet storage, cutting through inappropriate structural members, or creating a long duct path with excessive turns.
Because many row-home kitchens sit between party walls, the sidewall route available in a detached suburban home may not exist. The hood may need to vent through the rear exterior wall, through a one-story rear addition, or vertically through an upper floor or roof assembly. That decision should be made before cabinet elevations, appliance sizes, and decorative hood details are finalized.
Start with the location of the range
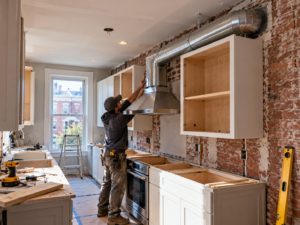
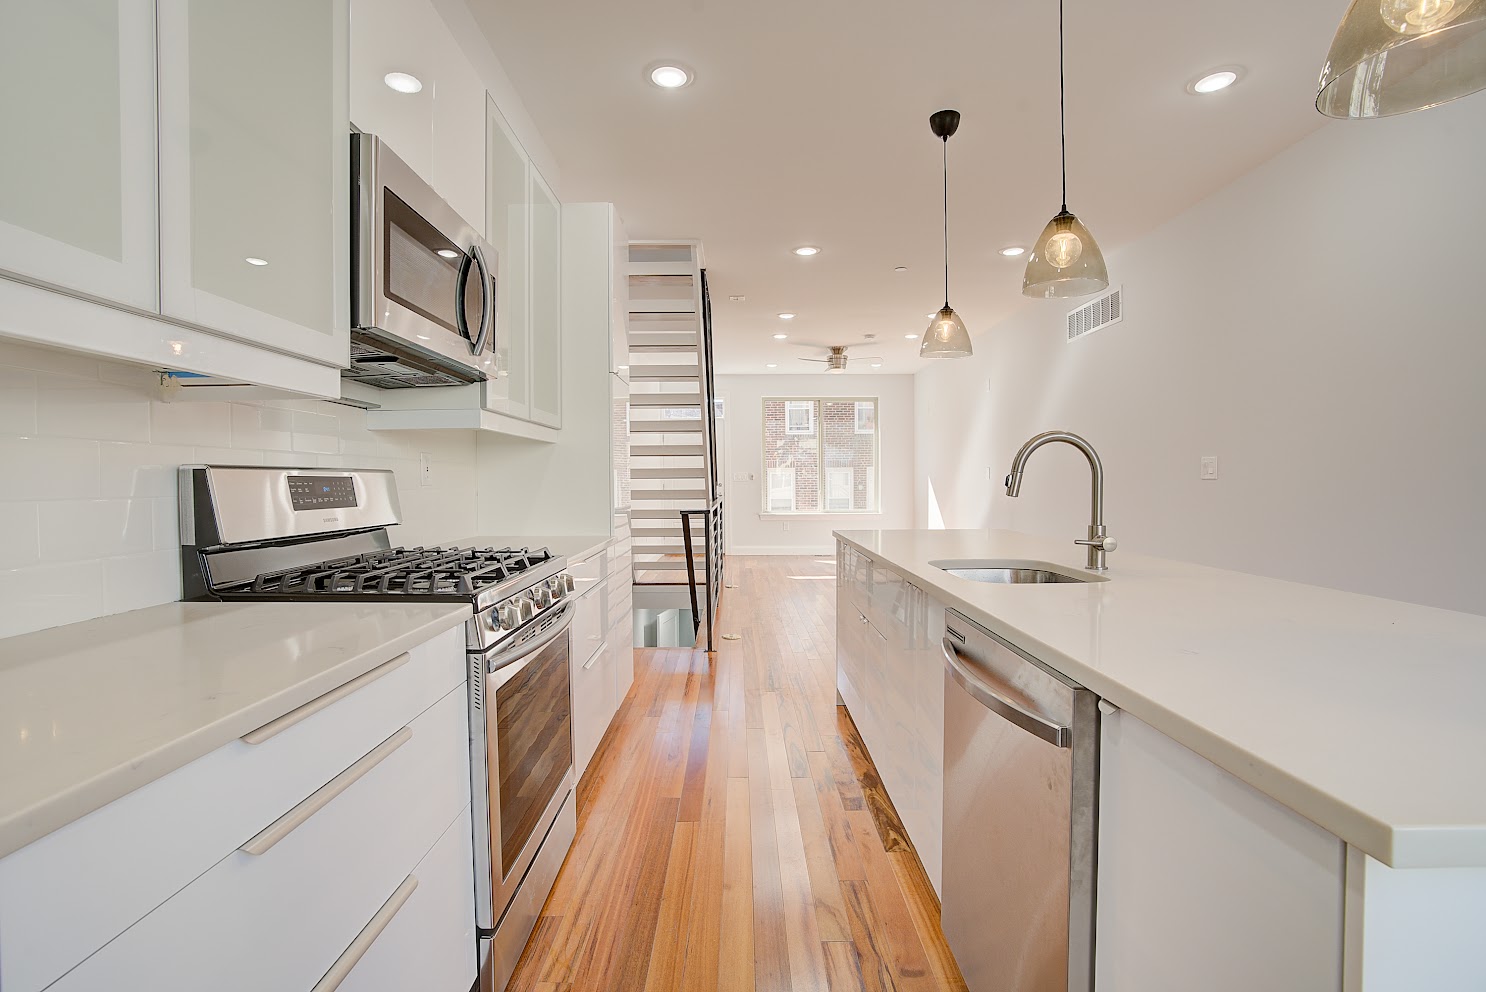
The shortest practical duct route is usually the easiest to maintain and the least restrictive to airflow. If the range sits on a rear exterior wall, a direct wall termination may be relatively straightforward. If the range is on an interior wall, the duct may need to rise through a cabinet, cross above a ceiling, or turn toward the rear of the house.
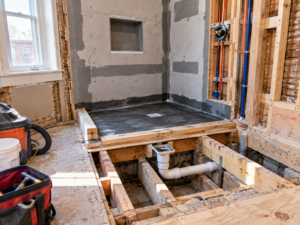
This is one reason moving a range simply for symmetry can have hidden consequences. A beautiful layout on paper may require a longer duct route, soffit, reduced cabinet storage, or coordination with joists and existing plumbing. The remodel plan should balance appearance with the physical route available inside the building.
Exterior wall termination: often simple, but not automatic
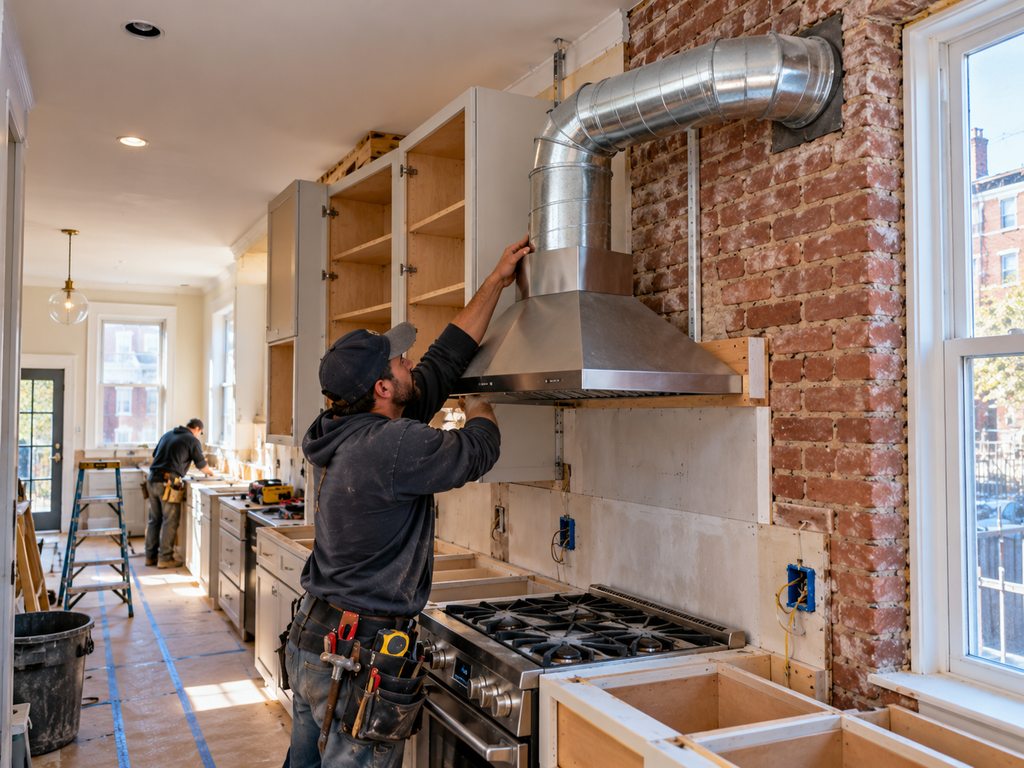
A rear-wall termination can work well when there is adequate clearance and the duct can exit without conflicting with windows, doors, utilities, exterior stairs, or neighboring conditions. The wall penetration also needs a properly detailed exterior cap that resists weather and pests while allowing the damper to operate freely.
Philadelphia masonry exteriors require careful drilling and sealing. The goal is not simply to make a hole through brick or stucco. The penetration must be sized for the duct, positioned so the exterior cap can be flashed or sealed correctly, and coordinated with any future exterior work.
Vertical venting through a roof or upper assembly
Some kitchens require a vertical route because the range is too far from the rear wall or because the cabinet design makes a horizontal route impractical. A vertical path can provide a clean interior appearance, but it may require opening ceilings, coordinating with the floor above, navigating joists, and creating a weather-resistant roof penetration.
If a roof penetration is required, the kitchen re-modeler and roofer should coordinate the location and flashing detail. The duct should not be routed through a roof location simply because it is convenient from inside the kitchen. The exterior termination has to integrate with the roof assembly and remain serviceable.
Duct size, elbows, and hood performance
Range hood manufacturers specify duct sizes and maximum equivalent lengths for their equipment. Reducing the duct diameter, adding unnecessary elbows, or using long flexible duct can increase resistance and reduce effective airflow. The correct route should follow the hood manufacturer’s installation requirements and the applicable mechanical rules for the project.
High-capacity hoods may also create pressure differences in tight homes. Depending on the appliance and building conditions, the design team may need to consider make-up air and interactions with combustion equipment. This is not a one-size-fits-all detail; it should be reviewed as part of the actual kitchen and house system.
Coordinate ventilation with cabinetry, lighting, and finishes
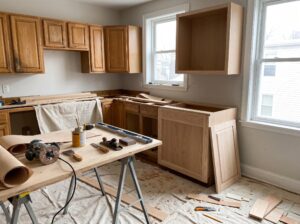
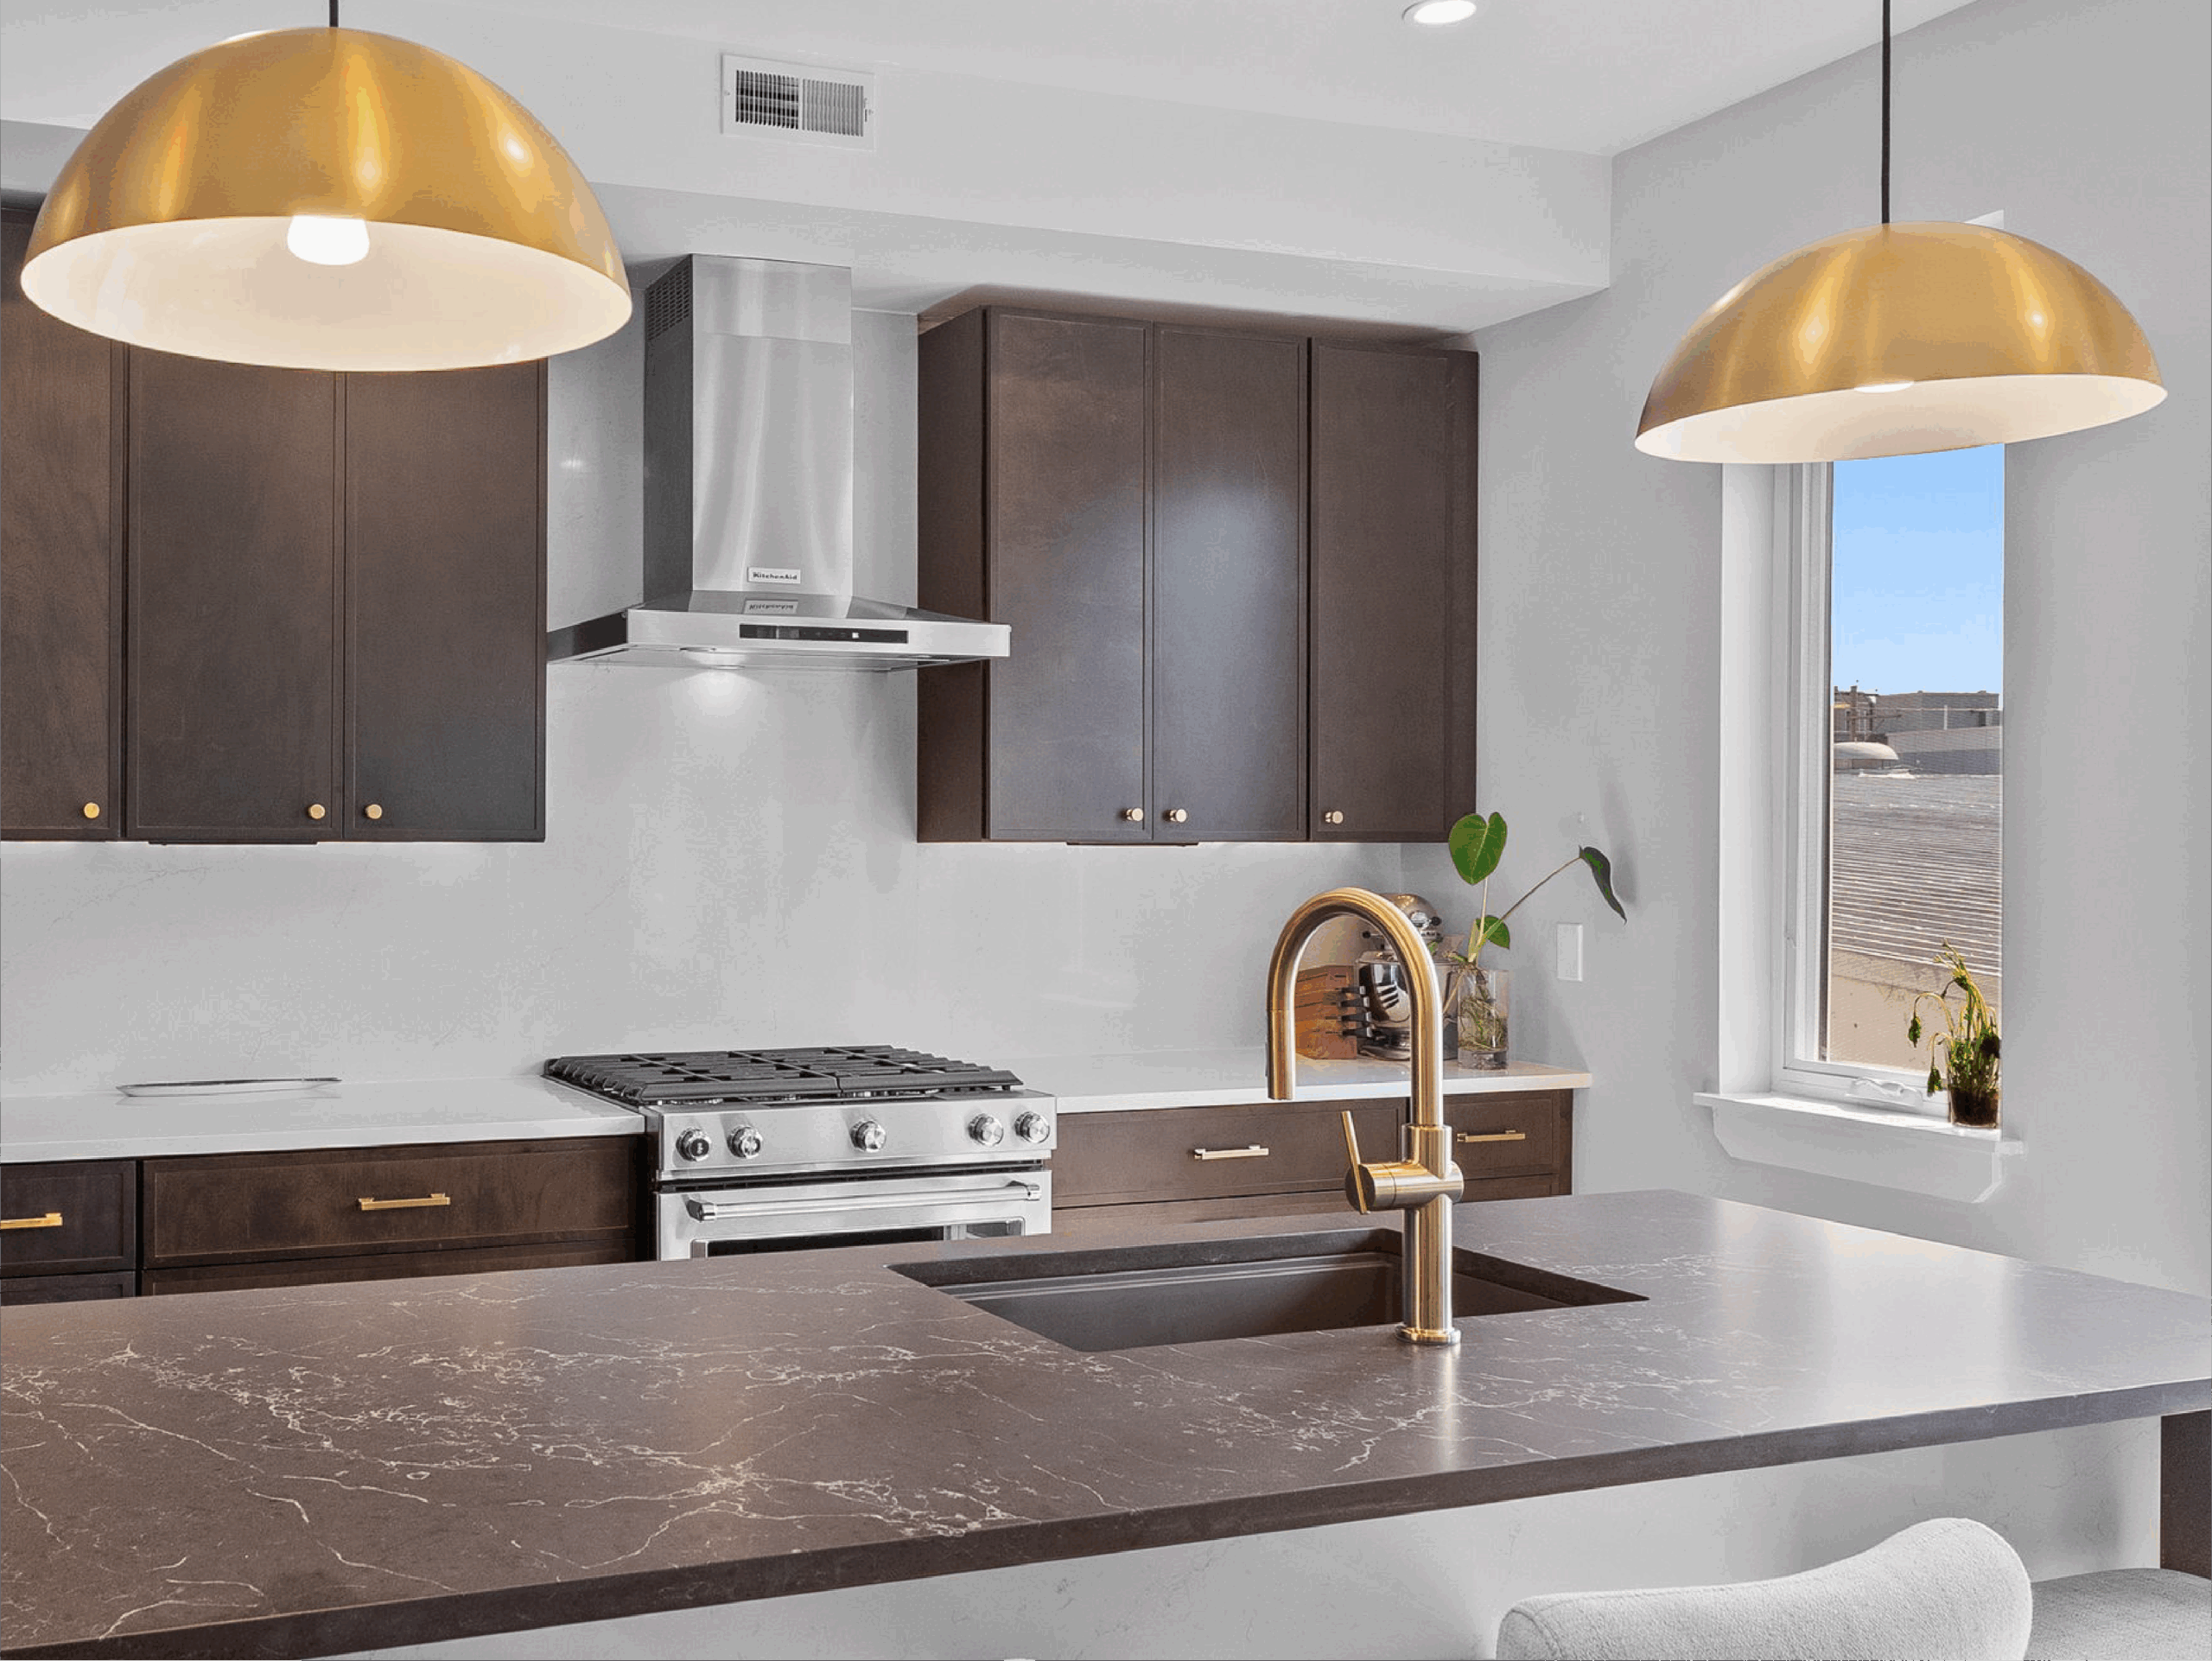
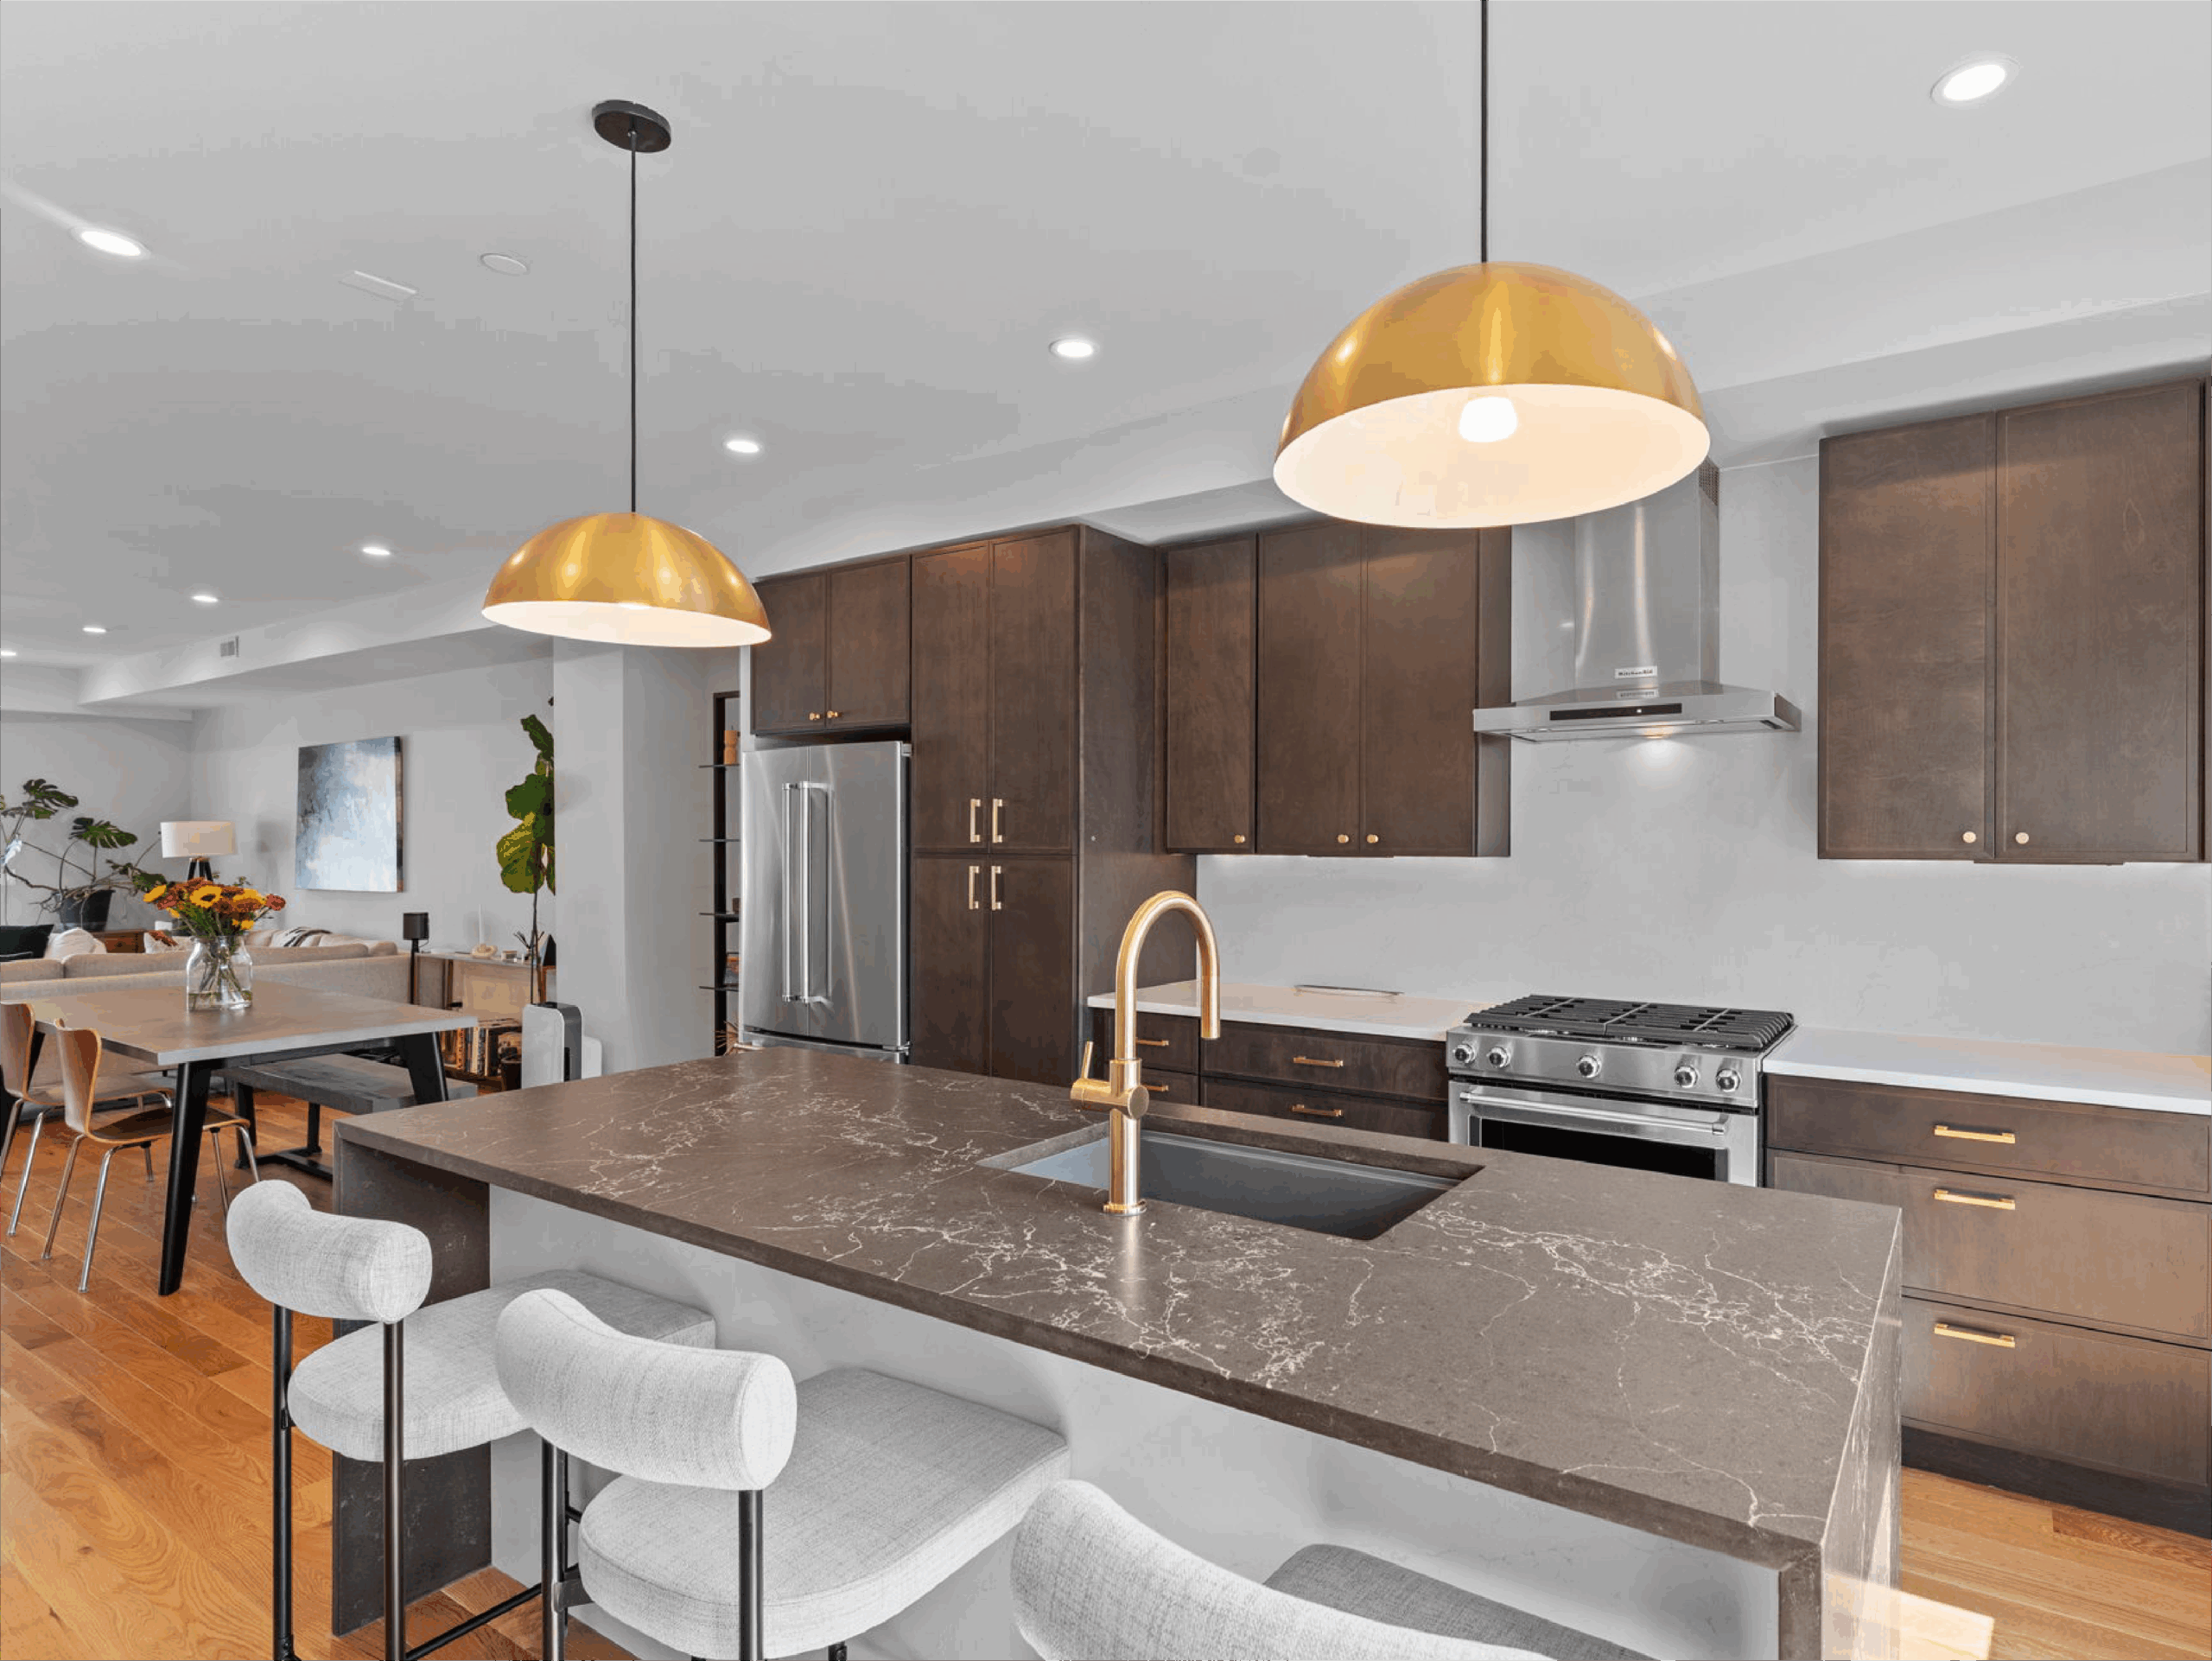
Ductwork commonly conflicts with upper cabinets, crown molding, recessed lighting, and decorative hood surrounds. These conflicts are easiest to solve during design. A custom cabinet may hide a vertical duct; a soffit may conceal a horizontal run; or the entire upper-cabinet elevation may need to shift slightly to keep the route direct.
Philly Kitchen & Bath LLC can help homeowners coordinate kitchen layout, cabinetry, appliance placement, electrical work, and ventilation before installation begins. In a Philadelphia row-home, that integrated planning is what keeps the finished kitchen clean and functional without creating avoidable compromises behind the cabinets.