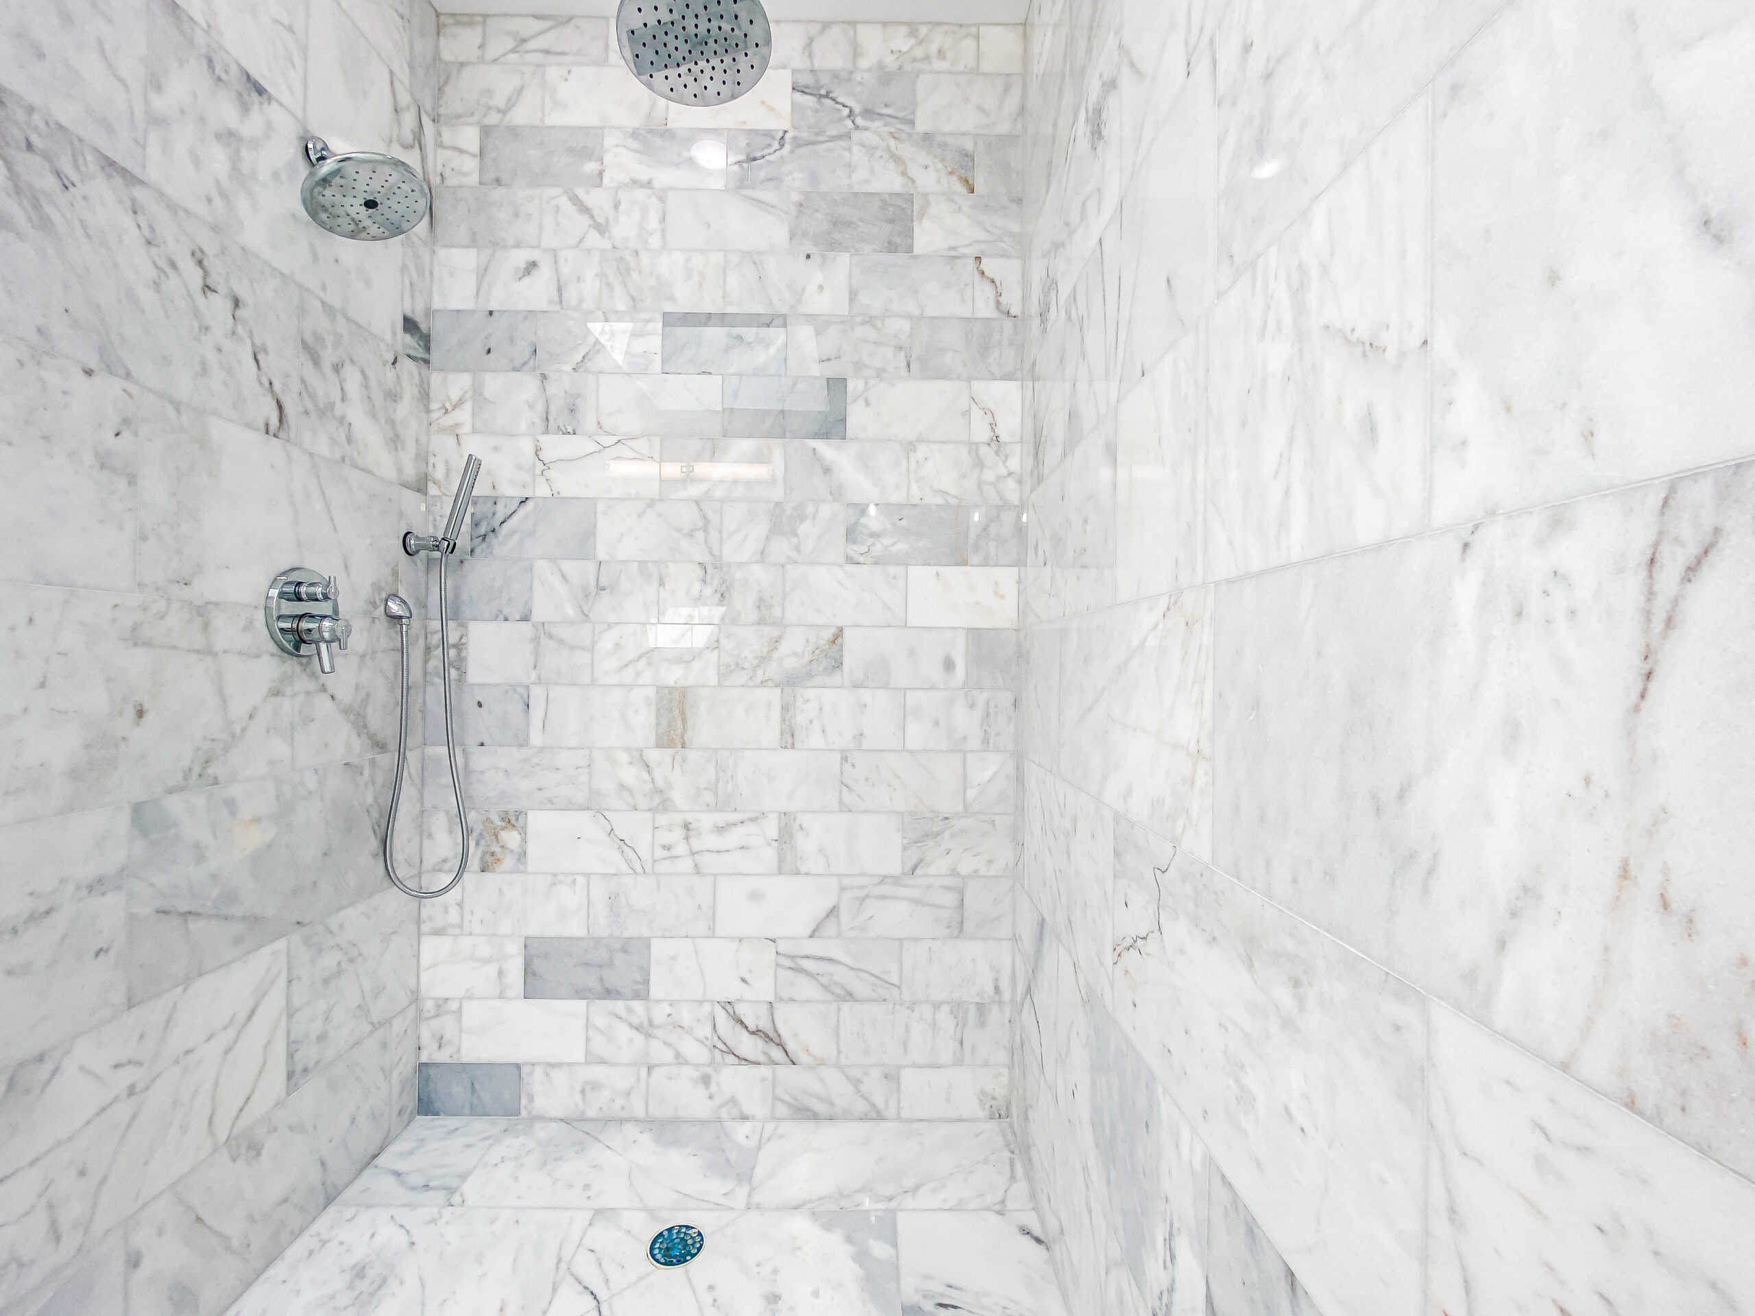
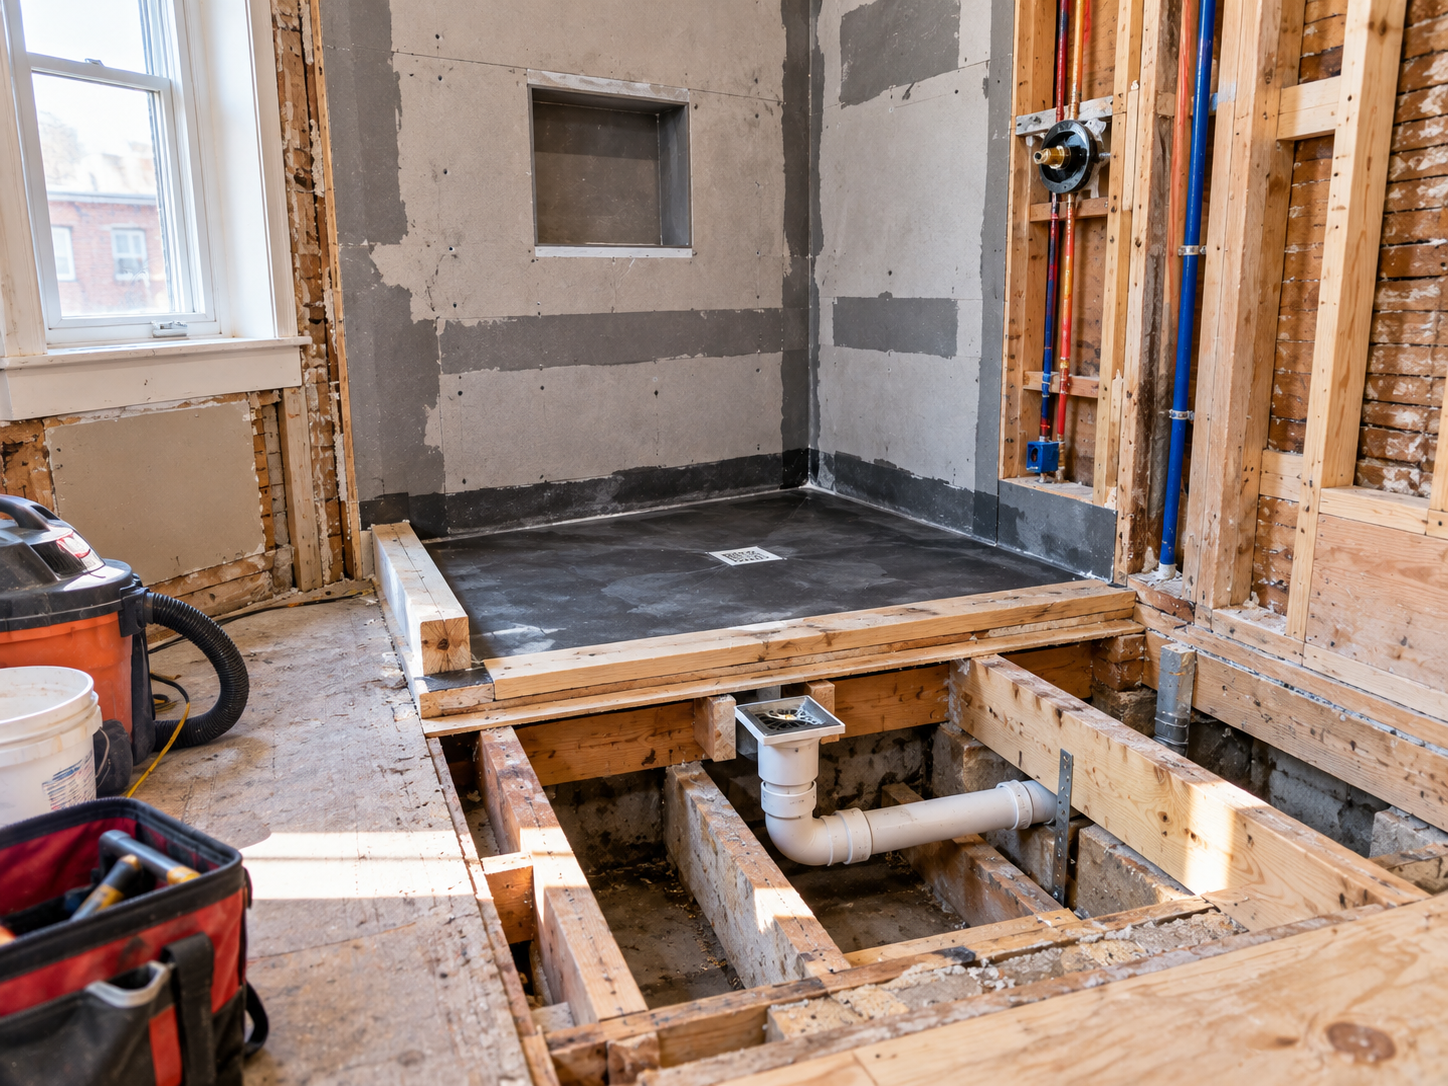
Replacing an old porcelain or acrylic alcove bathtub with a modern, spacious walk-in tile shower is one of the most transformative bathroom renovations undertaken in South Philadelphia, Center City, Fair-mount, and Fish-town rowhomes. However, converting a tub alcove into a walk-in shower requires far more than tearing out the old tub basin and setting tile. A critical mechanical obstacle in every tub-to-shower conversion is relocating and up-sizing the under-floor drain line assembly.
Attempting to connect a new walk-in shower pan to an existing 1.5-inch bathtub drain without up-sizing to 2-inch pipe violates residential plumbing codes and creates a severe risk of shower pan flooding during daily use.
1. Why Bathtub Drains Must Be Upsized from 1.5″ to 2″
The fundamental physical difference between a bathtub and a walk-in shower pan dictates drain pipe diameter:
- Water Storage Capacity: A bathtub basin acts as a holding reservoir; water drains gradually after bathing, allowing a smaller 1.5-inch drain pipe to handle the flow without overflowing.
- Shower Pan Threshold Limits: A walk-in shower pan features a low curb (typically 2 to 4 inches high) or a curbless flush transition. High-flow modern shower-heads discharge 2.5+ gallons per minute directly onto the pan floor. A 1.5-inch drain line cannot discharge water rapidly enough, causing water to pool and overflow the curb.
- Plumbing Code Mandates: Universal plumbing codes explicitly require a minimum 2-inch drain line and 2-inch P-trap for all walk-in shower assemblies.
2. Under-Floor Framing and Trap Relocation Challenges
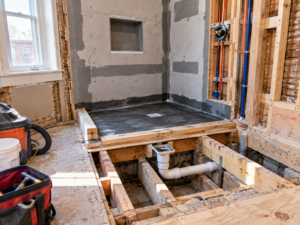
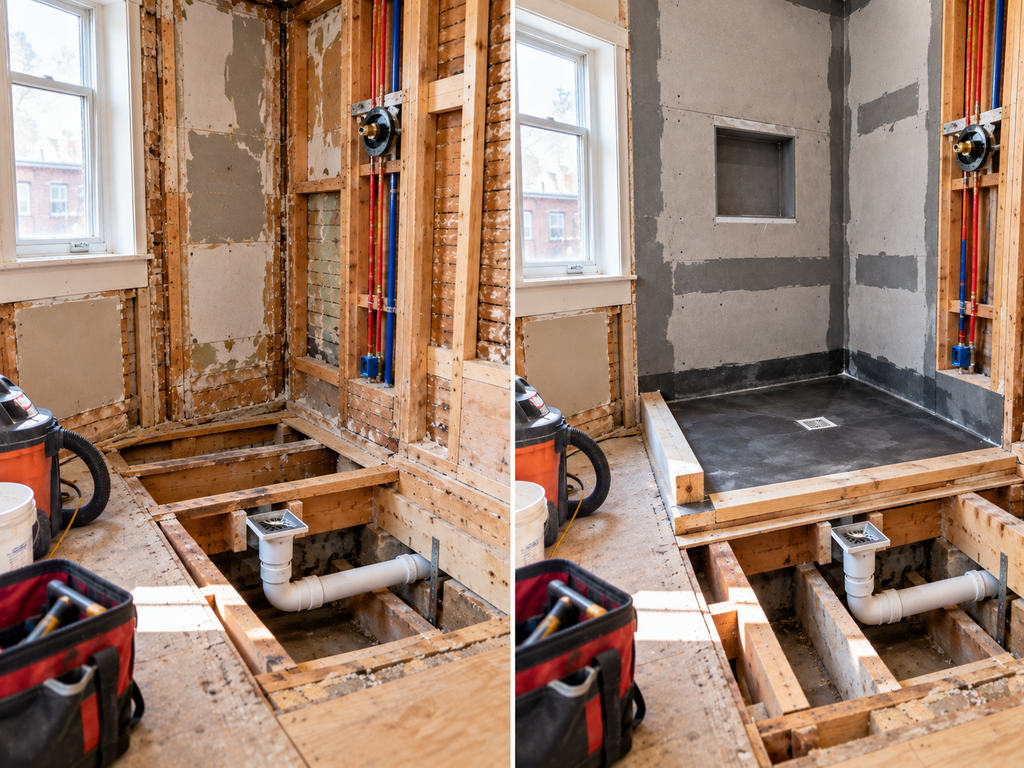
In historic Philadelphia rowhomes, floor framing beneath bathtubs consists of 2×8 or 2×10 wooden joists over sub-floor. Relocating a drain from the end of the tub basin (where old tub drains sit) to the center of a new shower pan requires careful floor joist navigation:
Under-Floor Plumbing Steps:
- Subfloor Removal: Opening plywood or tongue-and-groove subflooring across the entire shower footprint to expose floor joists and old waste piping.
- Cutting Back Old Galvanized / Cast Iron Lines: Cutting out legacy 1.5-inch lead, galvanized, or cast iron drain arms back to the main 3-inch or 4-inch soil stack branch.
- Setting New 2″ PVC/ABS Drain Arms: Running new 2-inch PVC or ABS pipe with a consistent downward pitch of 1/4 inch per foot toward the stack connection.
- Framing Joist Clearance: Ensuring new 2-inch pipes pass through joist bays without exceeding structural notch limits (notches must not exceed 1/6 of joist depth).
3. Waterproof Membrane Connection to the New Shower Drain Assembly
Once the 2-inch drain pipe is centered and secured beneath the sub-floor, a specialized two-piece clamping drain or bonded waterproofing drain flange (such as Schluter Kerdi-Drain) is installed. The shower pan waterproofing membrane (bonded sheet or liquid membrane) clamps securely into the drain flange, establishing a continuous watertight seal that prevents sub-floor leaks.
4. Municipal Plumbing Code and Permit Compliance in Philadelphia
Modifying under-floor waste piping and up-sizing shower drain lines in Philadelphia requires proper trade permitting and inspection sign-offs. Review official guidelines on the Philadelphia building and repair permit portal before initiating structural plumbing alterations.
A professionally executed drain relocation ensures your walk-in shower drains rapidly and functions safely for years. View our full range of kitchen and bathroom remodeling services to consult with Philly Kitchen & Bath LLC on your upcoming conversion project.