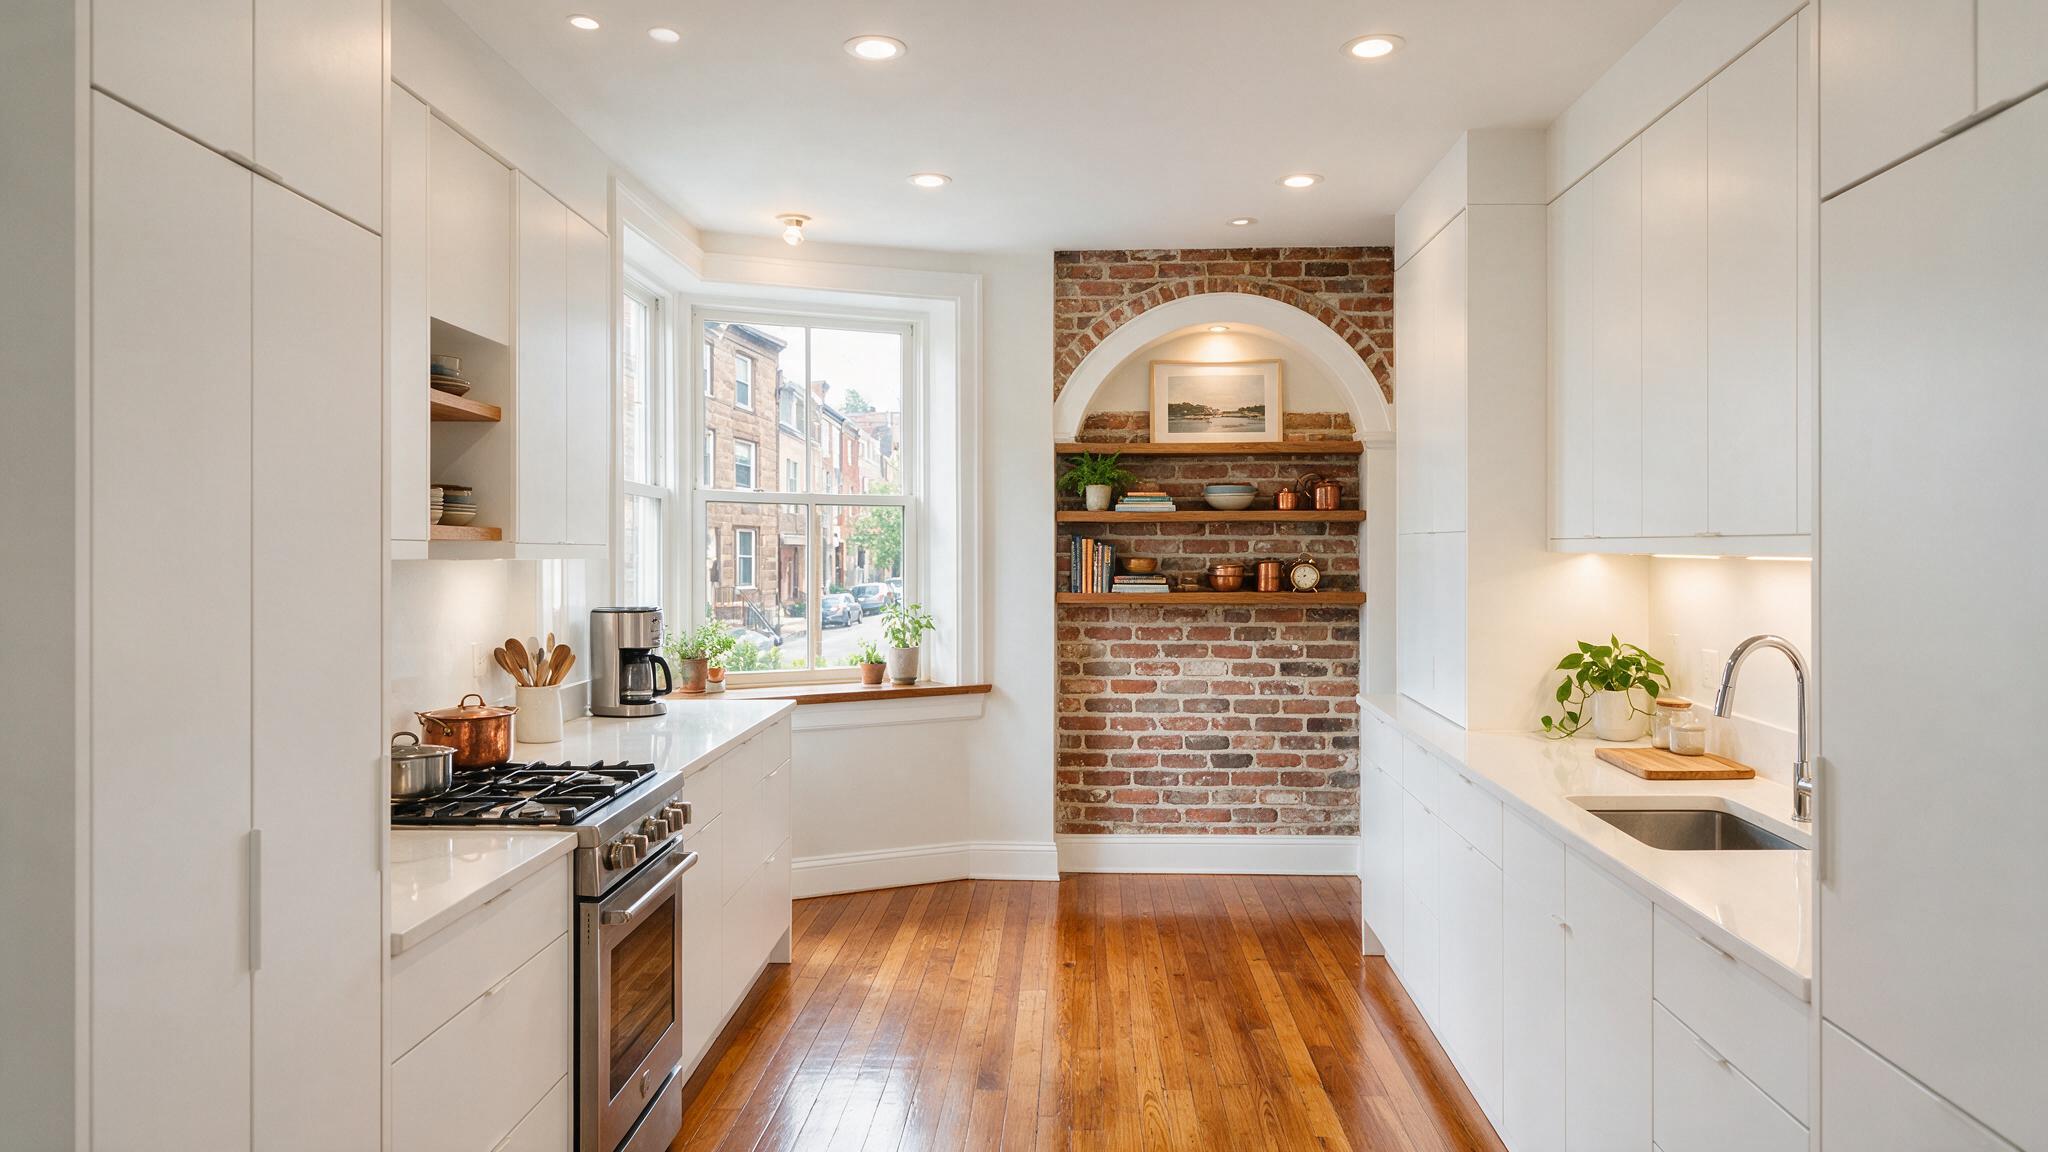
Historic rowhomes in Fairmount, Spring Garden, the Art Museum Area, and the Graduate Hospital neighborhood in Philadelphia boast rich architectural character, high ceilings, and original plaster details. However, their traditional floor plans—often featuring narrow 14- to 16-foot building widths—frequently present spatial challenges for modern kitchen functions.
However, outdated historic layouts often feature isolated rear kitchen extensions, narrow walkways, limited natural light, and insufficient storage. Additionally, reimagining these compact spaces requires specialized design strategies that expand usable room without compromising historic structural integrity.
Common Architectural Challenges in Historic Rowhome Kitchens
Reconfiguring a classic Philadelphia rowhome kitchen requires navigating several unique architectural conditions:
+—————————————————————–+
| ROWHOME KITCHEN SPATIAL CHALLENGES |
| |
| 1. 14 to 16 Foot Total Home Width –> Restricted Passageways |
| 2. Brick Party Wall Boundary –> Rigid Plumbing Paths |
| 3. Enclosed Rear Extension –> Dim Natural Light |
+—————————————————————–+
Narrow Traffic Corridors: Standard cabinet dimensions and full-depth appliances can restrict central walkways to under 36 inches, creating tight bottlenecks during meal preparation.- Masonry Party Walls: Exterior brick load-bearing walls restrict options for rerouting gas lines, large drain stacks, or exterior exhaust ductwork.
- Low Ceiling Drop Ceilings: Previous 20th-century renovations often installed dropped ceilings to conceal older plumbing, reducing vertical room height and dimming natural light.
Restoring airiness and spatial flow to these historic interiors relies on specialized rowhome kitchen remodeling expertise
Smart Design Strategies for Narrow Kitchen Footprints
Specifically, unlocking functionality in compact footprints relies on tailored spatial solutions and customized cabinet design.
1. Vertical Storage Maximization
Additionally, extending upper cabinetry to full ceiling height utilizes vertical space that often goes unused. Upper tier cabinets store seasonal kitchenware, while integrated trim moldings frame the ceiling line.
+—————————————————————–+
| CEILING-HEIGHT CABINET ARCHITECTURE |
| |
| [ Upper Cabinet Tier – Seasonal Items / Light Decorative ] |
| [ Primary Cabinet Tier – Daily Glassware & Dinnerware ] |
| [ Integrated Under-Cabinet LED Lighting & Counter Space ] |
+—————————————————————–+
2. Shallow-Depth and Integrated Appliances
Selecting counter-depth refrigerators (24 inches deep rather than standard 30- to 36-inch units) prevents appliances from protruding into main walking aisles. Panel-ready dishwashers and integrated slide-out microwave drawers maintain clean continuous cabinet lines.
3. Opening Sightlines with Structural Headers
Removing non-load-bearing partition walls between the dining area and rear kitchen creates open, continuous living space. Where walls support upper floors, structural steel or LVL flush beams hide inside the ceiling plane to maintain ceiling heights.
Guidelines from the Preservation Alliance for Greater Philadelphia: Historic Property Guidelines → https://www.preservationalliance.com emphasize preserving historic masonry envelopes while modernizing interior mechanical layouts to suit contemporary living.
Enhancing Natural Light in Rear Extensions
Historic rowhomes often feature kitchens located at the rear of the first floor, where side walls share party barriers with adjacent properties. Enhancing natural light in these spaces involves several effective techniques:
- Transom Windows and Glass Doors: Replacing solid exterior rear doors with full-lite glass doors and overhead transom windows brings natural sunlight deep into the kitchen interior.
- Reflective Surface Materials: Glossy tile backsplashes, polished quartz countertops, and under-cabinet LED Task lighting bounce daylight across work surfaces.
- Light Palette Options: Off-whites, soft grays, and natural wood tones maximize light distribution, making tight rooms feel wider and more inviting.
Frequently Asked Questions
Can I install a central kitchen island in a narrow Philadelphia rowhome?
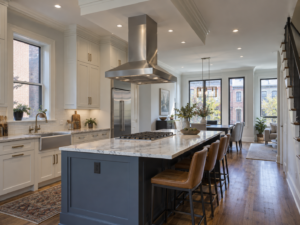
Central islands require at least 36 to 42 inches of clear walkway on all sides. In narrow rowhomes under 15 feet wide, a peninsula layout or a slim 24-inch island cart often provides a better spatial solution without blocking walkways.
How do we vent range hoods to the outside through thick brick walls?
Technicians core-drill dynamic exhaust openings directly through exterior masonry party or rear walls, using insulated metal ducting to ensure code-compliant, exterior kitchen ventilation.
What floor leveling steps are needed in older rowhomes before installing tile?
Older floor joists often exhibit sagging or uneven movement. Technicians sister new dimensional lumber alongside original joists and lay rigid cement backer board to create a flat, stable base for custom tile or stone.
How can radiator heat units be moved during a kitchen redesign?
Cast-iron radiators can be replaced with slim toe-kick hydronic heaters tucked beneath base cabinets, or converted to radiant in-floor heating systems to free up valuable wall space.
Modernize Your Rowhome Kitchen Floor Plan
Living in a historic Fairmount, Spring Garden, or Graduate Hospital rowhome should not mean compromising on modern kitchen convenience. Tailored architectural planning transforms restricted footprints into bright, highly functional cooking environments. Contact Philly Kitchen & Bath LLC today to explore spatial design options for your rowhome kitchen project.