How to Choose the Right Quartz Counter-top Edge Profile is a practical planning question for property owners in Philadelphia. The right approach depends on the existing conditions, the way the space or system is used, and how the proposed work interacts with surrounding materials. Understanding those details early helps prevent a cosmetic decision from creating a larger construction, maintenance, or code problem later. That review should happen before demolition, fabrication, or installation begins.
Edge Profiles Affect More Than Appearance
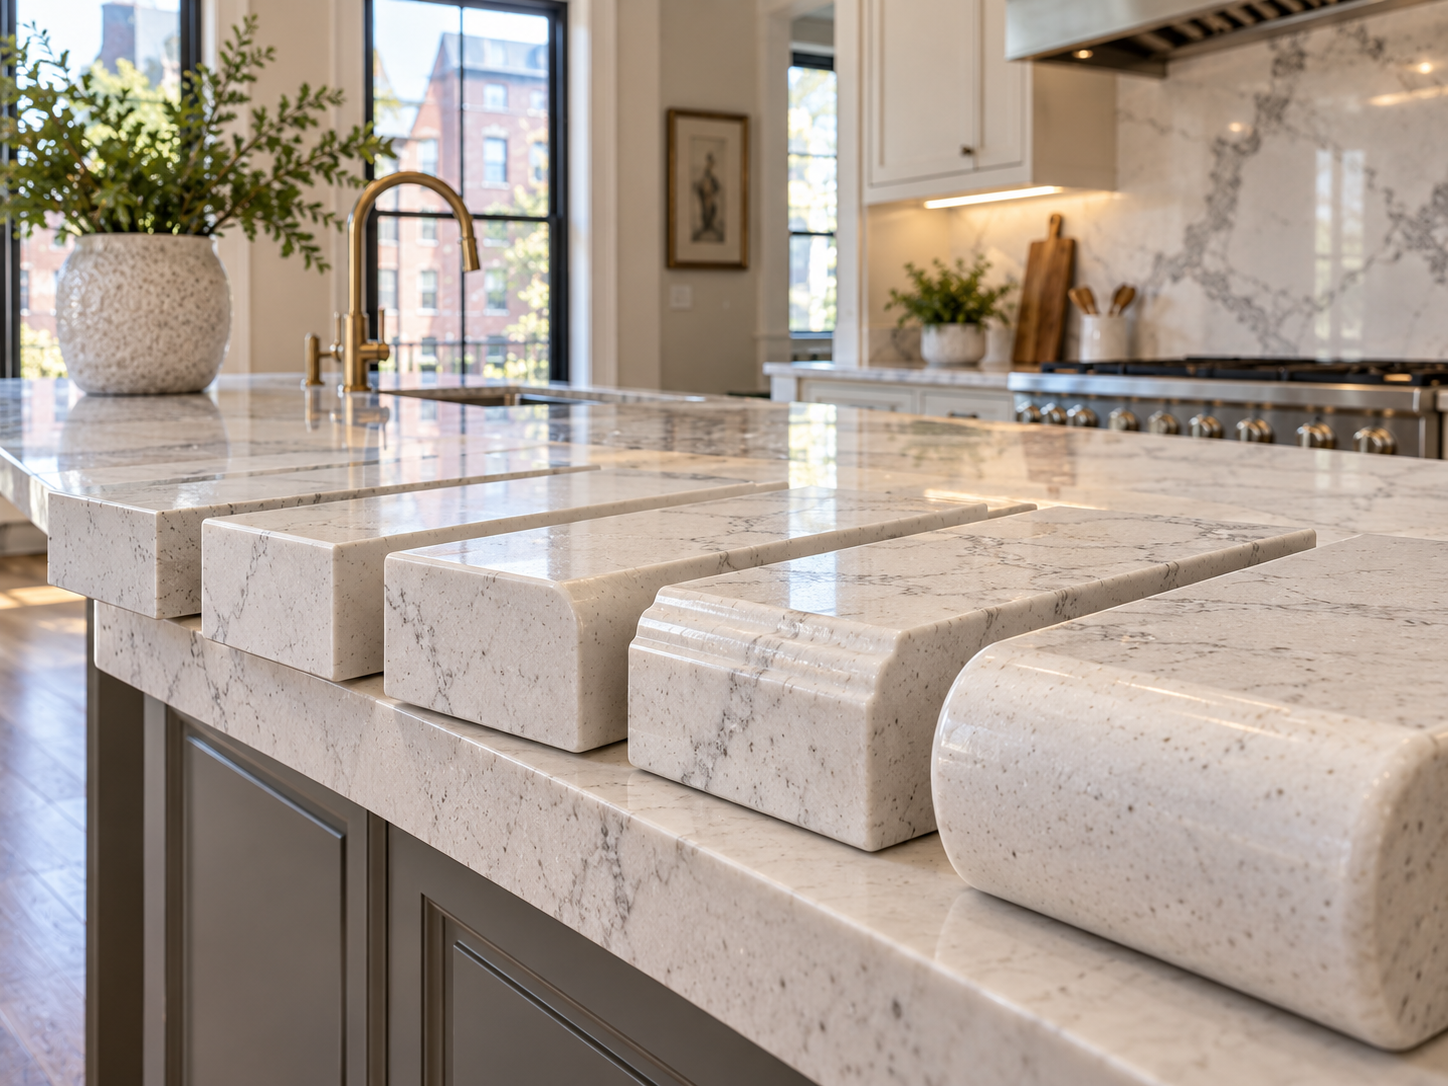
The counter-top edge changes how thick the slab appears, how the surface feels against the body, and how vulnerable exposed corners are to impact. A simple eased edge reads clean and contemporary, while bevels, bull-nose profiles, and built-up edges create different shadows and visual weight. The choice should suit the cabinet style and the size of the room.

Consider Traffic and Overhangs
Busy aisles, seating areas, and tight corners benefit from edges that are comfortable to touch and less likely to catch clothing. Large islands may use a different treatment at seating overhangs than at perimeter counters, but the profiles should still feel related. Brackets, substrate, and overhang depth must be coordinated with the selected fabrication detail.
Understand Material and Fabrication Limits
Quartz brands publish allowable edge details, minimum radii, seam requirements, and support instructions. Highly intricate profiles may not suit thin slabs or may increase fabrication cost. Sink cutouts, waterfall ends, mitered aprons, and corner conditions should be shown on the shop drawings so the fabricator and installer are pricing the same design.
Approve a Full Size Sample
Small printed diagrams do not communicate how an edge feels or catches light. Reviewing a full-size sample beside the cabinet door, backs-plash, and flooring makes the choice more concrete. The final selection should be documented before templating because changes after fabrication can be limited or expensive.
Questions to Resolve Before Work Begins
Before work begins, document the existing condition and confirm which decisions require a licensed trade, design professional, permit, inspection, or manufacturer review. Ask how the proposed work connects to adjacent materials and building systems, which areas need temporary protection, and what access must remain after completion. A clear written scope should also explain how concealed conditions, substitutions, schedule changes, cleanup, and final testing will be handled. Keep product instructions, approved drawings, inspection records, photographs, and final selections together with the property documents. These records help future owners and service professionals understand what is behind finished surfaces and which maintenance practices are appropriate for the completed work.
Planning the Next Step
Property owners should compare the visible condition with the broader assembly, confirm any permit or manufacturer requirements that apply, and document the proposed scope before materials are ordered. Guidance from Natural Stone Institute can help frame the technical questions, while an on-site evaluation determines what is appropriate for the individual property. Contact Philly Kitchen & Bath to discuss your Philadelphia kitchen or bathroom, compare layout options, and plan a remodel around the way you use the space.
Learn more about kitchen remodeling materials.