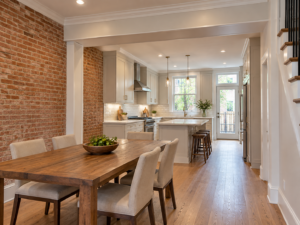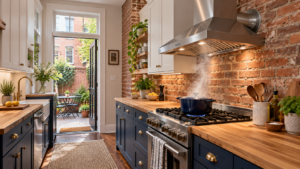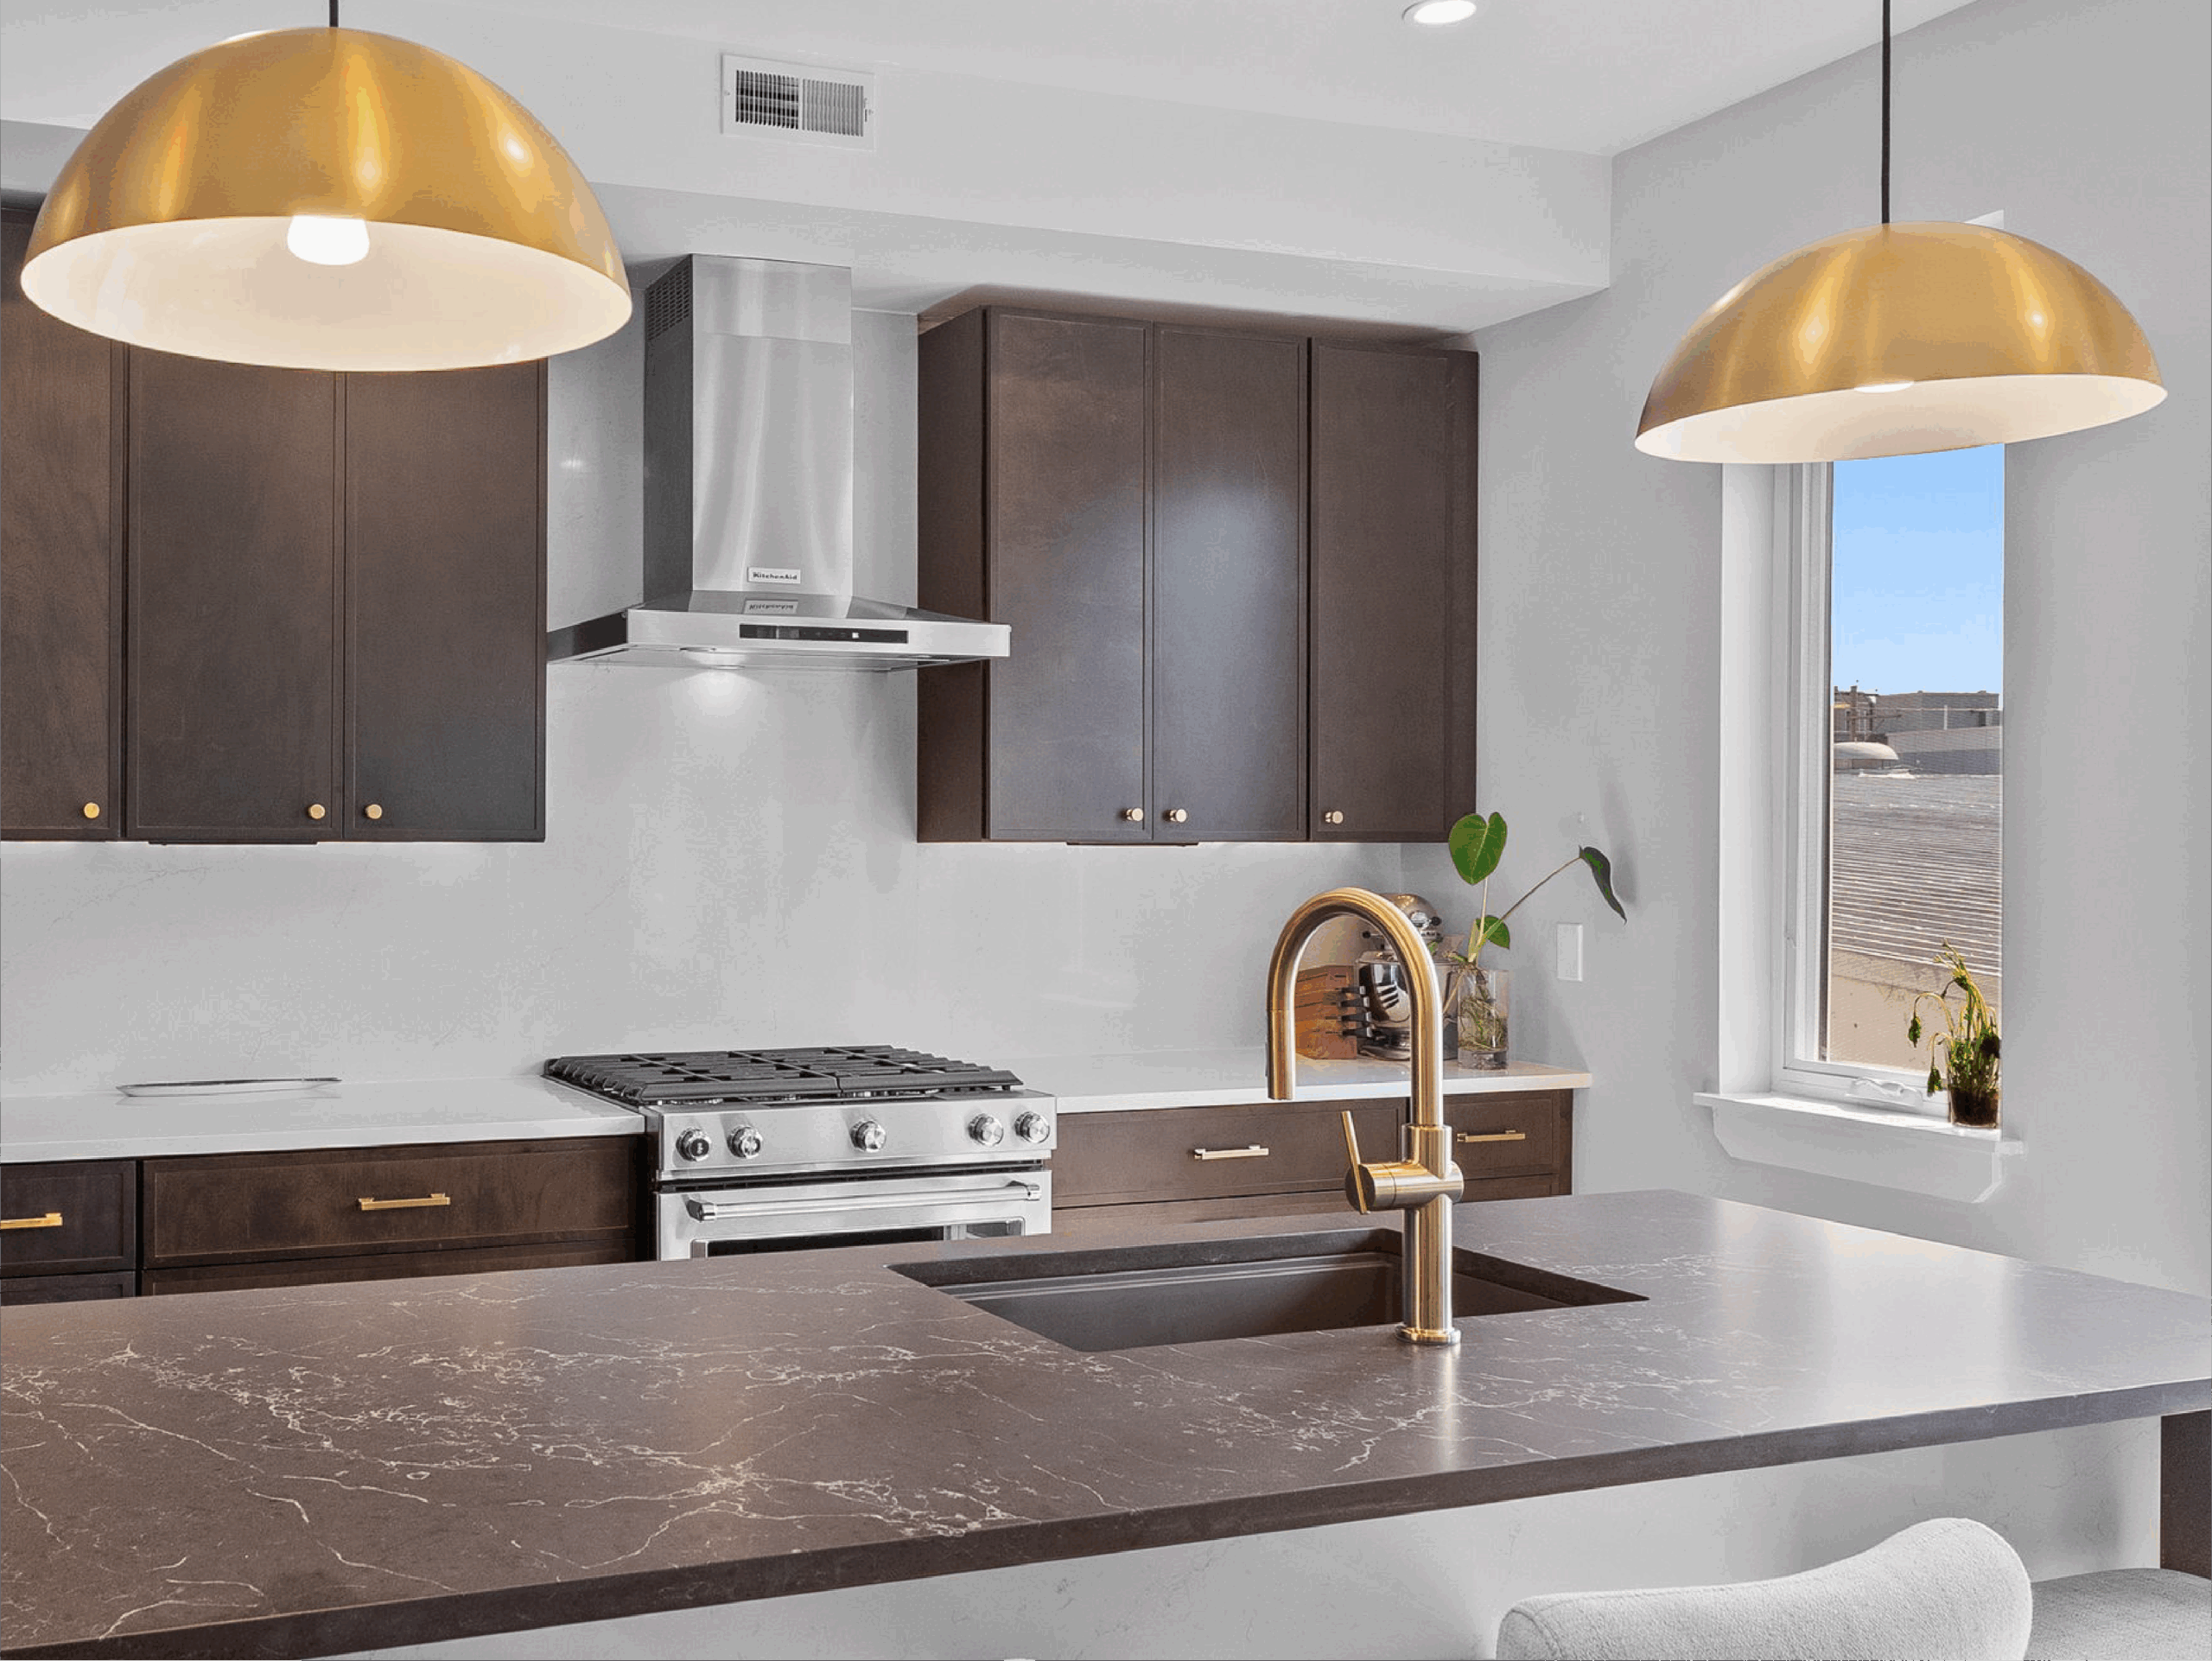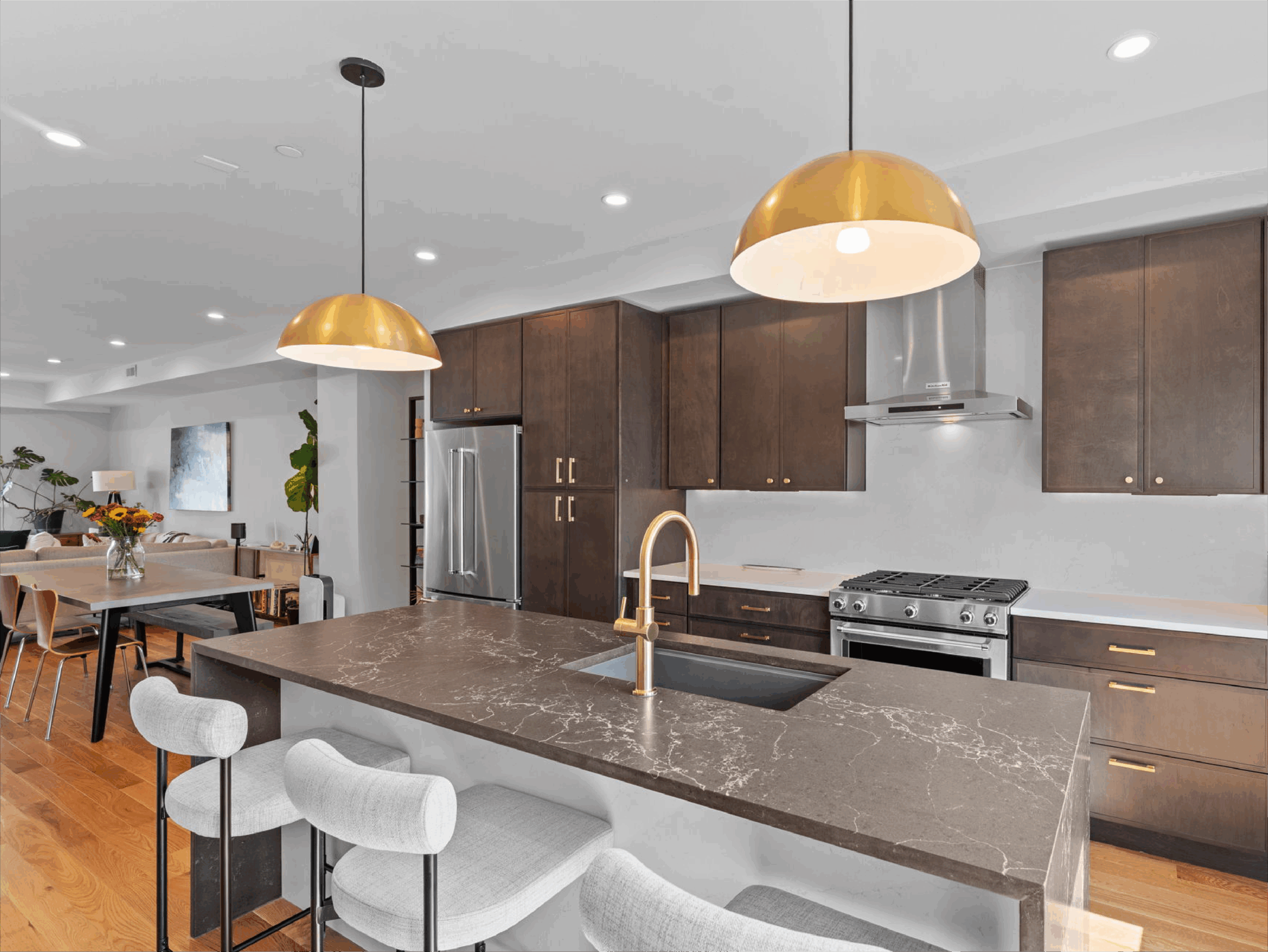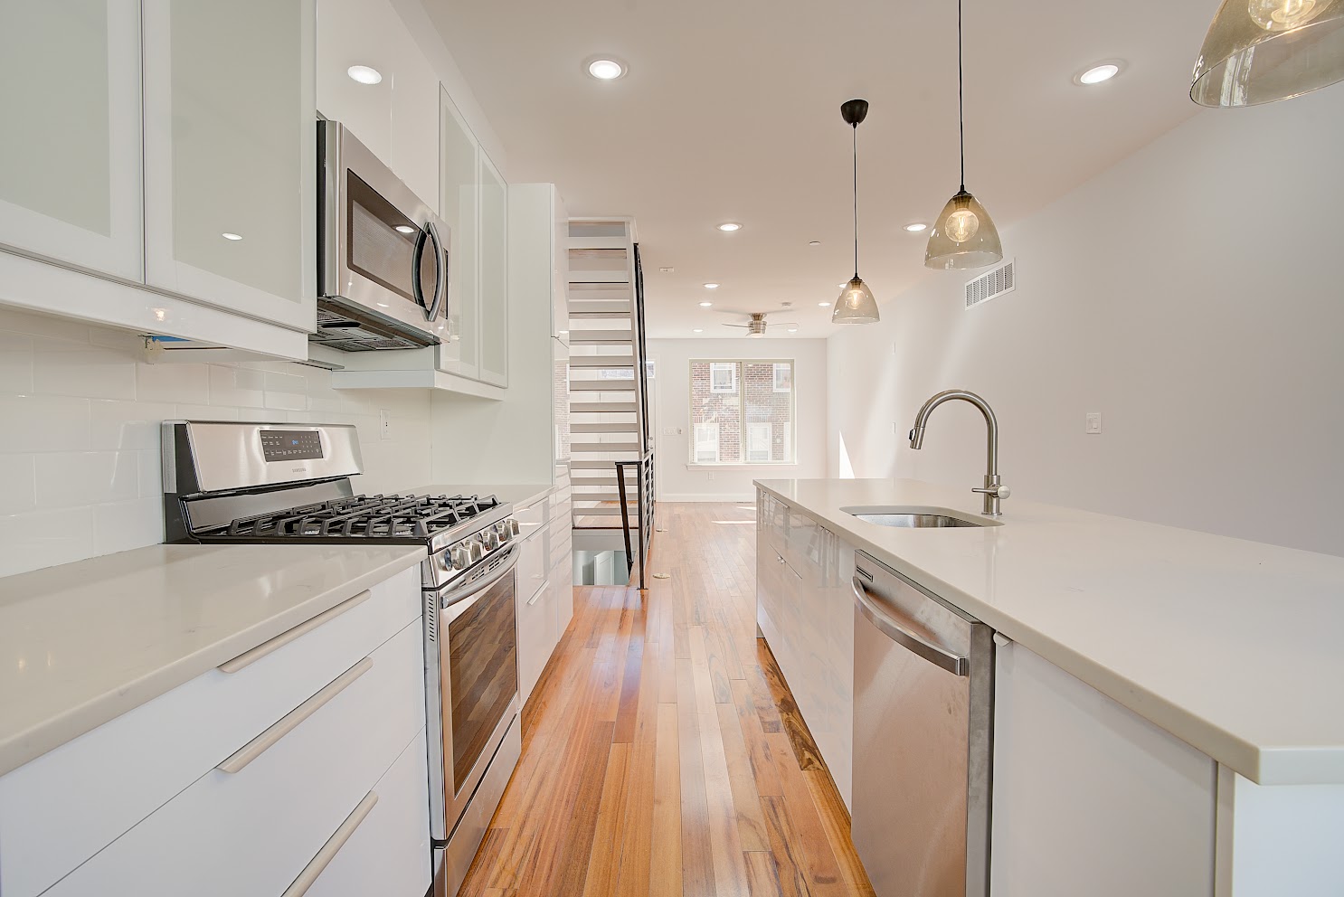
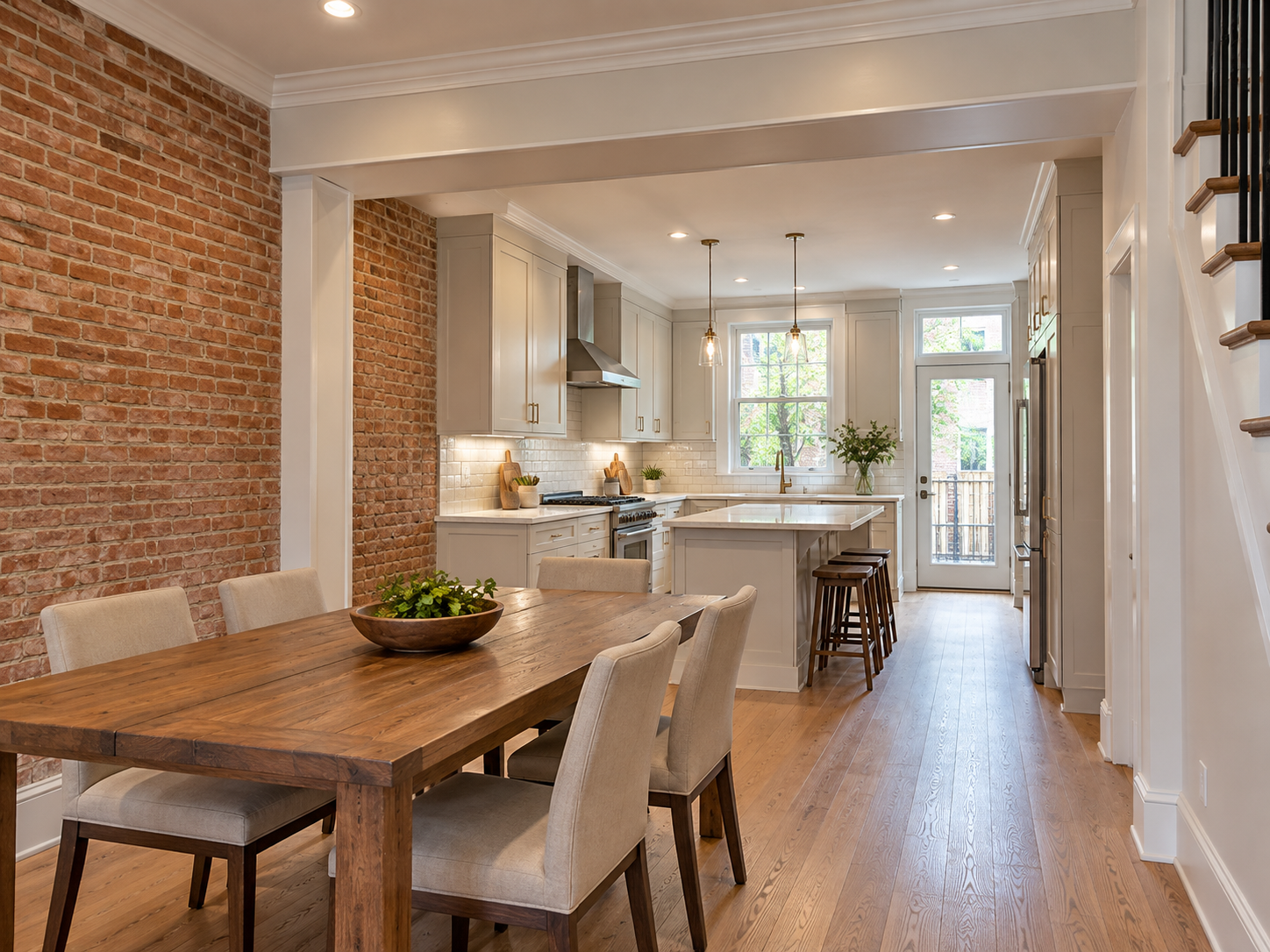
A typical Philadelphia rowhome first floor runs front to back: living room, dining room, kitchen, often with a wall or narrow doorway between the last two. Opening that wall brings daylight from the back of the house into the middle, makes a small kitchen feel larger, and keeps the cook part of the room.
The wall itself is the easy part. What matters is what it holds up, what runs inside it, and what the City requires before demolition. This guide walks through each question.
Why This Wall Matters in a Rowhome
Rowhomes are built differently from detached suburban houses. The two long side walls are usually masonry party walls shared with your neighbors, and floor joists typically span between those party walls. That often means interior walls running front to back are not carrying floor loads, while walls running side to side can be a different story, especially in homes that have been altered over the past century.
The wall between kitchen and dining room is frequently where an original rear section, a later kitchen addition or an old back building meets the main house. It can mark a change in floor framing, ceiling height or roof line. It may also hold up a second-floor bathroom, a stair, or framing that was modified during an earlier renovation. Because of that history, you cannot judge it by eye.
Is the Wall Load-Bearing?
Clues that a wall may be structural include:
- Joists above that end on, or overlap on top of, the wall rather than running continuously past it.
- A wall or beam directly above it on the second floor, or a wall, girder or posts directly below it in the basement.
- A change in floor level, ceiling height or framing direction at the wall line.
- The wall sits where the main house meets a rear kitchen or back-building section.
- Earlier work that added a header, posts or a dropped soffit nearby.
Clues do not settle the question; older framing is irregular and past renovations may have shifted loads. Open small inspection holes, check framing above and below, and have a licensed design professional evaluate any sign the wall is structural.
What Happens When the Wall Is Structural
If the wall carries load, it can still usually be opened, but the load has to go somewhere else. Typical solutions include:
A dropped beam
A beam installed below the ceiling line, with a visible soffit. This is often the simpler structural approach. Many homeowners like how a cased beam defines the kitchen and dining areas without closing them off.
A flush beam
A beam installed up in the plane of the joists so the ceiling stays flat. This usually means more framing work, hangers for the joists, and more ceiling demolition, and it depends on available depth and what is above.
Posts and load path to the foundation
Either beam type needs supports at each end, and those loads need a continuous path down to the foundation. In a rowhome, that path may run to a party wall, to new posts and footings in the basement, or both. That is where structural design matters most.
The beam size, material, bearing details and supports are not something to guess at or copy from another house. They should come from a design professional’s calculations and drawings for your specific house.
Party Walls Add Another Layer
If the work affects a party wall, for example if a new beam bears into or onto the shared masonry wall, the City treats that differently from a simple interior change. The City’s Get a Building Permit page lists “modification to a party wall, including joist replacement of more than 10% and additions” among the situations that require Protection of Property documentation, which includes a pre-construction survey, a monitoring plan and adjacent owner acknowledgement. L&I’s residential permitting presentation also notes that party wall modifications carry additional requirements and that you may need an engineer to conduct a survey, provide special inspections and give notice to the adjoining owner.
In practical terms, if your design touches the party wall, plan for engineering, neighbor communication and more lead time before demolition.
Permits: What Philadelphia L&I Requires
Philadelphia’s Department of Licenses and Inspections (L&I) issues building permits. According to the City, you need a building permit before starting a project that changes the interior of an existing structure, and the type of permit depends on whether the work is structural.
If the wall is not load-bearing: L&I’s EZ Permit Standard for Alterations allows certain work in an existing one-family dwelling without submitting plans, including demolition of non-load-bearing partitions, provided the project meets the standard’s conditions and limitations.
If the wall is load-bearing: The same EZ standard states that structural alteration or repair is expressly prohibited under that permit, including the alteration of any load-bearing component of the structure. Structural work requires a full building permit with plans. L&I’s residential permitting guidance states that a design professional must seal plans if the cost exceeds $25,000 or the scope includes structural work, and that a design professional must also certify that no structural work is included on an EZ permit, with a limited exception for an owner living in one unit of a duplex.
Trade permits are separate: The same L&I presentation says a plumbing permit is required for all plumbing work and an electrical permit for all electrical work unless a specific exemption applies, and that a specialized contractor is always required for electrical, plumbing and fire suppression work requiring a permit.
Permit rules and forms change, so confirm the current requirements for your address before you finalize the design.
What Usually Moves When the Wall Comes Out
Kitchen-dining walls are rarely empty. Before finalizing a layout, expect to deal with some or all of the following:
- Plumbing supply and drain lines. A second-floor bathroom above often sends pipes down through this wall or its ceiling.
- Vent pipes. Plumbing vents that run up through the wall need to be rerouted to a new chase while still meeting code. This is one of the most common surprises.
- Electrical circuits. Switches, outlets and wiring in the wall must be relocated. Opening the room is also a good time to plan new lighting, under-cabinet circuits and island outlets.
- HVAC ducts and returns. Older rowhomes often hide ductwork in interior walls or bulkheads.
- Gas lines. If the range moves, the gas line may need to be extended or rerouted under a separate permit.
- Flooring transitions. Kitchen and dining floors often sit at different heights or are different materials, so plan how the floor will be patched or replaced across the opening.
Mapping these early keeps the budget realistic.
Layout Benefits in a Narrow House
Once the wall is gone, the payoff is in layout, not just openness. In narrow homes, opening the kitchen to the dining room can:
- Let light from rear windows reach the center of the first floor.
- Make room for a peninsula or a small island that doubles as seating.
- Extend cabinetry and counter space along one wall into the former dining area.
- Create clearer sightlines from the front door to the back of the house.
- Free up circulation so the kitchen is no longer a pass-through bottleneck.
The tradeoff: less wall space for upper cabinets, and cooking smells travel further, so storage and range hood ducting matter more.
A Practical Planning Sequence
1. Investigate the wall with small inspection openings above and below.
2. Get structural input if the wall is or may be load-bearing.
3. Confirm the permit path: EZ permit, full permit with sealed plans, and trade permits.
4. Design the kitchen around the new structure, since beams, posts and relocated vents affect cabinet layout.
5. Sequence the work: structure, rough-ins, inspections, then finishes.
Plan Your Open Kitchen With Philly Kitchen & Bath
Removing the wall between the kitchen and dining room can completely change how a Philadelphia rowhome lives, as long as the structure, permits and relocated systems are handled in the right order. Philly Kitchen & Bath plans kitchen remodels with those details built in from the start, from layout and cabinetry to coordinating the trades that open and finish the space. Learn more about our kitchen remodeling services in Philadelphia and contact us to talk through your layout.
Frequently Asked Questions
How do I know if the wall between my kitchen and dining room is load-bearing?
Look for joists ending on the wall, walls or beams directly above or below it, or a change in framing or floor level at that line. These are clues only. The reliable answer comes from inspecting the framing and, if there is any doubt, having a licensed design professional evaluate it.
Do I need a permit to remove a wall in Philadelphia?
Yes, interior changes generally require a building permit from L&I. Non-load-bearing partition removal in an existing one-family home may qualify for an EZ permit if it meets the standard. Removing or altering a load-bearing wall is structural work that requires a full permit with sealed plans.
Can a load-bearing wall be removed completely?
Usually it can be opened by replacing it with a beam and supports that carry the load down to the foundation. The beam may be dropped below the ceiling or set flush, depending on the framing and the design.
What happens if the new beam bears on the party wall?
Work that modifies a party wall triggers additional City requirements, such as Protection of Property documentation, and may require an engineer’s survey, special inspections and notice to the neighbor. Plan for extra time.
What usually has to be moved when the wall comes out?
Common items include plumbing supply and drain lines, vent pipes from a bathroom above, electrical wiring and switches, HVAC ducts and sometimes a gas line. Each may require its own trade permit.