Planning a luxury kitchen remodeling project involves coordinating many moving parts, from spatial layouts and material orders to building permits and trade schedules. Traditionally, homeowners had to hire an independent architect or designer to draw the plans, and then find a separate general contractor to build the project. This divided approach often leads to communication gaps, budget disputes, and unexpected delays.
Choosing a unified design-build model streamlines your kitchen renovation Philadelphia by bringing both the creative design team and the construction craftsmen under one roof, working together on your project from start to finish.
Eliminating the Gap Between Concept and Reality
In a traditional design-then-bid model, a designer may create a beautiful kitchen layout without a clear understanding of real-world construction costs or structural realities. This can lead to frustration if a homeowner receives bids from contractors that are double the initial budget estimate, forcing them to pay for expensive plan revisions.
Traditional Path: [Design Stage] —> [Bidding Wars] —> [Plan Changes] —> [Construction]
Design-Build: [Design & Budgeting Combined] ————————-> [Construction]
With a design-build approach, our construction coordinators work alongside our design team during the initial planning phases. As concepts are developed, they are instantly reviewed for structural feasibility and material availability. This ensures your kitchen and bath design stays beautiful, structurally sound, and aligned with your target budget from day one.
Streamlining Communication and Single-Source Responsibility
The design-build approach provides a major advantage by establishing a single point of responsibility for your entire project. Instead of acting as a middleman between a separate designer and contractor when issues pop up, you work with one dedicated project manager who handles everything.
- Coordinated Ordering: Cabinet dimensions, appliance specifications, and plumbing positions are cross-checked by both designers and builders to ensure everything fits perfectly upon delivery.
- Unified Scheduling: Permit applications, custom cabinetry Philadelphia fabrication timelines, and site preparation work are managed under one master calendar, minimizing project downtime.
- Efficient Problem-Solving: If an unexpected pipe or structural column is discovered inside a wall during demolition, the design and building teams collaborate immediately to adjust the plans on-site, keeping construction moving forward without costly delays.
Saving Time with Faster Project Timelines
Design-build projects are typically completed faster than traditional construction projects. Because the design and building teams operate within the same company, certain construction phases can overlap with the final design stages.
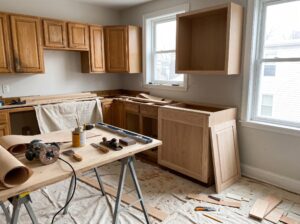
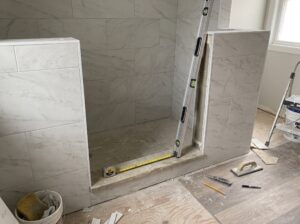
For example, site demolition, structural framing reinforcement, and utility rough-ins can begin while your custom cabinetry Philadelphia is being fabricated. This synchronized workflow reduces the overall project timeline, allowing you to enjoy your new kitchen sooner without sacrificing craftsmanship or attention to detail.
CTA
Ready to modernize your kitchen with a streamlined, stress-free remodeling experience? Partner with a team that handles everything from initial design sketches to final finish carpentry. Contact Philly Kitchen & Bath LLC today to schedule your design consultation.