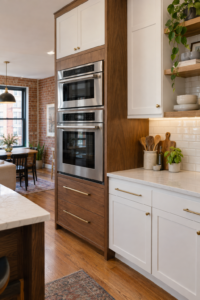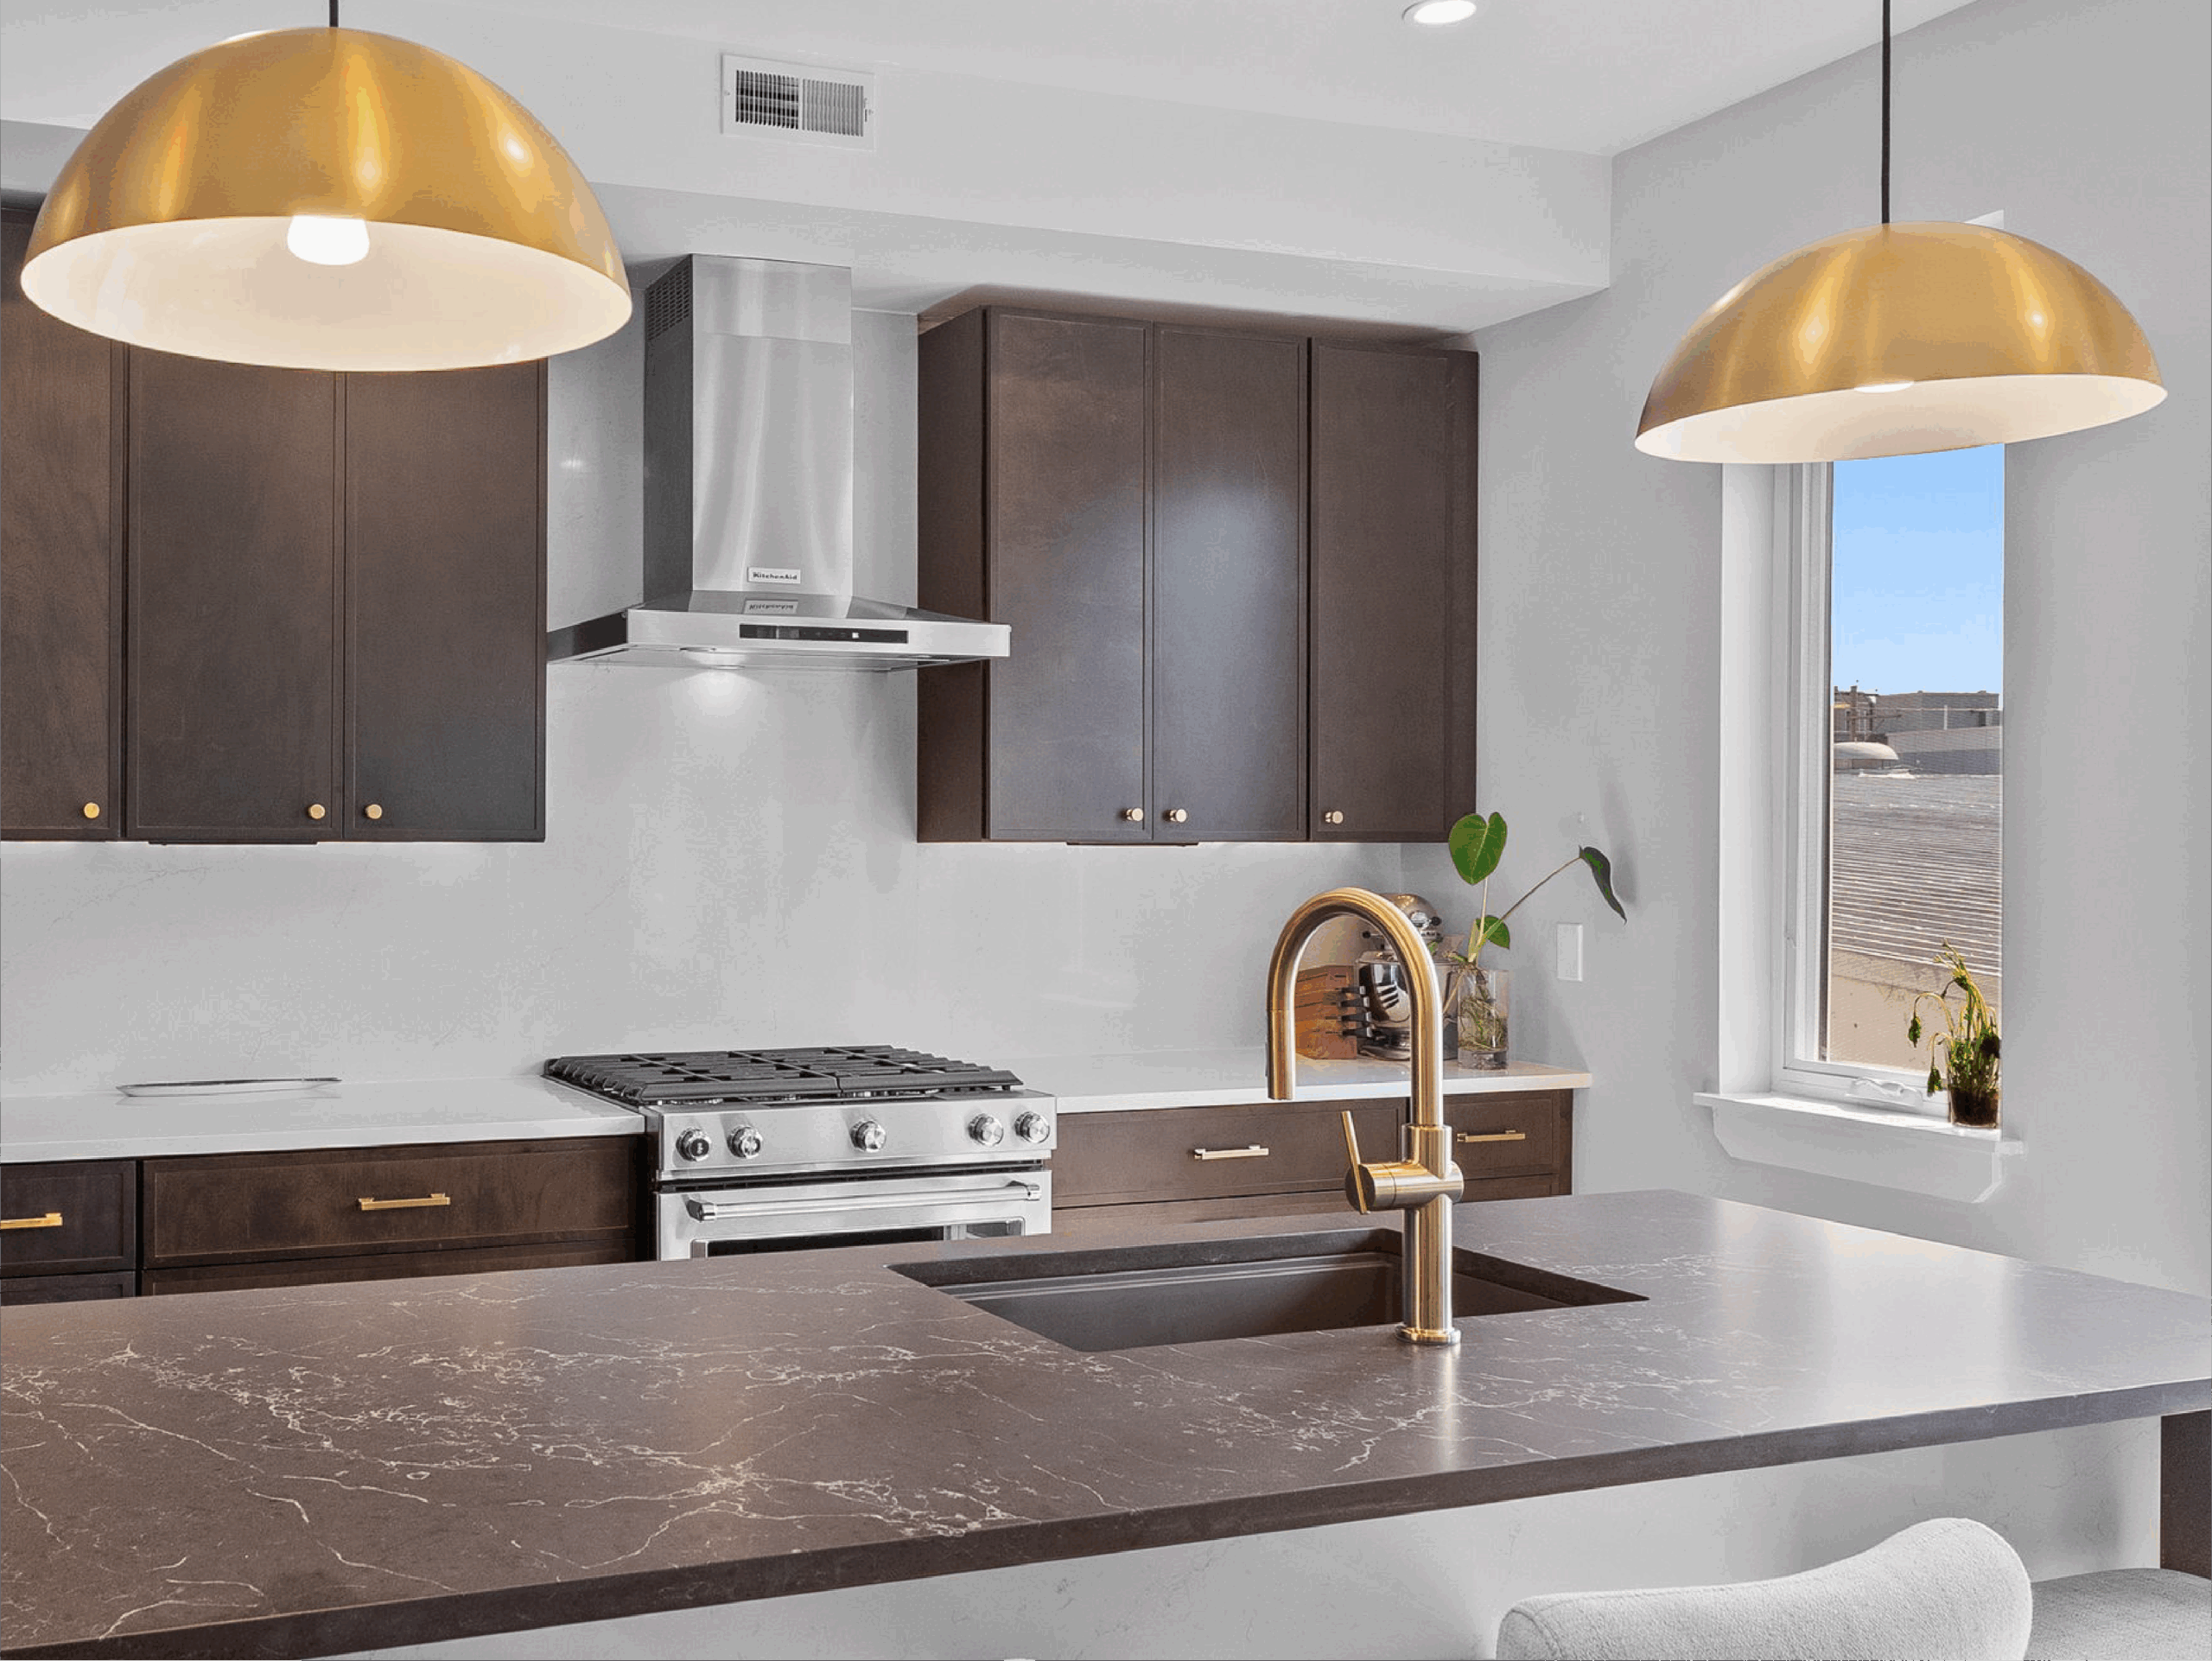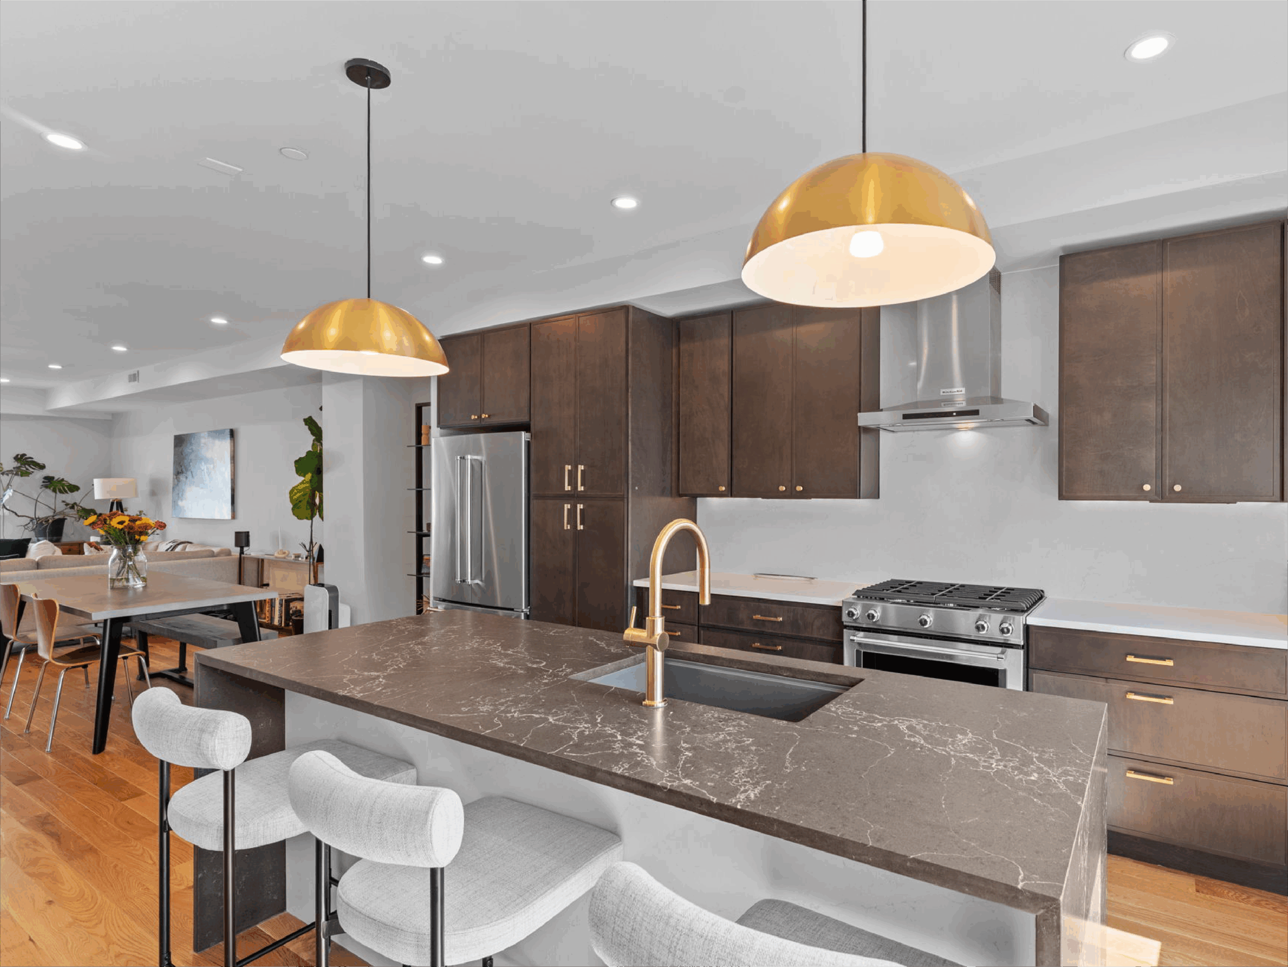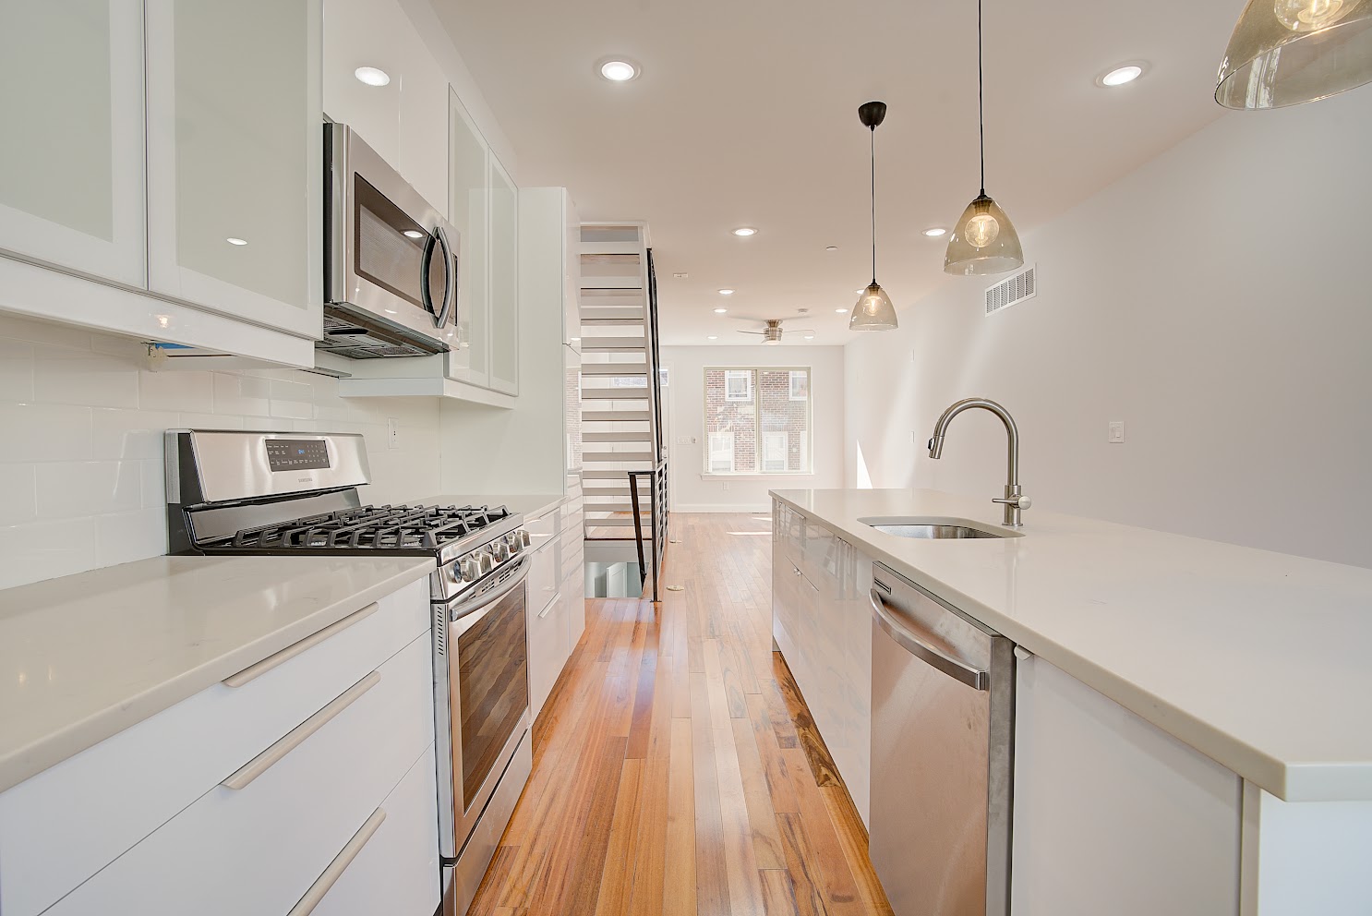
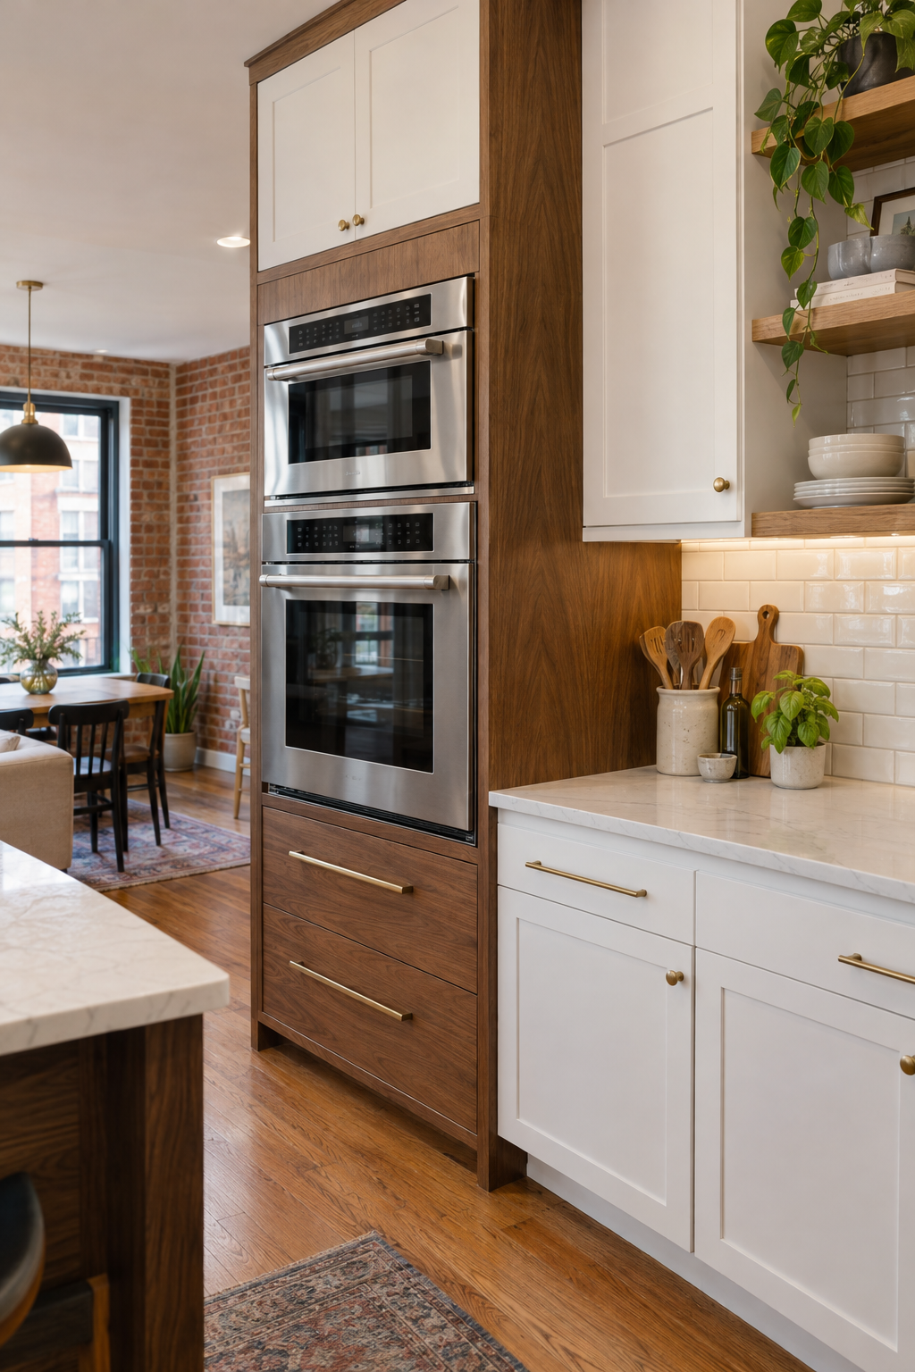
A wall oven cabinet puts baking at a comfortable height and frees the range area. In narrow rowhome kitchens, placement is key.
We build oven columns in Fishtown, Fairmount and South Philly.
Electrical Needs
Wall ovens need dedicated power.
- A 240-volt circuit sized to the oven.
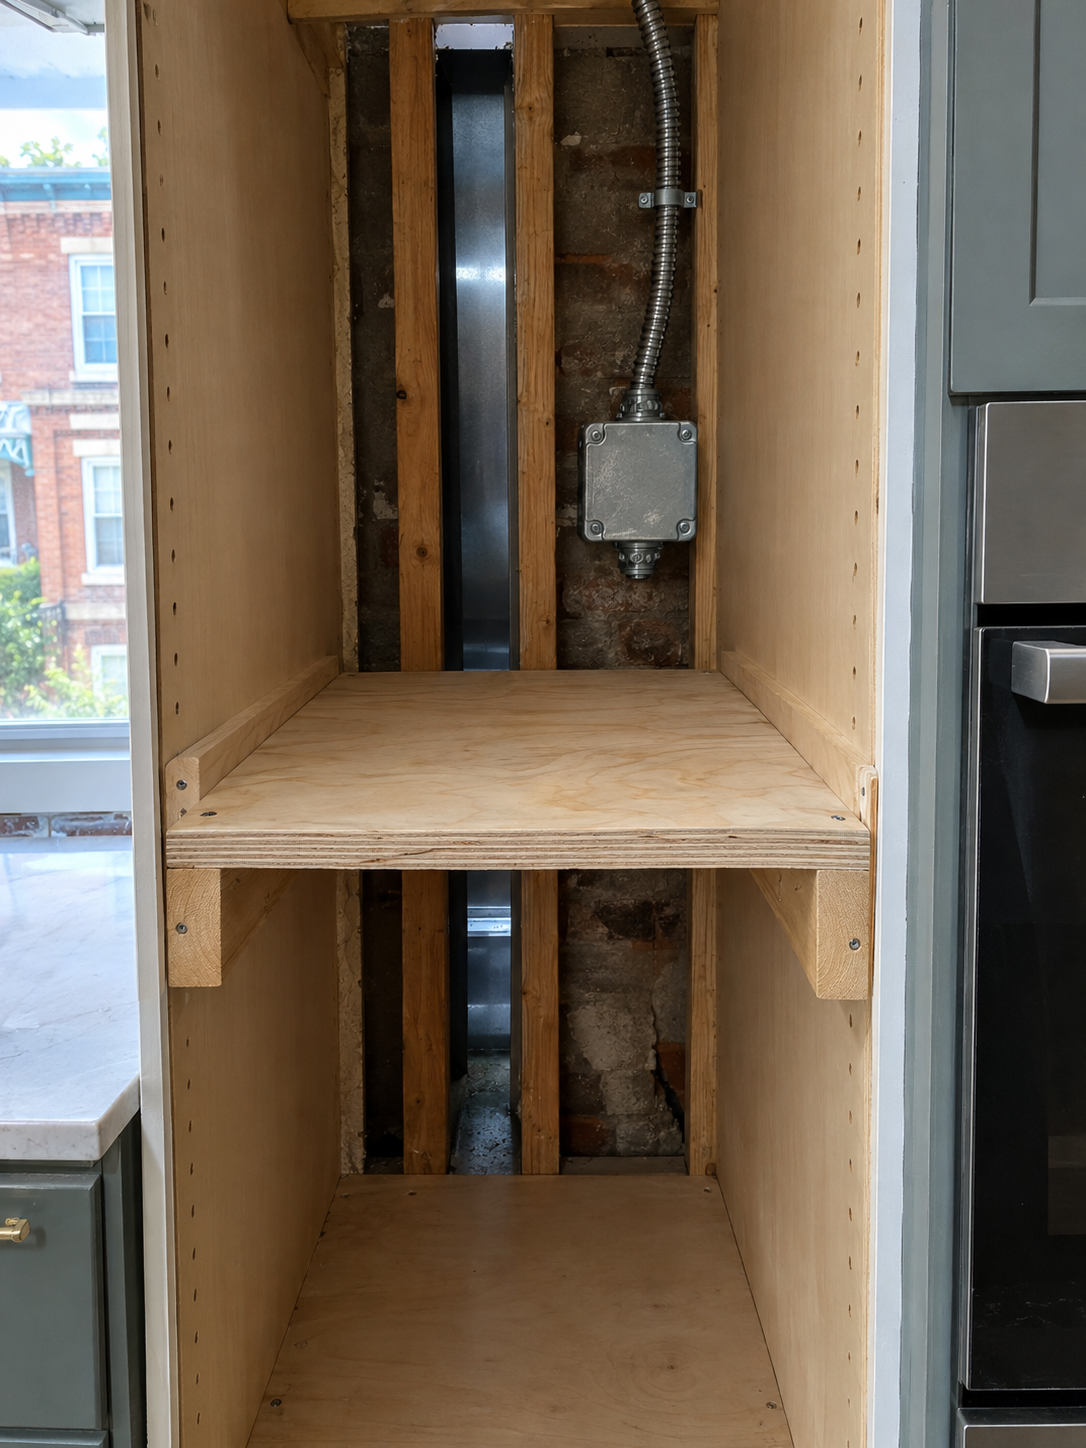
- A junction box in the right spot.
- Panel capacity confirmed first.
Building a Wall Oven Cabinet
Ovens are heavy. Therefore, the cabinet needs extra support.
- A plywood platform on solid cleats.
- A cutout matching the spec sheet.
- Air gaps for cooling.
The National Kitchen & Bath Association recommends landing space next to wall ovens.
Where to Place It
Good placement keeps traffic moving.
- At the end of a cabinet run.
- Near counter landing space.
- Away from tight doorways.
Frequently Asked Questions
Can I stack two ovens? Yes, if the cabinet and power allow it.
Do I need a new panel? Sometimes. We check capacity first.
What height is best? Usually with the oven center near elbow height.
Plan Your Wall Oven Cabinet
Philly Kitchen & Bath builds custom kitchens citywide. Explore our custom cabinetry, see our Fishtown project, or contact us.