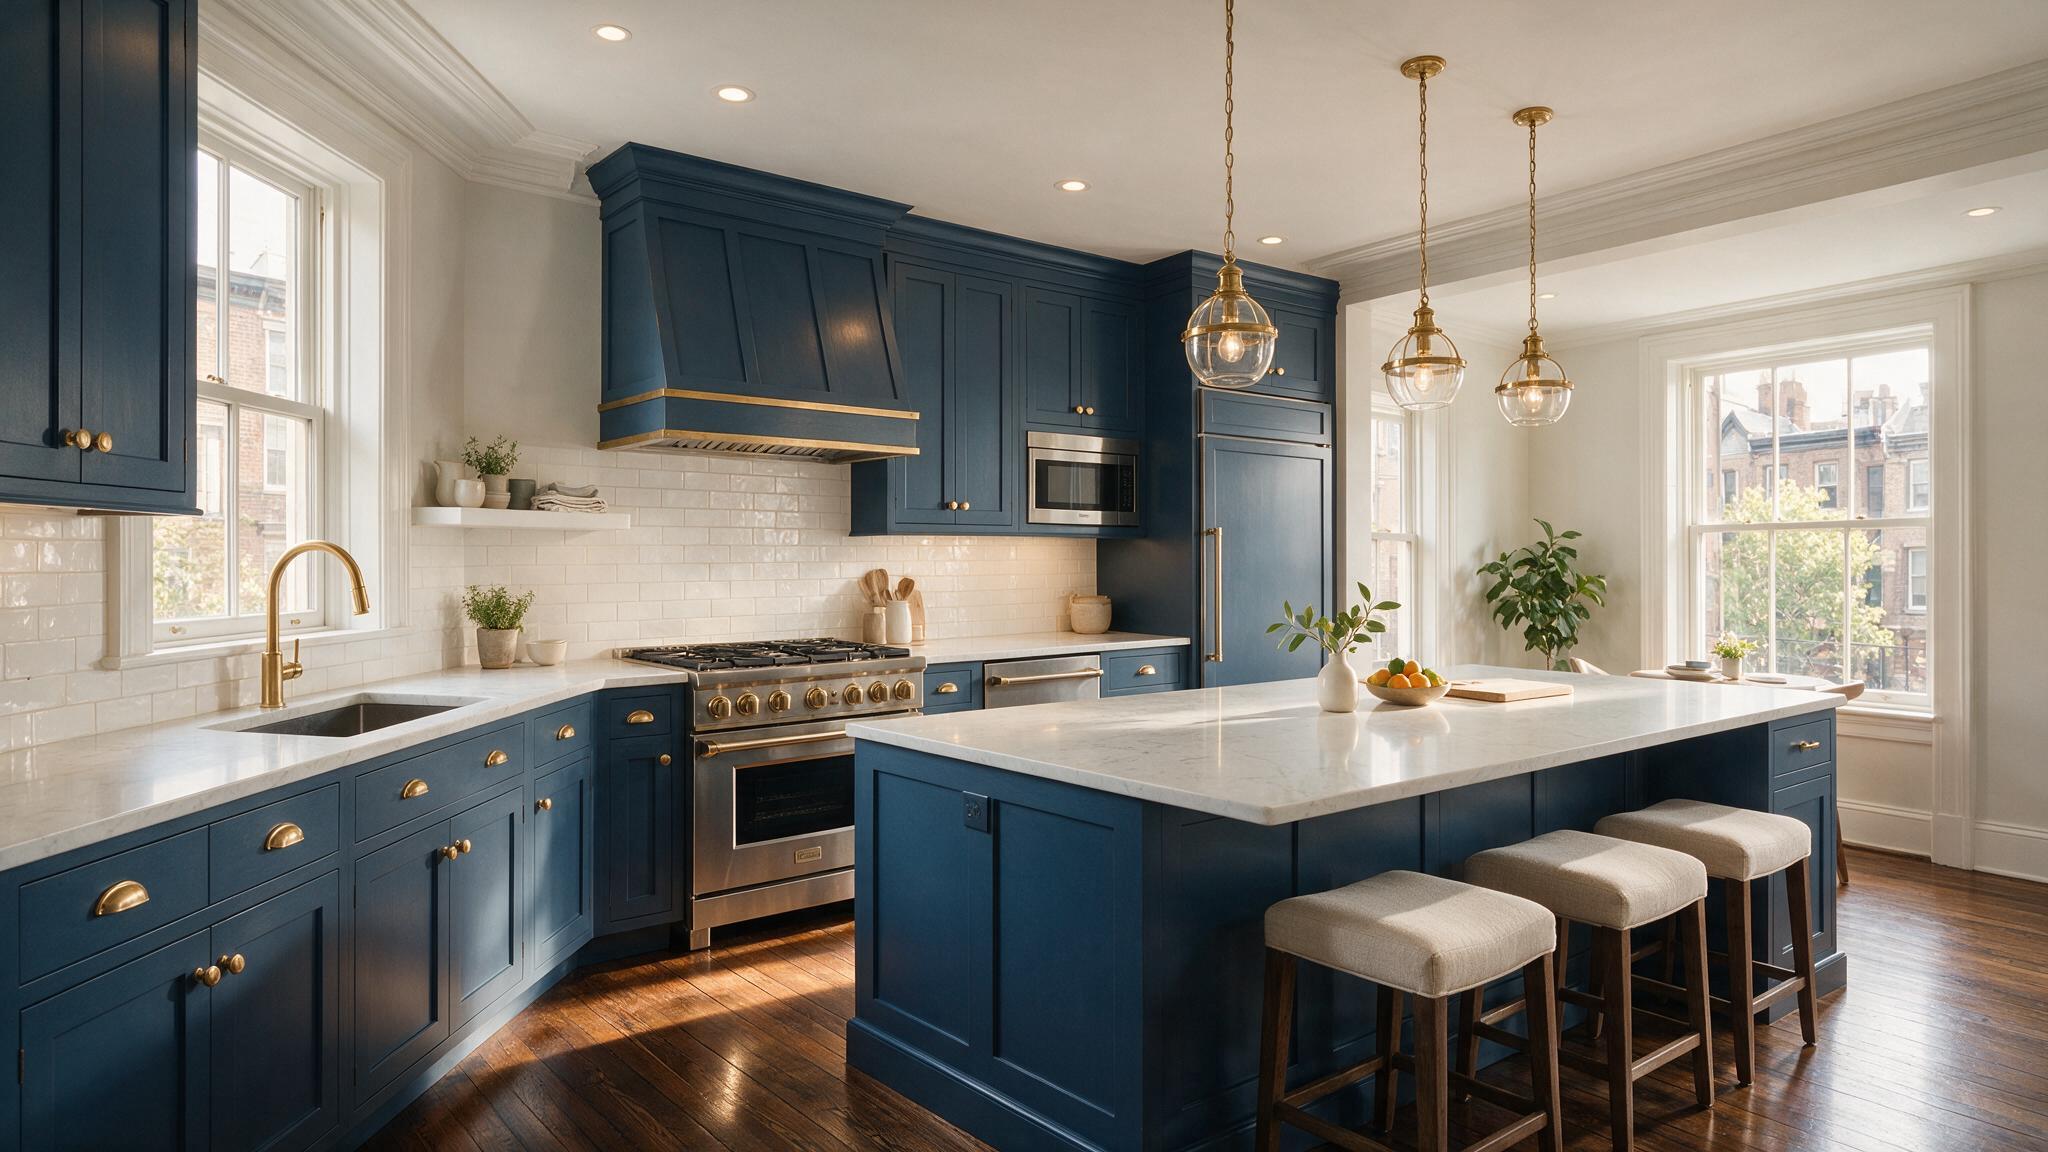
A modern, functional kitchen serves as the center of home life, blending culinary utility with daily entertaining spaces. Across Fairmount, Rittenhouse Square, and Northern Liberties, property owners frequently encounter outdated layouts, inadequate counter surfaces, and restricted movement paths in older homes. Transforming these interiors requires a balanced design approach that pairs modern architectural aesthetics with robust structural execution.
Full-service kitchen remodeling upgrades cosmetic elements while addressing structural framing, plumbing distribution, electrical capacity, and ergonomic workflow.
Key Phases of Professional Kitchen Remodeling
Executing a seamless kitchen transformation demands systematic planning and skilled craftsmanship. A structured renovation sequence prevents delays and ensures long-term finish quality:
+——————————————————————-+
| KITCHEN REMODELING SEQUENCING |
| |
| [1. Layout Design & Permits] –> [2. MEP Rough-Ins & Framing] |
| | |
| [4. Finish Fixtures & Trim] <– [3. Custom Cabinetry & Tops] |
+——————————————————————-+
Architectural Conception & Floor Plan Design: Analyzing spatial dimensions, wall placements, and traffic movement to create an optimized floor plan.- Mechanical, Electrical, and Plumbing (MEP) Upgrades: Modernizing electrical panels, adding dedicated 20-amp appliance circuits, relocating drain lines, and updating supply plumbing.
- Structural and Subfloor Preparation: Leveling floor joists, reinforcing weight-bearing walls, and installing rigid cement backer subflooring for custom tile or natural stone installations.
- Precision Cabinetry & Countertop Installation: Leveling continuous cabinet bases, setting precision stone countertops, and mounting undermount sink assemblies.
- Tile Backsplash and Architectural Finish Detailing: Completing custom tile backsplashes, under-cabinet lighting, and decorative trim details.
Modern Ergonomics and Layout Configurations
Designing an efficient kitchen layout relies on clear movement patterns and modern work zones. Adhering to standards established in the National Kitchen & Bath Association: Residential Kitchen Planning Guidelines → https://nkba.org] ensures comfortable work clearance and safety around cooking and food preparation areas.
Essential Layout Strategies:
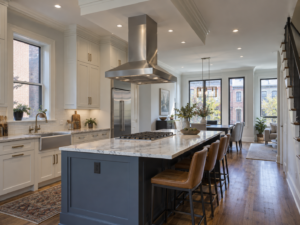
- The Functional Island Layout: Ideal for open-concept floor plans in Northern Liberties and Center City homes, central islands provide continuous preparation space, embedded prep sinks, and informal seating options.
- The High-Efficiency L-Shape: Well-suited for historic properties, L-shaped layouts keep floor plans open while maintaining efficient movement between the refrigerator, sink, and cooktop.
- Galley and Parallel Configurations: Maximizing vertical wall storage and continuous counter runs in compact footprints creates highly functional preparation corridors.
+—————————————————————–+
| THE WORK TRIANGLE RULE |
| |
| [Sink] |
| / \ |
| / \ |
| / \ |
| [Cooktop]—-[Refrigerator] |
| |
| Sum of three legs should measure between 12 and 26 total feet. |
+—————————————————————–+
Material Selection for Aesthetics and Durability
Selecting premium materials ensures that high-traffic kitchen surfaces remain beautiful and easy to maintain over years of daily use:
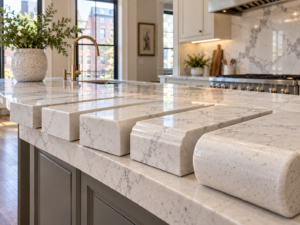
- Countertop Surfaces: Quartz composites offer non-porous resistance to staining and scratching, while natural quartzite and select marbles introduce distinct movement and character.
- Cabinet Materials: Solid hardwood frames paired with high-density furniture-grade cores resist seasonal expansion and warping in Mid-Atlantic climates.
- Flooring Choices: Engineered hardwoods, large-format porcelain tile, and luxury plank flooring offer moisture resistance and high foot-traffic durability.
Frequently Asked Questions
How long does a complete kitchen remodeling project typically take?
A full-scope kitchen renovation generally spans 6 to 10 weeks of active construction, following initial design approvals, material ordering, and building permit issuance.
Can structural load-bearing walls be removed during a kitchen remodel?
Yes. Structural load-bearing walls can be safely removed and replaced with recessed steel or engineered laminated veneer lumber (LVL) beams, subject to structural engineering calculations and municipal permits.
What electrical upgrades are necessary for a modern kitchen?
Modern codes require dedicated circuits for refrigerators, microwaves, and dishwashers, along with GFCI-protected, tamper-resistant counter outlets spaced every four feet.
How do I choose between quartz and natural stone countertops?
Quartz provides a non-porous, highly stain-resistant surface that requires no sealing. Natural stone offers unique aesthetic patterns but requires periodic sealing to guard against liquid absorption.
Create Your Ideal Kitchen Environment
Investing in a thoughtfully planned kitchen upgrade enhances daily comfort, cooking efficiency, and overall property value in Fairmount, Center City, and Rittenhouse Square. Transforming outdated kitchens into cohesive living spaces requires skilled design and execution. Contact Philly Kitchen & Bath LLC today to discuss your kitchen remodeling plans.