Renovating a bathroom inside a historic Philadelphia rowhome presents unique architectural challenges that differ significantly from standard suburban construction. Across neighborhoods like Fairmount, Queen Village, and Graduate Hospital, homeowners often contend with narrow floor plans, limited natural lighting, inadequate ventilation, and aging plumbing stacks buried inside dense brick walls. Navigating these constraints requires a thoughtful remodeling plan that prioritizes spatial efficiency, modern waterproofing, and functional layout improvements without compromising the property’s structural integrity.
Overcoming Rowhome Floor Plan Constraints
Historic rowhome bathrooms were often retrofitted into small second-floor spaces or built along narrow corridors. Working within a footprint that may only measure five to six feet wide demands strategic spatial planning. Rather than relocating primary plumbing stacks—which can involve opening floor joists and incurring significant structural expense—homeowners can often achieve dramatic improvements by reconfiguring the fixtures within their existing plumbing zones.
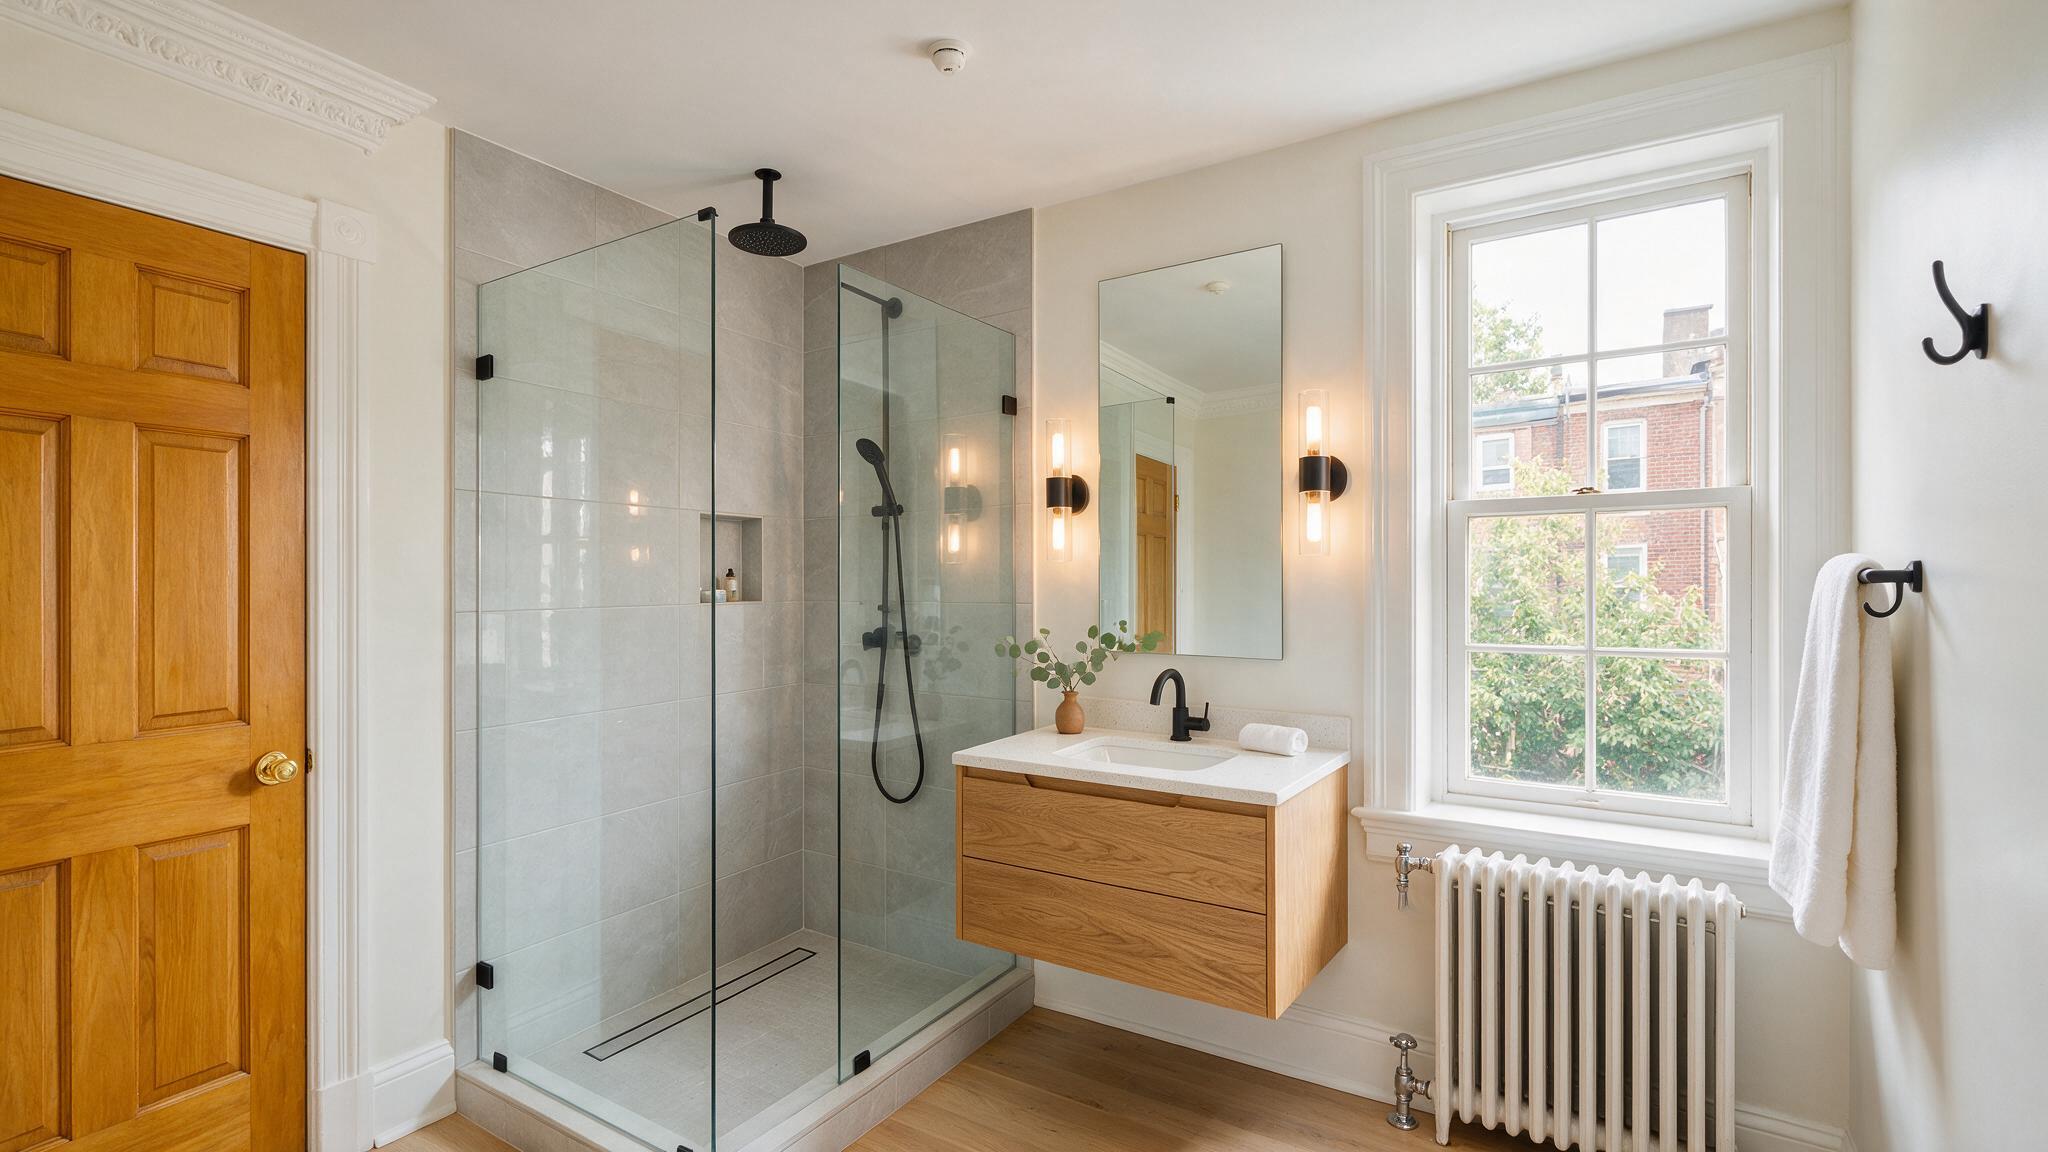
Replacing an outdated, bulky bathtub with a custom glass walk-in shower immediately opens the visual field of a narrow bathroom. A curbless shower floor utilizing a linear drain eliminates the traditional step-over threshold, creating an unbroken run of floor tile that makes the entire room appear larger. Pairing this shower configuration with a floating wall-hung vanity provides valuable under-sink drawer storage while exposing the floor beneath, enhancing the perception of square footage without sacrificing everyday storage capacity.
Addressing Aging Plumbing and Moisture Damage First
Before selecting decorative tile or vanity finishes, a comprehensive evaluation of the underlying infrastructure is necessary. Older Philadelphia properties frequently harbor original cast-iron waste lines or galvanized steel water pipes that suffer from internal corrosion and restricted water flow. A professional remodeling contractor will inspect these lines during demolition, upgrading critical branch plumbing to modern copper or PEX tubing to ensure consistent water pressure and leak-free reliability.
Moisture management is equally critical in urban properties where bathrooms may lack exterior windows. Without proper airflow, daily shower steam penetrates drywall and ceiling cavities, leading to chronic peeling paint and mold growth. Installing a high-CFM, low-sones exhaust fan vented directly to the exterior—rather than recirculating into an attic or ceiling plenum—protects your new interior finishes and maintains healthy indoor air quality. Selecting plumbing fixtures that adhere to EPA WaterSense home specifications also ensures your new shower valves and faucets deliver satisfying water pressure while conserving municipal water resources.
Cosmetic Updates Versus Complete Structural Renovations
Understanding the difference between a cosmetic refresh and a full bathroom renovation protects your budget and expectations. A cosmetic update involves replacing surface items such as vanity cabinets, mirrors, faucets, and lighting fixtures while leaving existing wall tile and floor substrates intact. This approach works well for powder room renovations or guest baths where the underlying waterproofing and plumbing are already solid.
Conversely, a complete renovation strips the room down to the bare wall studs and floor joists. This comprehensive scope is essential for second-floor rowhome bathrooms where old shower pans may have failed, causing hidden water damage to the wooden subfloor below. Exposing the structural framing allows your contractor to level uneven floor joists, install modern cement board and continuous waterproof sheet membranes, and run updated electrical circuits for layered vanity lighting and heated tile floors.
Coordinated Design-Build Project Execution
Executing a high-quality bathroom remodel in a dense urban neighborhood requires meticulous project coordination. Narrow street parking, shared party walls, and tight stairwells complicate material deliveries and debris removal.
By utilizing professional bathroom remodeling services in Philadelphia, homeowners benefit from a unified design-build process. Your team manages architectural layout planning, material procurement, municipal trade permitting, and daily on-site carpentry and tile installation under one roof. This structured oversight eliminates trade scheduling conflicts, protects your home’s interior during construction, and ensures your new bathroom delivers lasting luxury and everyday performance.
Can I convert my bathtub into a walk-in shower in a small rowhome bathroom? Yes. Removing a standard 60-inch bathtub frees up enough footprint to install a spacious custom walk-in shower. Utilizing frameless glass enclosures and continuous floor tile creates an open, accessible shower space that makes narrow bathrooms feel significantly larger.
How does modern shower waterproofing differ from older building methods? Older showers relied on water-resistant green drywall and mortar beds that could eventually absorb moisture. Modern installations use advanced continuous waterproof sheet membranes or liquid-applied elastomeric coatings directly over cement board, creating an impermeable barrier that directs all water to the drain and prevents structural subfloor rot.
Do I need to move my toilet or shower drain during a bathroom remodel? Not necessarily. Keeping your toilet, shower drain, and sink vanity near their existing plumbing locations significantly reduces construction time and costs. Dramatic layout improvements can usually be achieved through smarter fixture sizing, upgraded lighting, and modernized cabinetry without moving main waste pipes.
Can I stay in my home while my only full bathroom is being remodeled? Remaining in a home without a functioning full bathroom is highly inconvenient. If you do not have a second full bathroom on the property, most contractors recommend making temporary accommodation arrangements during the active plumbing demolition and waterproofing phases, which typically span two to three weeks.