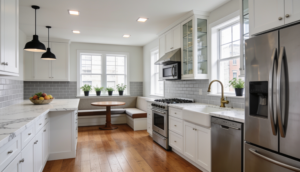
The kitchen serves as the social and functional center of the home, but older Philadelphia properties often relegate this critical space to a narrow rear extension. For homeowners in Fishtown, Northern Liberties, and Old City, traditional rowhome kitchens frequently measure less than twelve feet wide. Operating within these tight horizontal boundaries requires expert spatial engineering. Transforming a cramped cooking area into an inviting, high-performance kitchen relies on intelligent layout selection, customized cabinetry storage, and careful manipulation of natural and architectural lighting.
Selecting the Right Layout for Narrow Floor Plans
When room width is restricted, standard kitchen layouts must be adapted to maintain clear traffic walkways while maximizing preparation space. The most effective configurations for narrow Philadelphia homes include:
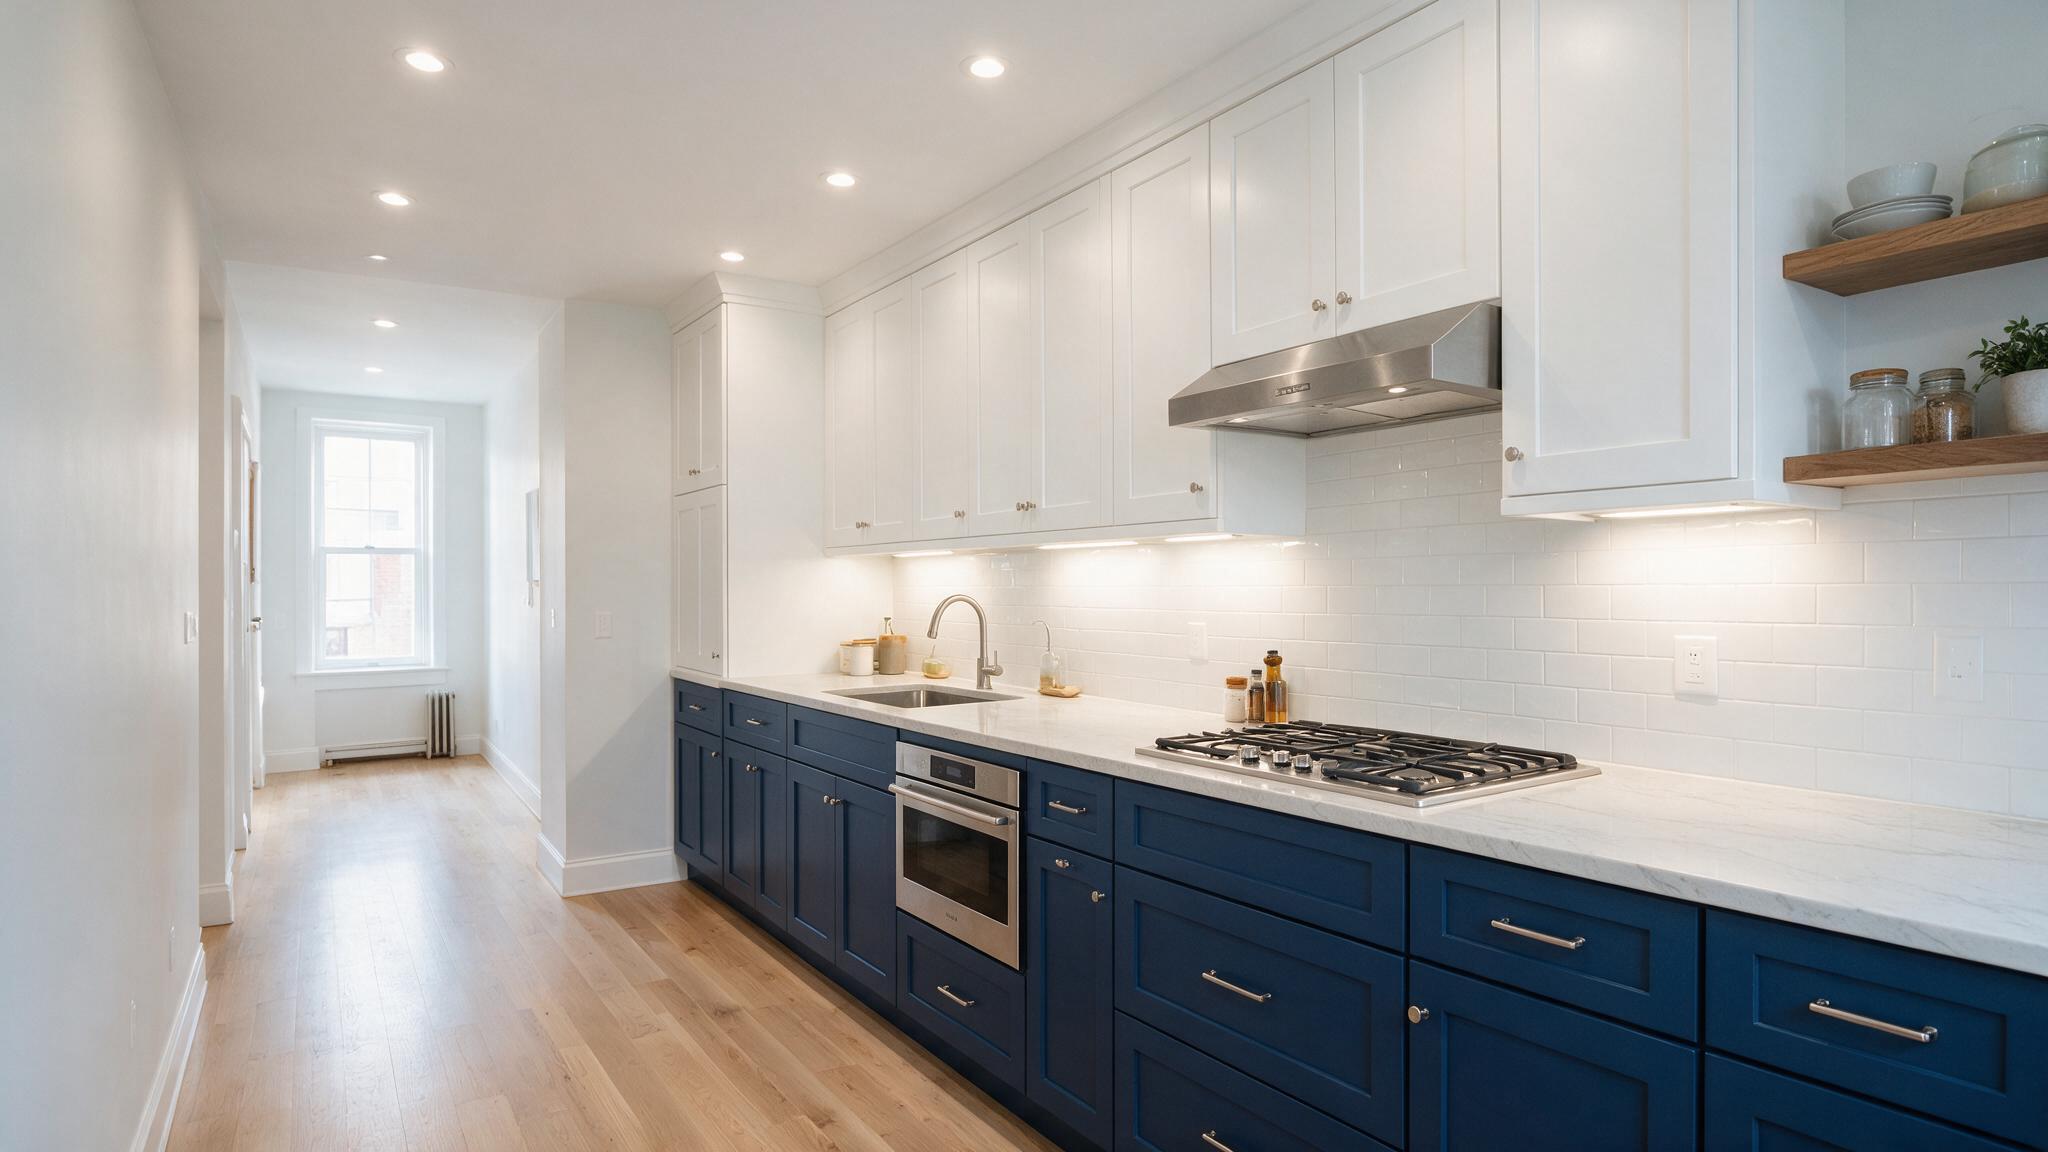
- The Single-Wall Configuration: By concentrating all primary cooking appliances, sink basins, and full-height storage cabinets along one exterior party wall, you preserve valuable open floor space. This layout works exceptionally well when paired with a slim, custom-proportioned kitchen island or a movable prep cart.
- The Optimized Galley Layout: For kitchens with two usable parallel walls, a galley layout offers unmatched ergonomic efficiency. To prevent the room from feeling like a closed corridor, contractors often install standard-depth base cabinets on the primary cooking wall while utilizing shallower 15-inch or 18-inch custom cabinets on the opposite wall, ensuring a comfortable 40-to-48-inch walkway between counters.
- The L-Shaped Peninsula Adaptation: Where room length permits, extending counter space around a rear corner creates an L-shaped workflow. Terminating the run with an open peninsula rather than a solid wall adds casual bar seating and visual separation between the kitchen and adjacent living areas without blocking sightlines.
Maximizing Vertical Space with Custom Storage
In narrow kitchens where floor square footage cannot be expanded, storage capacity must extend vertically. Standard factory cabinets often leave an empty, dust-collecting gap between the top of the wood and the ceiling. Designing custom cabinetry that takes cabinets flush to the eight-foot or nine-foot ceiling line increases overall storage volume by up to thirty percent, creating ideal locations for seasonal dishware and small appliances.
According to recent National Kitchen & Bath Association industry research, homeowners increasingly prioritize integrated, specialized storage to eliminate countertop clutter. Incorporating full-height pull-out pantry towers, deep pot-and-pan drawers with heavy-duty soft-close glides, and vertical tray dividers inside base cabinets keeps cookware organized and easily accessible. In narrow rowhomes, custom cabinetry also allows designers to build around structural anomalies such as exposed brick chimney breasts or out-of-plumb walls, utilizing every available inch of interior volume.
Evaluating Wall Removals and Open-Concept Flow
A common question during urban kitchen renovations is whether to knock down the interior partition wall separating the kitchen from the formal dining or living room. Removing a wall floods the rear kitchen with natural light from front-facing windows and creates a continuous, modern living space. However, this architectural change requires careful evaluation.
Many partition walls in older brick homes carry structural floor loads from the stories above. Removing a load-bearing wall requires installing an engineered steel I-beam or Laminated Veneer Lumber (LVL) header supported by solid masonry columns or concrete footings. Where full wall removal is cost-prohibitive or reduces necessary cabinet wall space, widening an existing doorway or creating a large cased pass-through opening can achieve a similar feeling of openness while preserving dedicated storage zones.
Technical Preparation: Plumbing, Wiring, and Ventilation
A successful kitchen renovation coordinates decorative finishes with critical mechanical upgrades. Older urban homes frequently require electrical heavy-ups to support modern induction cooktops, double wall ovens, and high-capacity refrigerators. Your contractor must evaluate existing circuit breakers and route dedicated electrical lines before installing drywall.
Proper ventilation is equally vital in compact kitchens where cooking odors and heat can quickly overwhelm the living space. Installing a ducted range hood that exhausts air directly through an exterior rear wall—rather than relying on a recirculating filter—keeps indoor air clean and protects custom cabinet finishes from airborne grease. By partnering with an experienced Philadelphia kitchen remodeling services provider, you gain access to comprehensive design-build management that aligns architectural layouts, mechanical infrastructure, and precision craftsmanship into a cohesive kitchen renovation.
What is the minimum walkway width required for a narrow galley kitchen? You should maintain an absolute minimum of 36 inches of walkway clearance between opposing base cabinets or appliances for basic passage. For optimal comfort and safety—especially in households with multiple cooks—a clearance of 40 to 48 inches is strongly recommended.
Can I install a kitchen island in a narrow Philadelphia rowhome? Yes, provided the room width allows for adequate clearance. If a standard 36-inch-deep island blocks walkways, custom cabinetmakers can design a slim 24-inch or 30-inch prep island, or install an open-frame worktable that provides extra counter space without feeling visually heavy.
Is it expensive to move the kitchen sink to a different wall during a remodel? Moving a sink requires rerouting pressurized hot and cold water supply lines and modifying the PVC waste drain line. While supply lines are relatively simple to run through floor joists, waste lines must maintain a strict downward gravity slope, making drain relocation more labor-intensive and costly.
How do custom cabinets help maximize storage in an older urban kitchen? Custom cabinets are built to exact millimeter dimensions rather than standard three-inch factory increments. This precision allows cabinetmakers to take storage flush to the ceiling, build around exposed brick chimneys, and eliminate wasted space caused by blank wooden filler strips.