Queen Village and Fishtown are celebrated for their charming, historic rowhomes, but these properties frequently suffer from exceptionally narrow, cramped second-floor bathrooms. When dealing with a bathroom footprint measuring only five feet wide, a standard renovation that simply replaces old fixtures in their current locations will never resolve the underlying layout dysfunction. Transforming a tiny rowhome bathroom into a comfortable, luxurious space requires clever spatial engineering, modern space-saving fixtures, and highly efficient storage solutions.
Rethinking the Rowhome Bathroom Footprint
The most common layout in a historic narrow bathroom places the sink, toilet, and a bulky cast-iron bathtub in a straight line against one wall. This linear layout creates a narrow, tunnel-like walkway that feels restrictive and dark.
Ditching the Bulky Bathtub
Unless you absolutely require a bathtub for small children, the single most effective way to open up a small bathroom is to remove the tub and replace it with a sleek, glass-enclosed walk-in shower. A standard bathtub consumes an immense amount of visual and physical space. A custom-tiled walk-in shower, especially one featuring a curbless (zero-entry) floor and a frameless glass panel, eliminates the heavy visual barrier of a shower curtain and tub wall. The continuous sightline of the floor tile running straight into the shower creates a powerful optical illusion, making the room feel significantly longer and wider.
Utilizing Wall-Hung Fixtures
Every square inch of floor space matters. Traditional floor-mounted vanities and standard toilets consume valuable real estate and make the room feel heavy. Upgrading to a wall-hung floating vanity instantly makes the bathroom appear larger by exposing the floor tile beneath it. Similarly, installing a wall-mounted toilet—where the heavy water tank is hidden entirely inside the wall cavity—saves several crucial inches of forward clearance, providing much-needed legroom in a narrow corridor.
Maximizing Vertical Storage
When floor space is severely limited, storage must be engineered vertically.
Recessed Medicine Cabinets and Niches
A bulky, surface-mounted medicine cabinet protruding over the sink makes a small room feel claustrophobic. Instead, contractors can install a fully recessed medicine cabinet that sits flush with the drywall, sliding between the structural wall studs. This provides deep, hidden storage without encroaching on the room’s airspace.
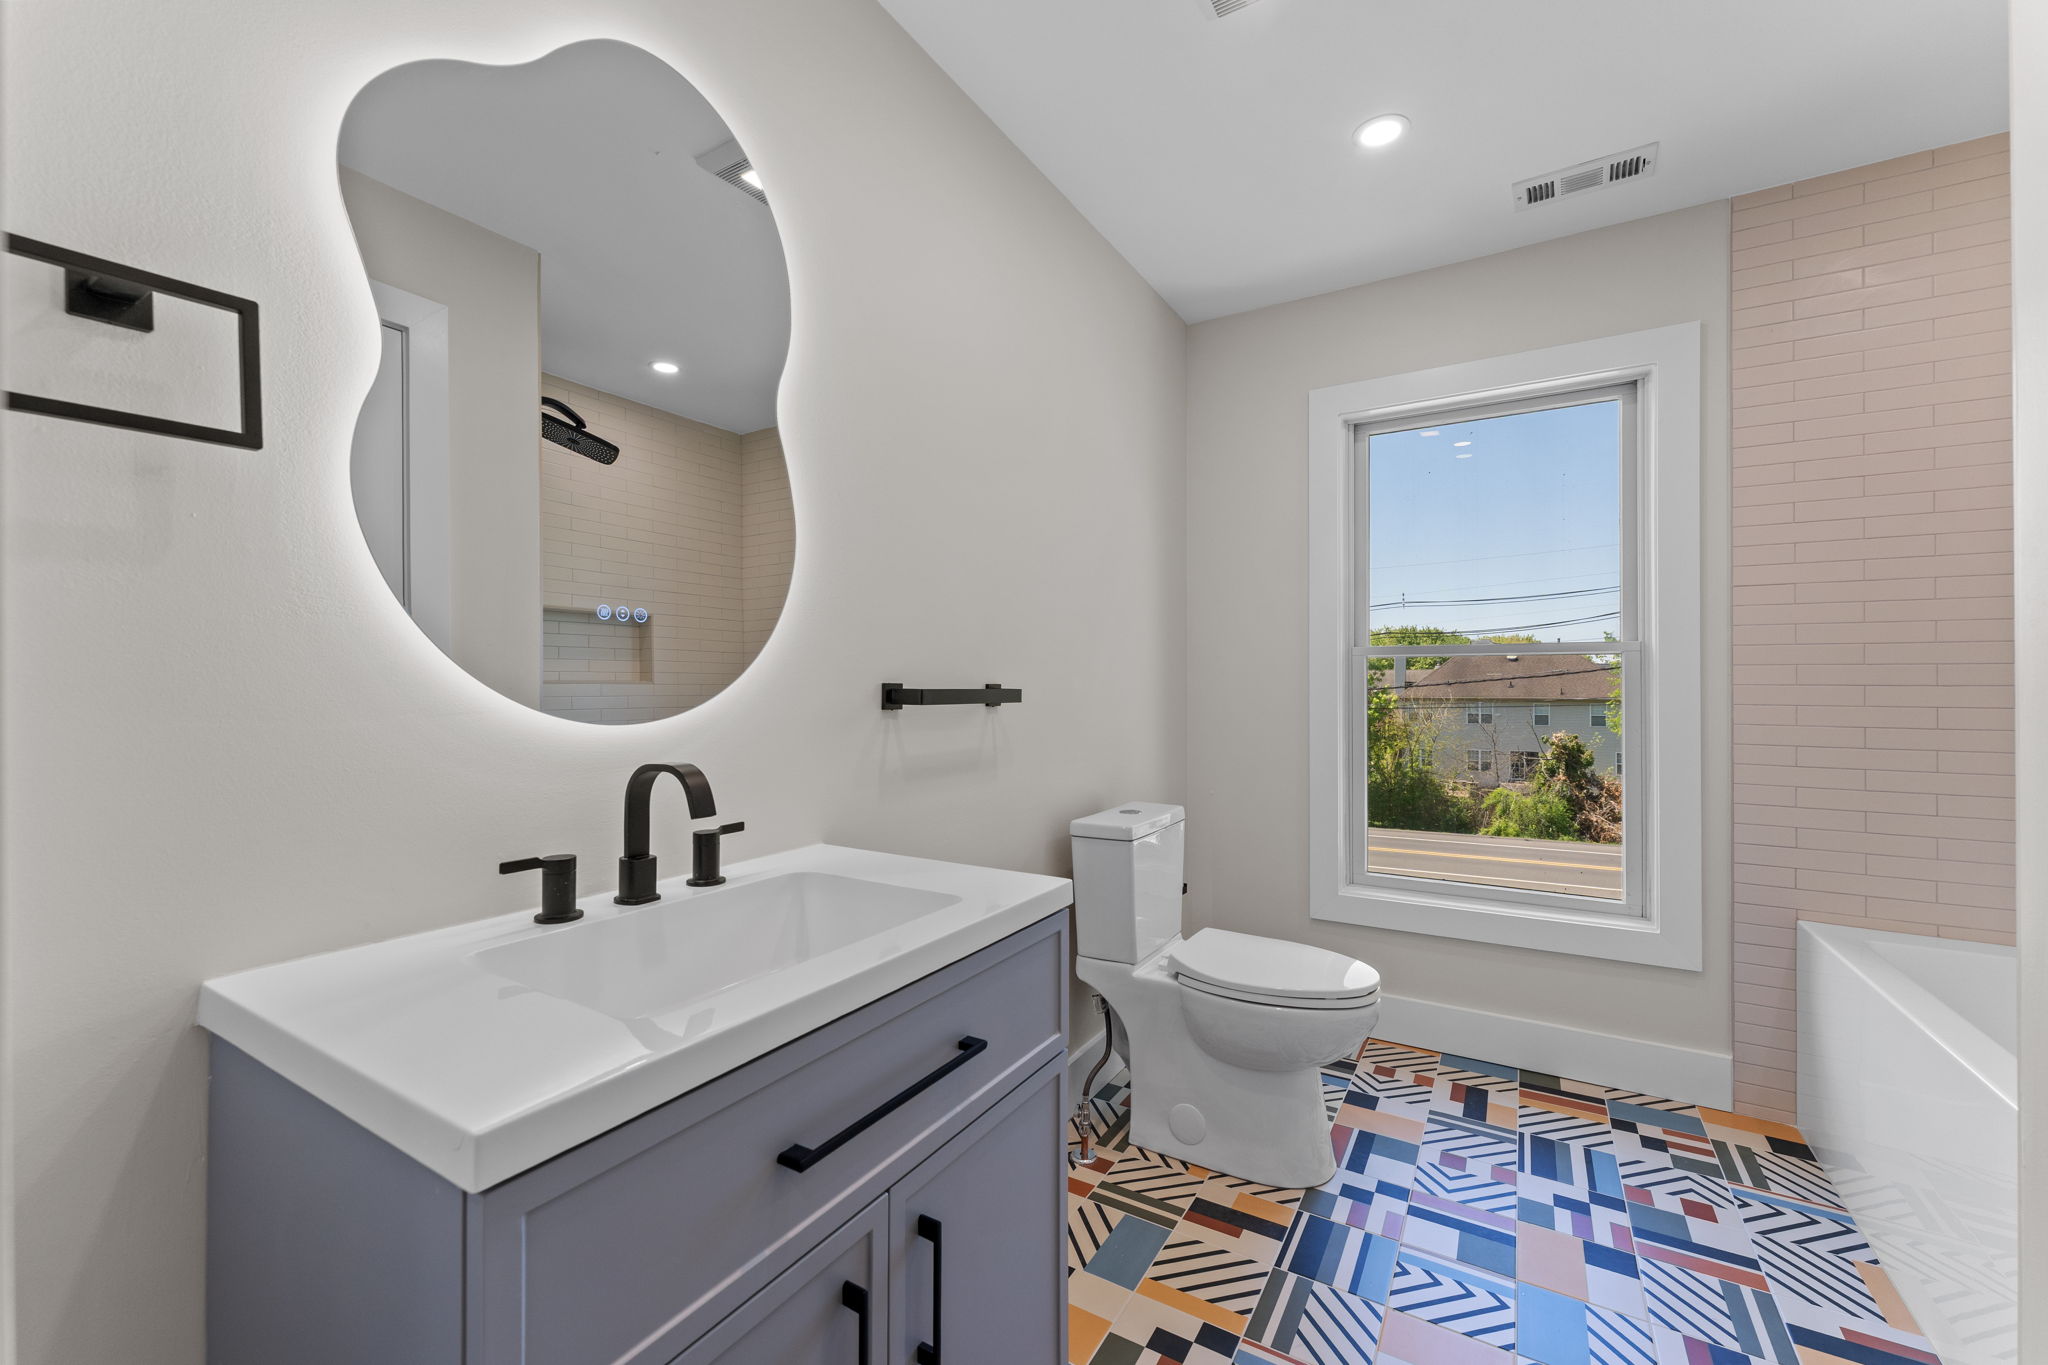
Inside the shower area, built-in tiled niches completely replace the need for hanging wire caddies. A tall, multi-shelf niche recessed into the wall keeps shampoo bottles organized and entirely out of the physical showering footprint.
Lighting to Expand the Space
Poor lighting makes any small room feel like a cave. Historic rowhome bathrooms often have a single window, or no natural light at all. Layered lighting is critical. Installing ultra-thin LED recessed lights in the ceiling provides bright, even general illumination, while vertical sconces mounted at eye level beside the mirror eliminate harsh shadows on the face. Bright, well-distributed light reflecting off glossy shower tiles visually expands the perimeter of the room.
Structural and Plumbing Considerations
Moving a toilet or a shower drain even a few inches requires opening the floor joists to reroute the heavy PVC waste lines. Because Queen Village homes are old, uncovering the plumbing often reveals the need to replace original, corroded pipes before installing the new fixtures. Working with an experienced design-build contractor ensures these structural and mechanical challenges are planned for and executed properly.
Do not let a narrow footprint prevent you from enjoying a luxurious, highly functional bathroom. To discover how spatial engineering and modern fixtures can maximize your space, contact our design team to discuss clever bathroom renovation in Philadelphia. Philly Kitchen & Bath LLC has the expertise to completely reimagine your historic rowhome bathroom.
FAQs:
- Is it expensive to move a toilet during a bathroom remodel? Yes, relocating a toilet is one of the more expensive plumbing tasks because it requires moving the large, 3-inch or 4-inch primary waste pipe beneath the floor joists, which is labor-intensive.
- What is a curbless shower and does it save space? A curbless shower has a floor that is perfectly flush with the rest of the bathroom floor, with no step-over threshold. Because it creates an unbroken visual plane across the entire room, it makes small bathrooms feel significantly larger.
- Are wall-mounted toilets safe and sturdy? Yes. The toilet bowl is bolted to a heavy-duty steel carrier frame that is bolted directly to the floor joists and wall studs behind the drywall. They can easily support hundreds of pounds.